


9737 SW 100th Ave Rd, Ocala FL 34481
2-Bed Single Family Residence at CRESCENT RIDGE PHASE IV in Ocala
$365,000
2
2
1747
Single Family Residence, Residential
Details
Overview
Description
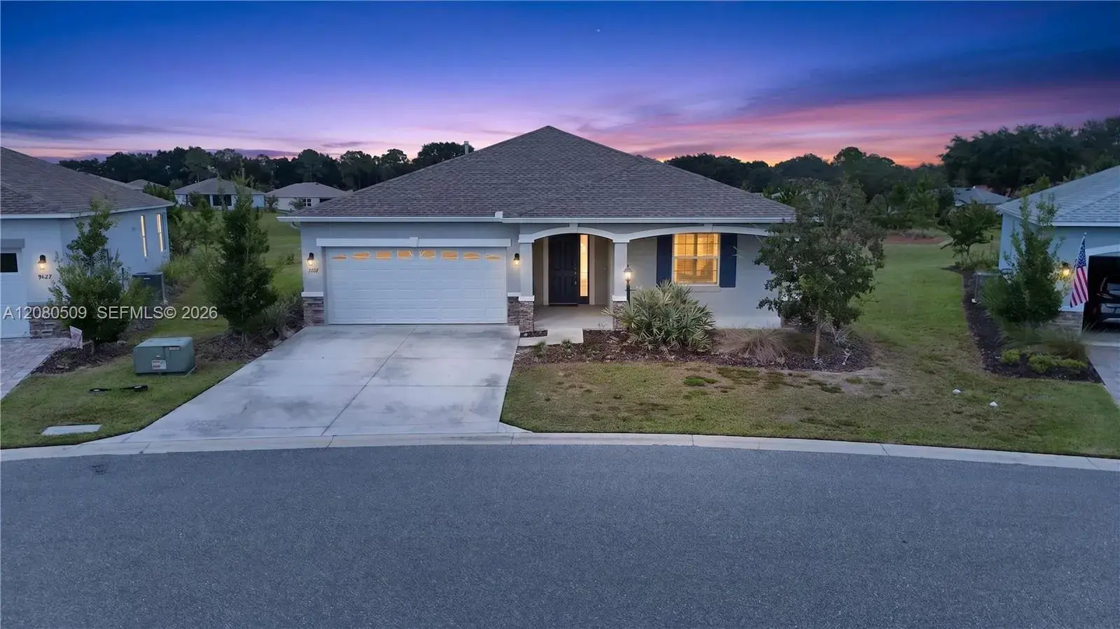
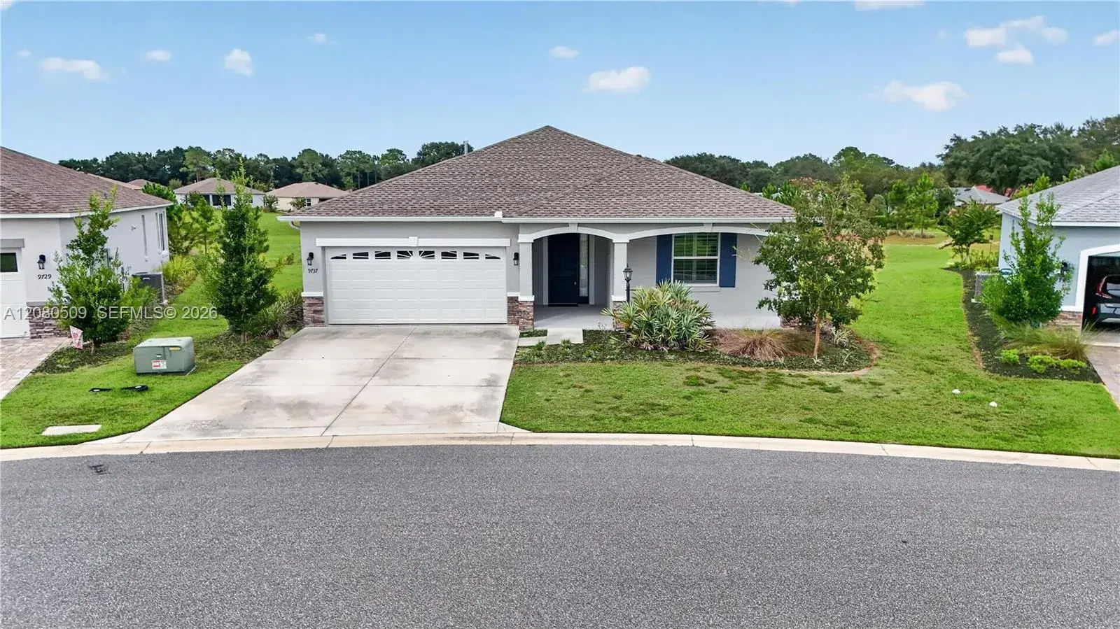
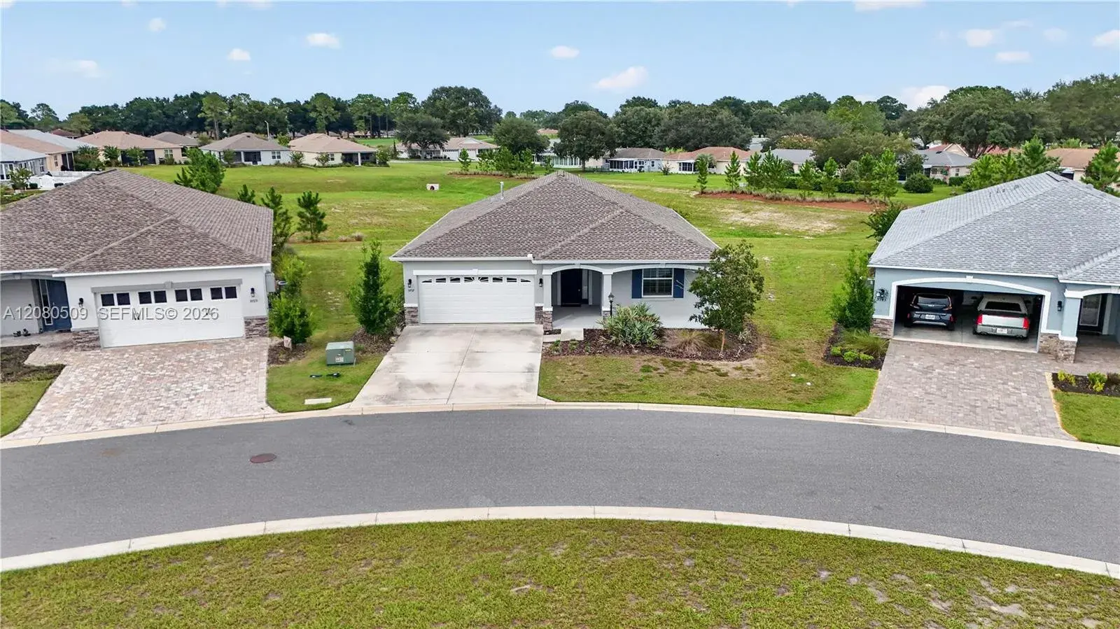
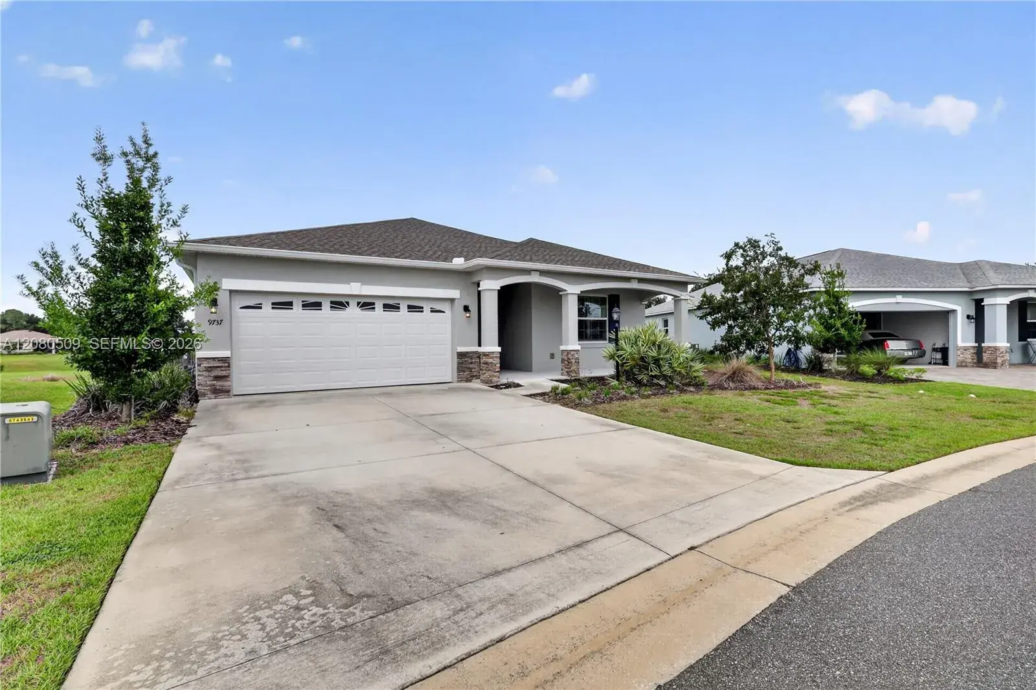
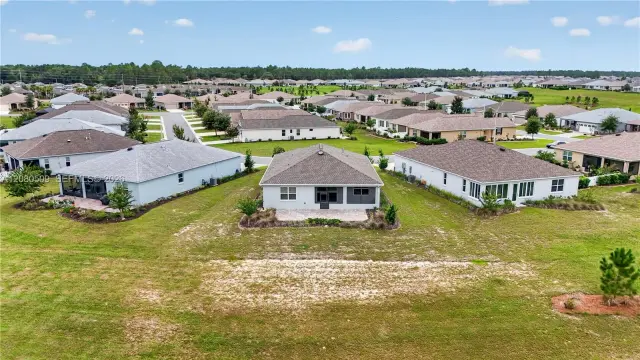
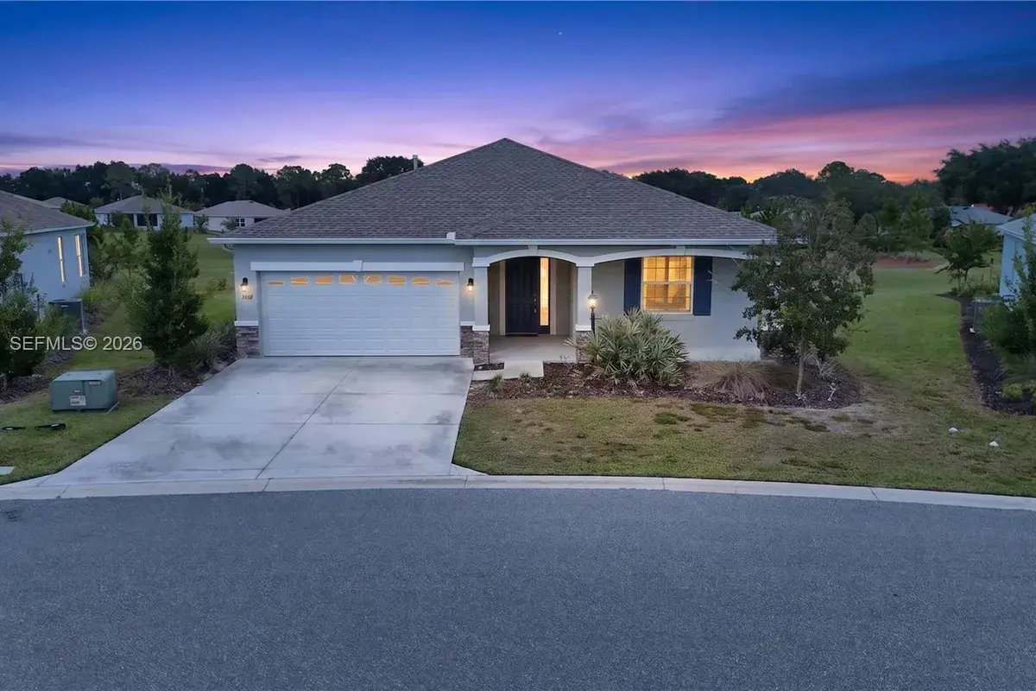
Welcome home to this custom-built Ginger floor plan in Crescent Ridge — 1,746 sq ft (2,618 total) with 2 bedrooms, 2 baths, a flex room/den, and a 2-car garage. Diagonal porcelain tile, tray ceilings, crown molding, and chandeliers with recessed lighting flow throughout. The gourmet kitchen features Preston Maple cabinetry in Drift finish, an apron-front sink, wine storage, gas range with microwave above, and a large island with double sink. Every room is wired with Cat5 WiFi and pre-installed TV outlets for plug-and-play convenience. The primary bath offers a dual-sink vanity, 4-drawer storage, quartz counters, and grey porcelain tile with mosaic accent. The secondary bath has a solid-surface tub/shower combo. Enjoy the covered lanai and front porch year-round. Outside: designer color palette, 4-inch plantation shutters, paver driveway/walkway, 50-year weathered wood shingle roof, and a rear gas line for your BBQ. Note: home is a lease hold property by On Top Of The World. Financing: 20% min down required. Inside Ocala's premier 55+ community — per HOPA, only one resident per household must be 55+. Enjoy 2 championship golf courses, multiple pools, fitness centers, tennis & pickleball, on-site dining, a full activity calendar, and social clubs galore. Timeless craftsmanship, high-end finishes — schedule your private showing today.
This single family residence home located at 9737 SW 100th Ave Rd, Ocala FL 34481 is currently for sale and has been available on Brickellsold for 53 days. This property is listed at $365K. It has 2 beds, 2 bathrooms, and is 1747 square feet. It was built in 2022. 9737 SW 100th Ave Rd, Ocala FL 34481 is in Ocala county Marion County.
Interior
- Flooring: Tile
- Common walls with other units/homes: Attached, One Story, Modern/Contemporary
Property
- Covered Spaces: 2
- Parking Features: Covered,Driveway,Golf Cart Parking
- Garage Spaces: 2
- Entry location: First Floor Entry, Cooking Island, Pantry, Volume Ceilings, Walk-In Closet(s), Den/Library/Office, Florida Room, Utility Room/Laundry
- Exterior Features: Room For Pool, Screened Balcony, Tennis Court(s)
- View Description: None, Other
Construction
- Year Built: 2022
Community & HOA
- Security Features: Fire Alarm, Smoke Detector
- Senior Community: Yes
- Subdivision: CRESCENT RIDGE PHASE IV
- Has HOA: Yes
- Amenities:
- HOA Fees: $495/mo