


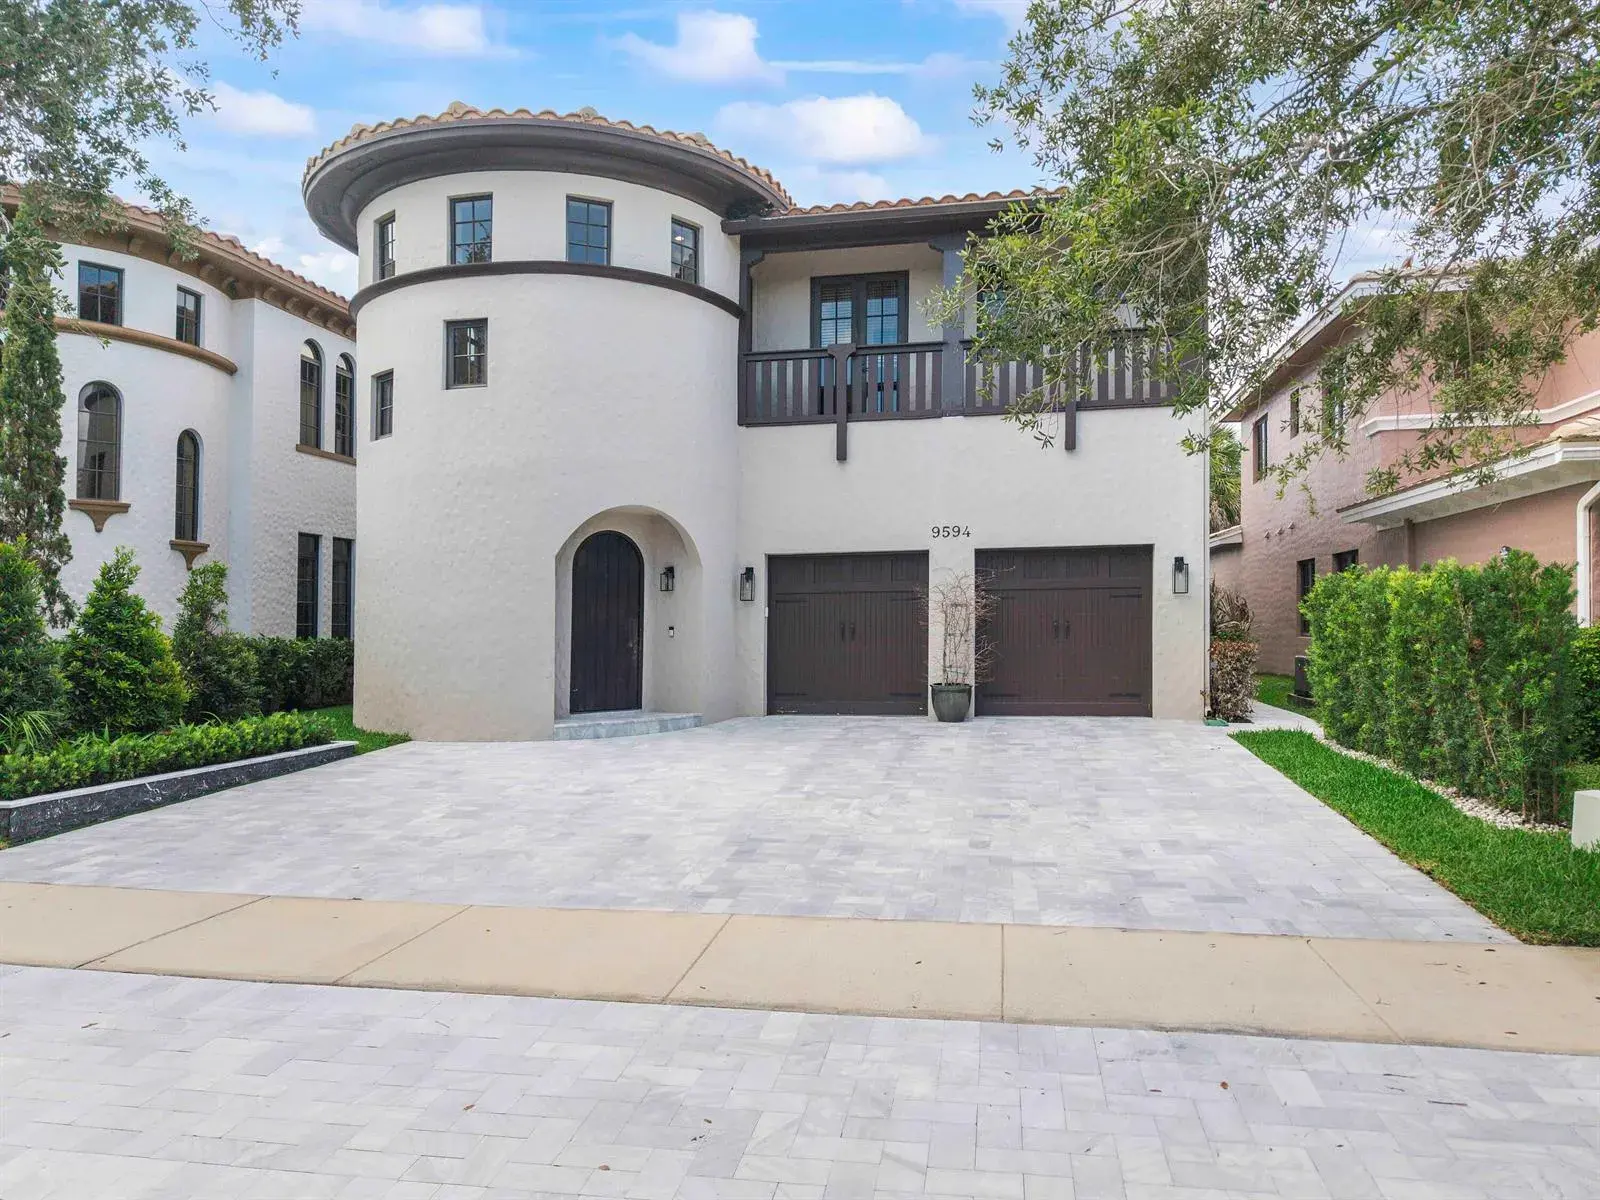
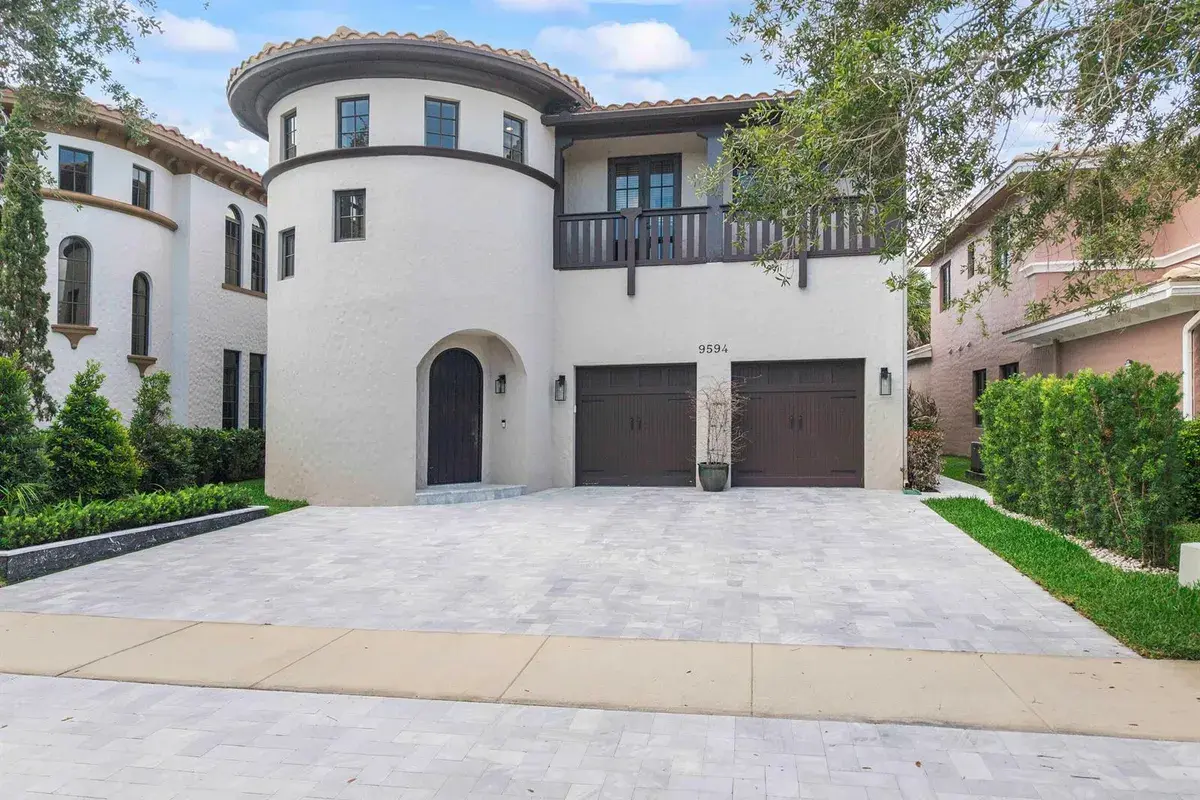
9594 Ginger Court, Parkland FL 33076
5-Bed Single Family Residence at PARKLAND GOLF AND COUNTRY in Parkland
$1,777,777
5
3
3946
Single Family Residence, Residential
Details
Overview
Description
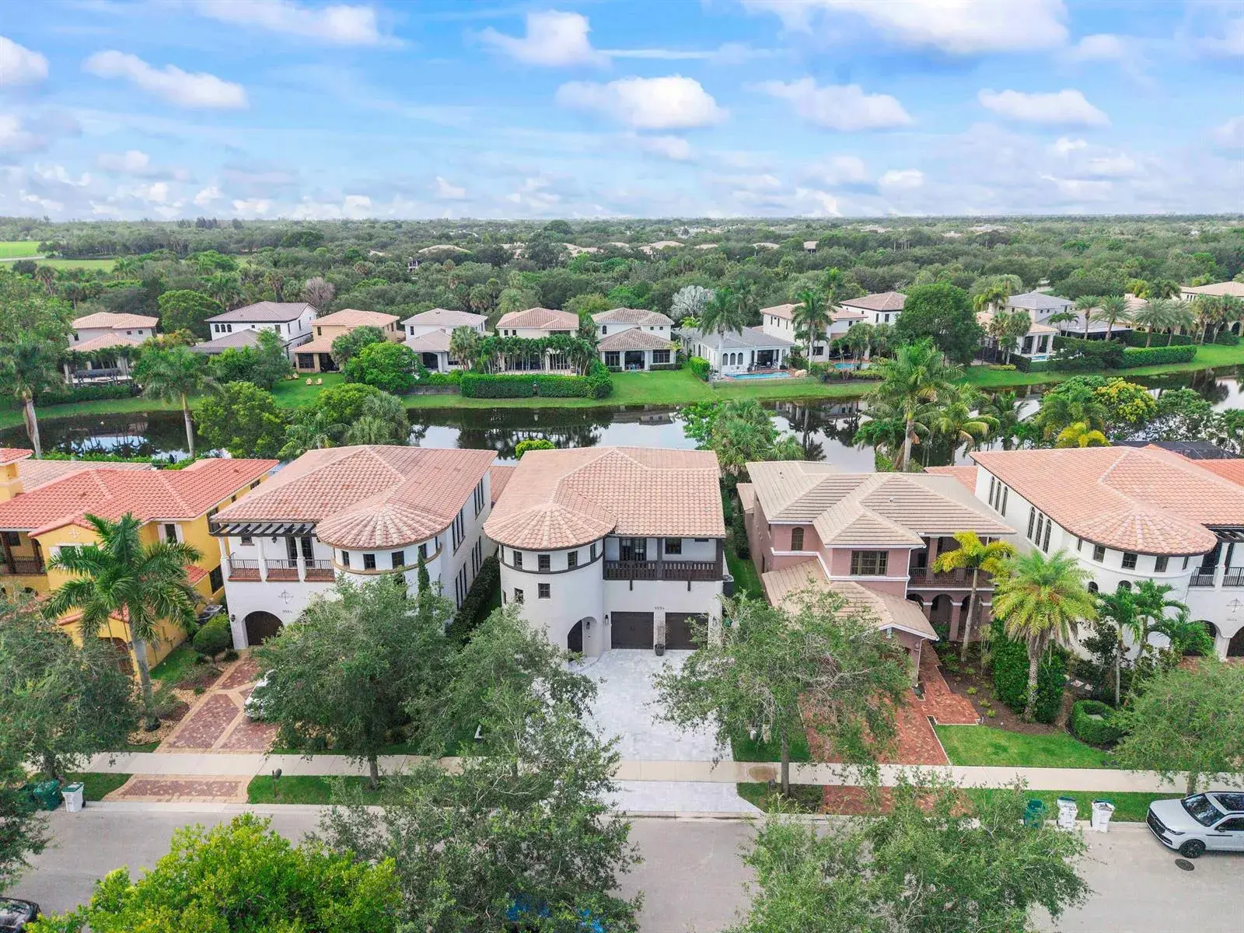
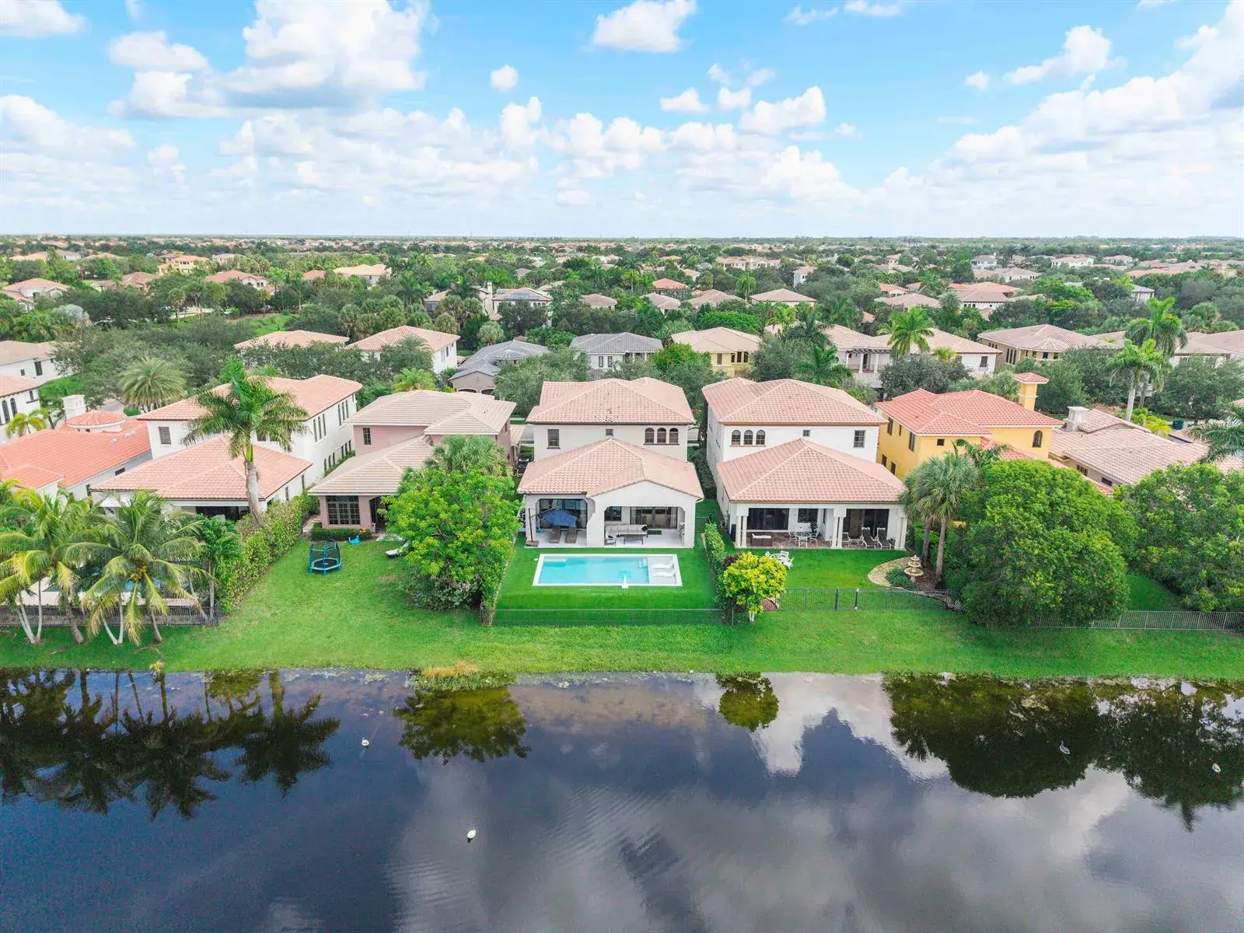
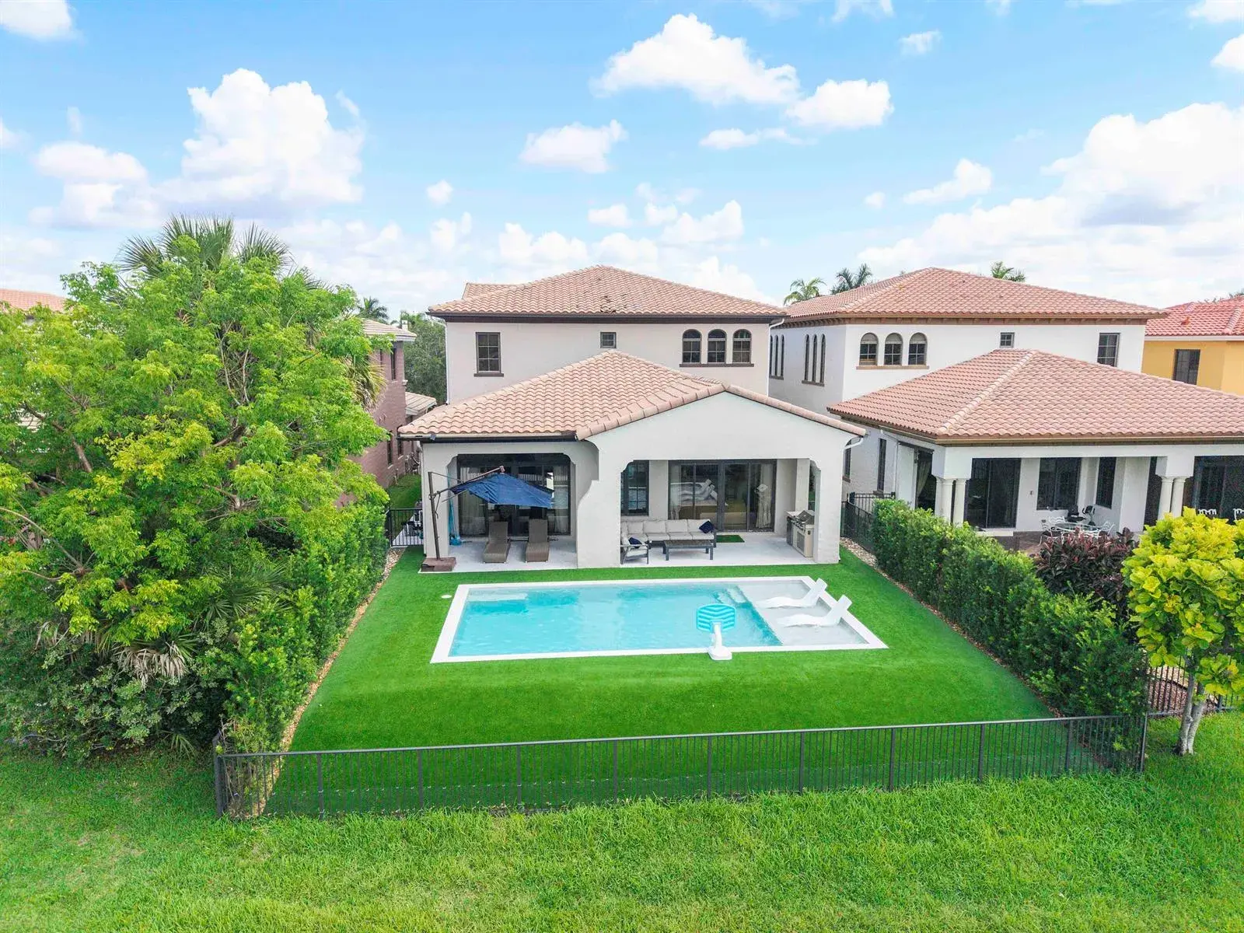
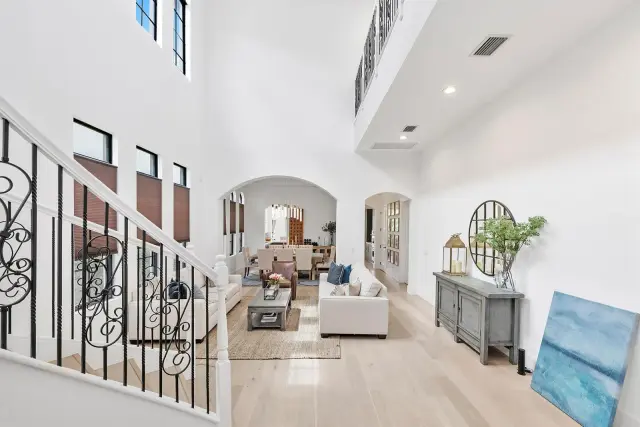
Stunning 5-bedroom waterfront pool home in Parkland Golf & Country Club, beautifully renovated from top to bottom! Updates include a NEW pool, driveway, kitchen, bathrooms, flooring, turf, landscaping, and interior paint. Offering nearly 4,000 square feet of living space, this home features a versatile upstairs bonus room that can serve as a playroom, media room, game room, office or man cave area. The outdoor kitchen and brand-new pool create the perfect setting for entertaining. Exceptional quality at an outstanding value in PGCC. Enjoy the ultimate country club lifestyle with on-site dining, bar, tiki area, resort-style pool with poolside service, fitness center, tennis, pickleball, and a kids' center with two hours of complimentary childcare daily. Schedule your private tour today!!
This single family residence home located at 9594 Ginger Court, Parkland FL 33076 is currently for sale and it is a new listing on Brickellsold listed today. This property is listed at $2M. It has 5 beds, 3 bathrooms, and is 3946 square feet. It was built in 2006. 9594 Ginger Court, Parkland FL 33076 is in Parkland county Broward County.
Interior
- Flooring: Marble, Vinyl
- Common walls with other units/homes: Two Story, Mediterranean
Property
- Covered Spaces: 2
- Parking Features: 2 Or More Spaces,No Boats,Parking Garage,Paver Block
- Garage Spaces: 2
- Entry location: Bar, Closet Cabinetry, Cooking Island, Entrance Foyer, Laundry Tub, Pantry, Split Bedroom, Vaulted Ceiling(s), Volume Ceilings, Walk-In Closet(s), Family Room, Media Room, Utility Room/Laundry
- Exterior Features: Balcony
- Has View: Yes
- View Description: Lake, Water, Lake View
Construction
- Year Built: 2006
Community & HOA
- Security Features: Smoke Alarm, Smoke Detector(s), Smoke Detector, Gated with Guard, Guard At Site, Private Guards, Security Guard
- Subdivision: PARKLAND GOLF AND COUNTRY
- Has HOA: Yes
- Amenities: Basketball Court, Bike/Jog Path, Business Center, Clubhouse, Clubhouse-Clubroom, Community Room, Community Pool, Exercise Room, Golf Equity Available, Golf Course, Golf Course Com, Guard At Gate, Management On Site, Pool, Private Pool, Spa/Hot Tub, Tennis Court(s)
- HOA Fees: $1,165/mo