



7741 NW 120th Drive, Parkland FL 33076
4-Bed Single Family Residence at HERON BAY CENTRAL,Heron Bay The Greens in Parkland
$944,000
4
3
2525
Single Family Residence, Residential
Details
Overview
Description
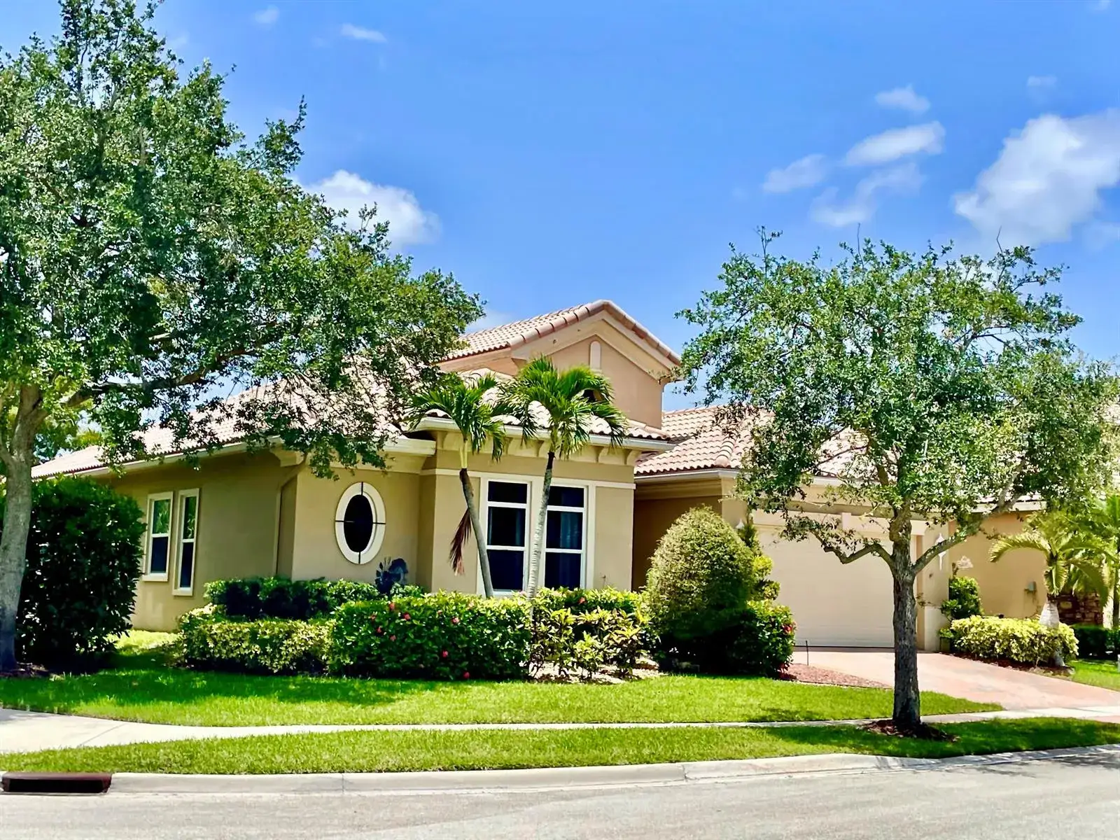
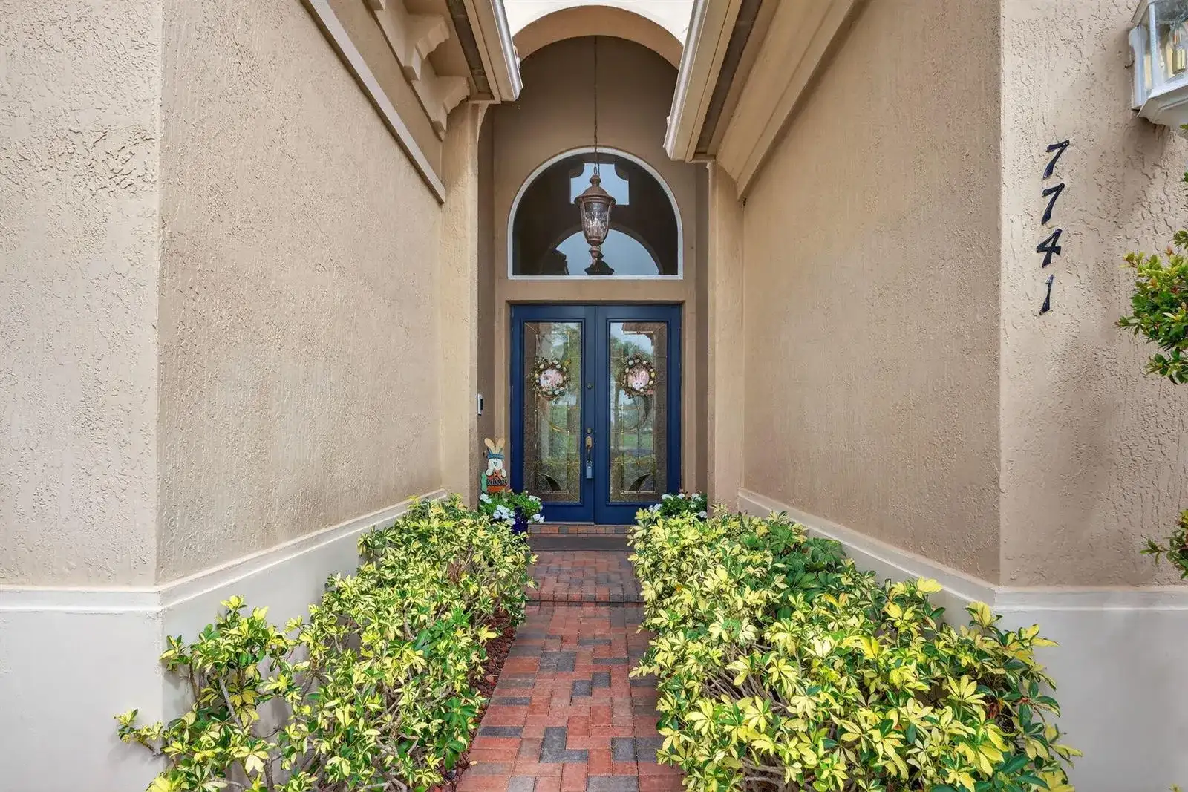
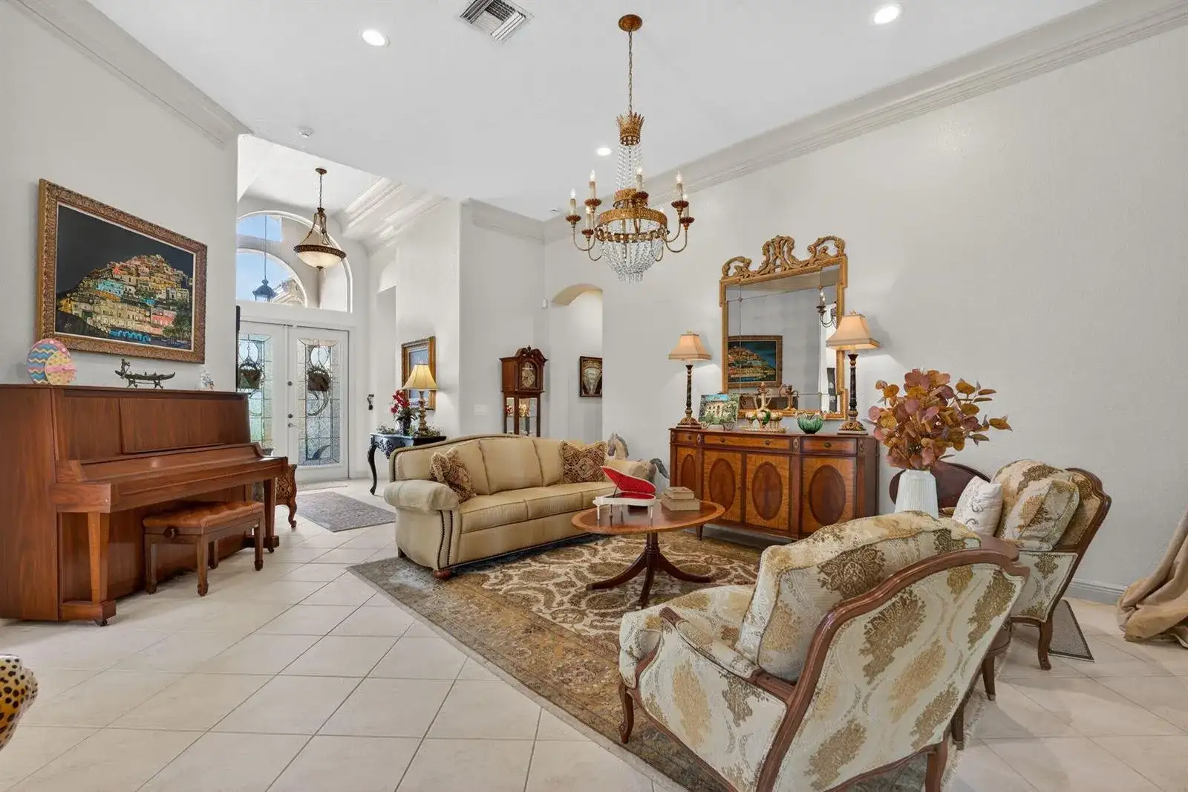
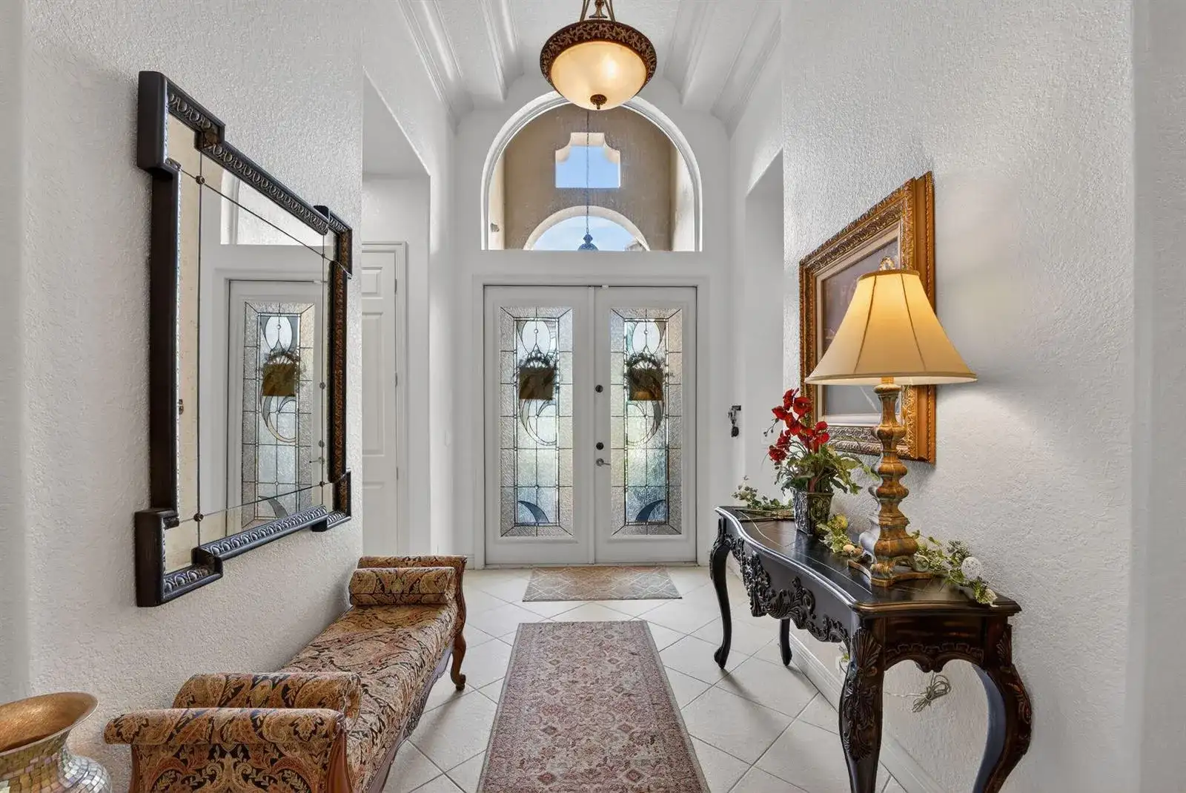
Price REDUCED! What a fantastic 4-bed, 3-bath corner lot home w/ a desirable triple-split floor plan. Spacious living w/ tile flooring & bedrooms feature attractive wood-look floors. Upgraded blinds & custom curtains are installed throughout. All bedrooms offer oversized closets & the expansive primary suite boasts two walk-in closets plus a convenient nook that's perfect for a home office. The luxurious primary bath includes dual vanities, a large walk-in shower, and a relaxing soaking tub. Designed for both everyday living & entertaining, the home features formal living & dining rooms, a comfortable family room with a fireplace, & a bright kitchen with a breakfast nook that's ideal for family meals. You can also enjoy casual dining at the kitchen countertop for added convenience. Highlights include textured walls & ceilings, elegant crown molding throughout the main living areas, hurricane-impact windows & doors for peace of mind. Step outside to a upgraded expansive huge screened-in patio that's perfect for entertaining, along with a second patio featuring your own private 5-person hot tub. An ideal place to relax & unwind. Back yard is large and has room for a poo. All located in the highly sought-after city of Parkland, which has been recognized by U.S. News & World Report as the #1 Best Place to Live in Florida. *Owner will Contribute $35,000 for a NEW Roof & $2,000 for Capital Contribution to Heron Bay with Full Price Offer!*
This single family residence home located at 7741 NW 120th Drive, Parkland FL 33076 is currently for sale and has been available on Brickellsold for 125 days. This property is listed at $944K. It has 4 beds, 3 bathrooms, and is 2525 square feet. It was built in 2003. 7741 NW 120th Drive, Parkland FL 33076 is in Parkland county Broward County.
Interior
- Flooring: Ceramic Floor, Tile
- Common walls with other units/homes: One Story
Property
- Covered Spaces: 2
- Parking Features: 2 Or More Spaces,Driveway,Open,Parking Garage,Paver Block,On Street
- Garage Spaces: 2
- Entry location: Lobby, Built-in Features, Closet Cabinetry, Cooking Island, Entrance Foyer, French Doors, Pantry, Pull Down Stairs, Roman Tub, Split Bedroom, 3 Bedroom Split, Vaulted Ceiling(s), Volume Ceilings, Walk-In Closet(s), Den/Library/Office, Family Room, Foyer, Other, Storage, Utility Room/Laundry
- Exterior Features: Room For Pool
- Has View: Yes
- View Description: Garden, Water, Pond View, Pond
Construction
- Year Built: 2003
Community & HOA
- Security Features:
- Subdivision: HERON BAY CENTRAL,Heron Bay The Greens
- Has HOA: Yes
- Amenities: Bike/Jog Path, Billiard Room, Gated, Clubhouse, Clubhouse-Clubroom, Community Pool, Exercise Room, Heated Pool, Pool, Pool Table, Private Pool, Security Patrol, Spa/Hot Tub, Tennis Court(s)
- HOA Fees: $1,038/mo