


7041 NE 22nd Court Rd, Ocala FL 34479
4-Bed Single Family Residence at SummerHill in Ocala
$1,995,000
4
3
3204
Single Family Residence, Residential
Details
Overview
Description
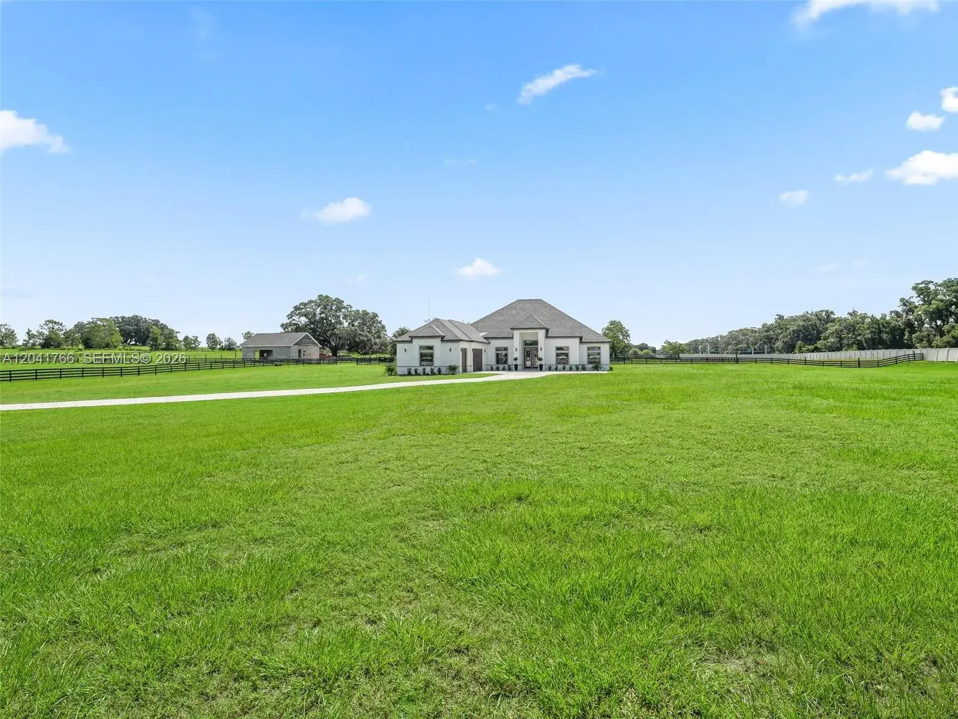
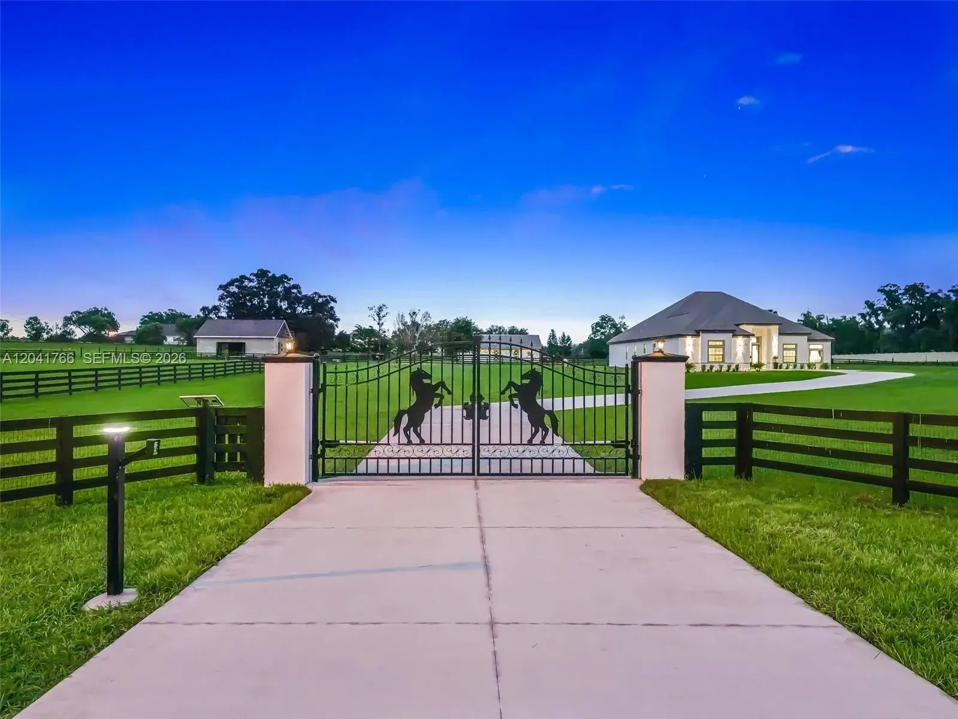
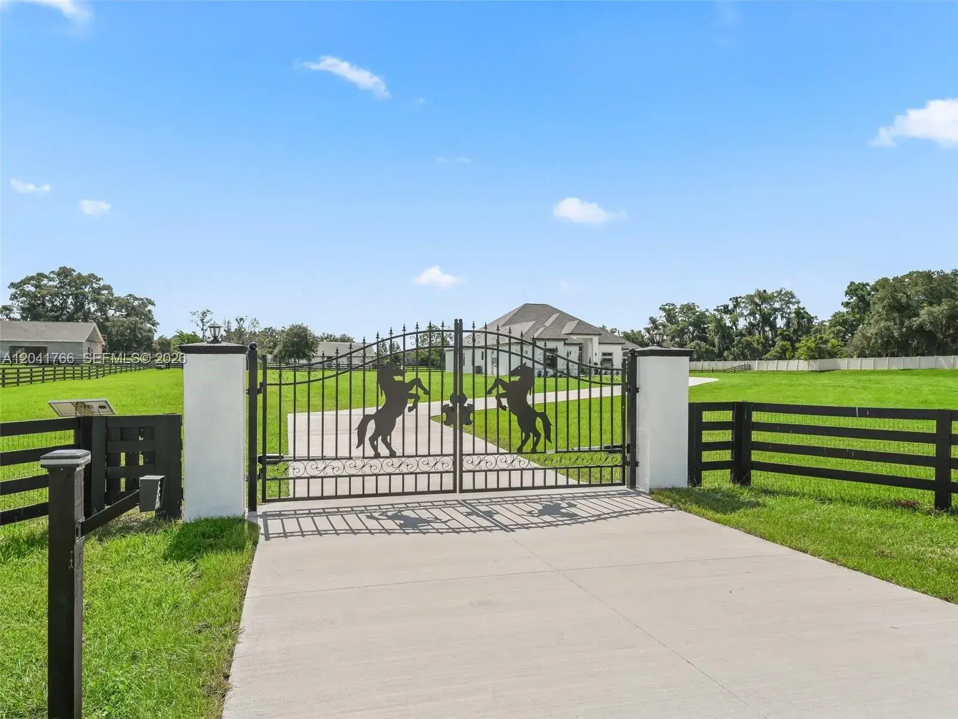
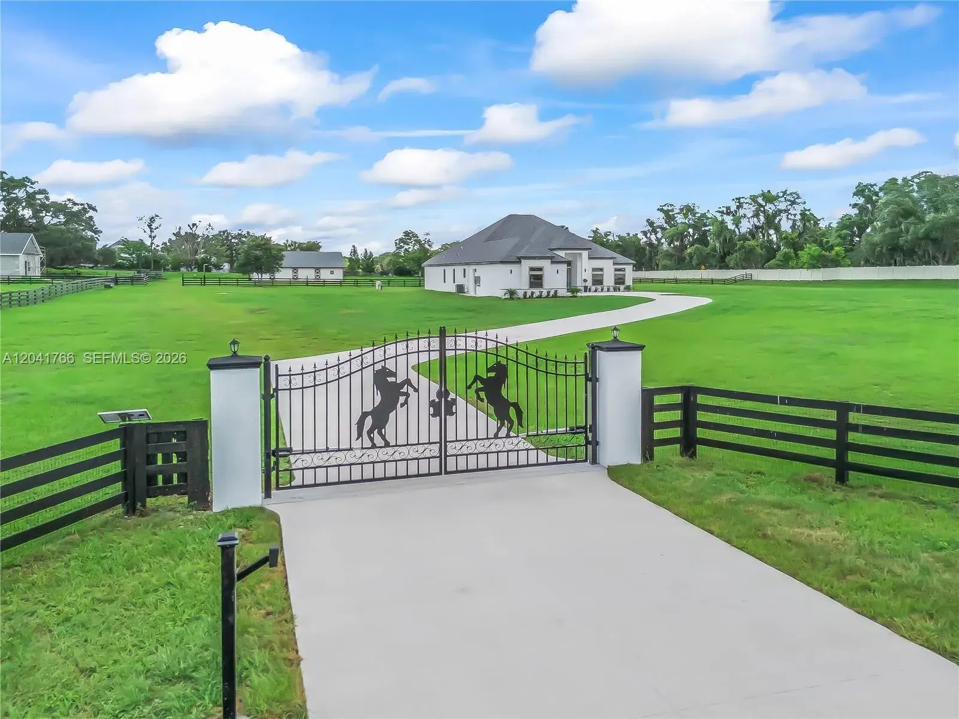
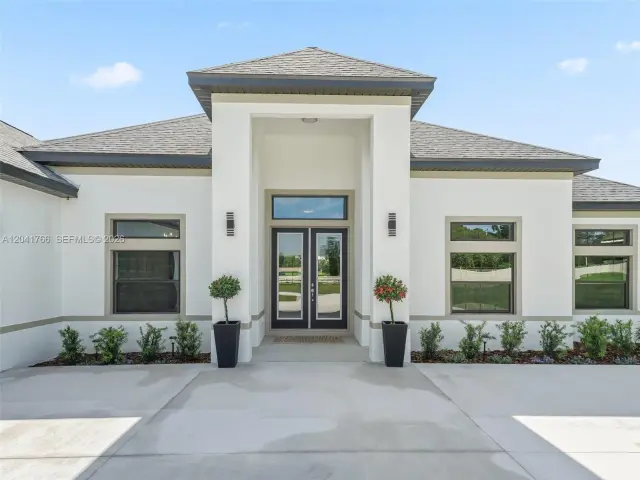
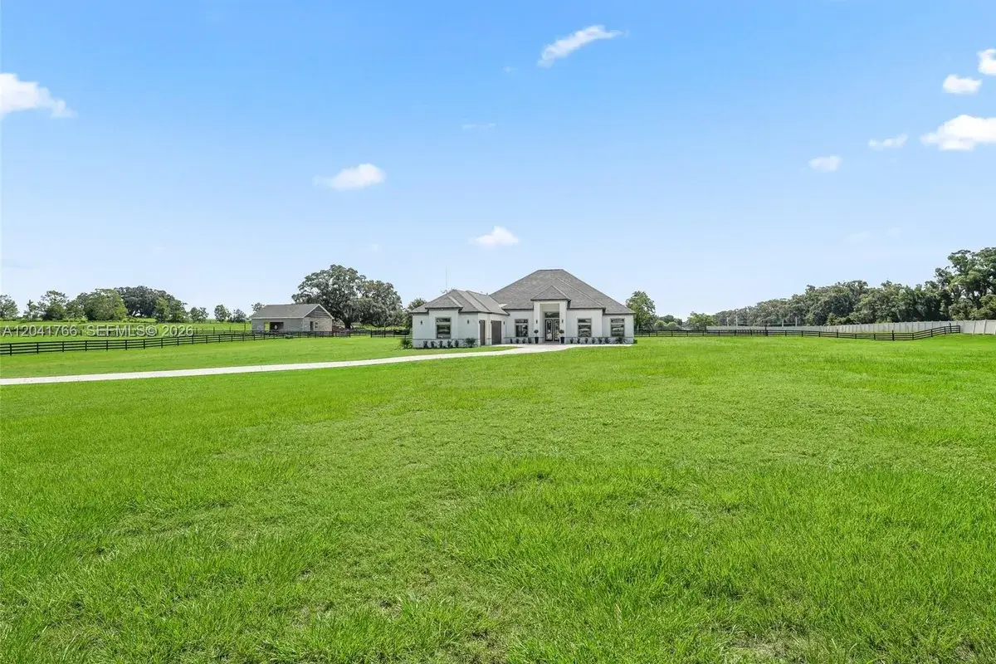
Welcome Home —A brand-new, custom-built estate gracefully situated on one of the largest parcels within the exclusive, gated community of SummerHill. Tucked behind a private, solar-powered gate, this elegant 4-bed/3-bath home with a dedicated OFFICE. Including A 14-foot wide custom concrete driveway, expanding to 17 feet from post to post, effortlessly accommodates trucks and trailers, while the upgraded 8-foot garage doors add to the home's grand approach. Inside, soaring 13+ foot ceilings and oversized windows flood the living spaces with natural light and picturesque views. Built with insulated concrete block construction and a high-efficiency HVAC system, the home offers exceptional energy savings and year-round comfort. The estate features a stunning 6-stall Saratoga-style barn crafted with imported bamboo, complete with automatic waterers, wash stalls, and two fully fenced paddocks—perfect for equestrian enthusiasts. Highlights include a hardwired CCTV security system for peace of mind, newly designed landscaping accented by solar lighting and upgraded gutters, and two 50 AMP hookups ready for a generator. The property is backed by a one-year builder’s warranty from the date the Certificate of Occupancy was issued. Ideally located just minutes from Ocala’s premier equestrian venues, golf courses, and lifestyle amenities, this home offers a rare opportunity to experience living in one of Central Florida’s most coveted locations.*QUARTZ Coming soon & Kitchen hardware!
This single family residence home located at 7041 NE 22nd Court Rd, Ocala FL 34479 is currently for sale and has been available on Brickellsold for 12 days. This property is listed at $2M. It has 4 beds, 3 bathrooms, and is 3204 square feet. It was built in 2025. 7041 NE 22nd Court Rd, Ocala FL 34479 is in Ocala county Marion County.
Interior
- Flooring: Carpet, Vinyl
- Common walls with other units/homes: Attached, One Story
Property
- Covered Spaces: 3
- Parking Features: Driveway
- Garage Spaces: 3
- Entry location: Walk-In Closet(s), Den/Library/Office
- Exterior Features: Lighting
- Has View: Yes
- View Description: Other
Construction
- New Construction: Yes
- Year Built: 2025
Community & HOA
- Security Features: Smoke Detector
- Senior Community: Yes
- Subdivision: SummerHill
- Has HOA: Yes
- Amenities:
- HOA Fees: $110/mo