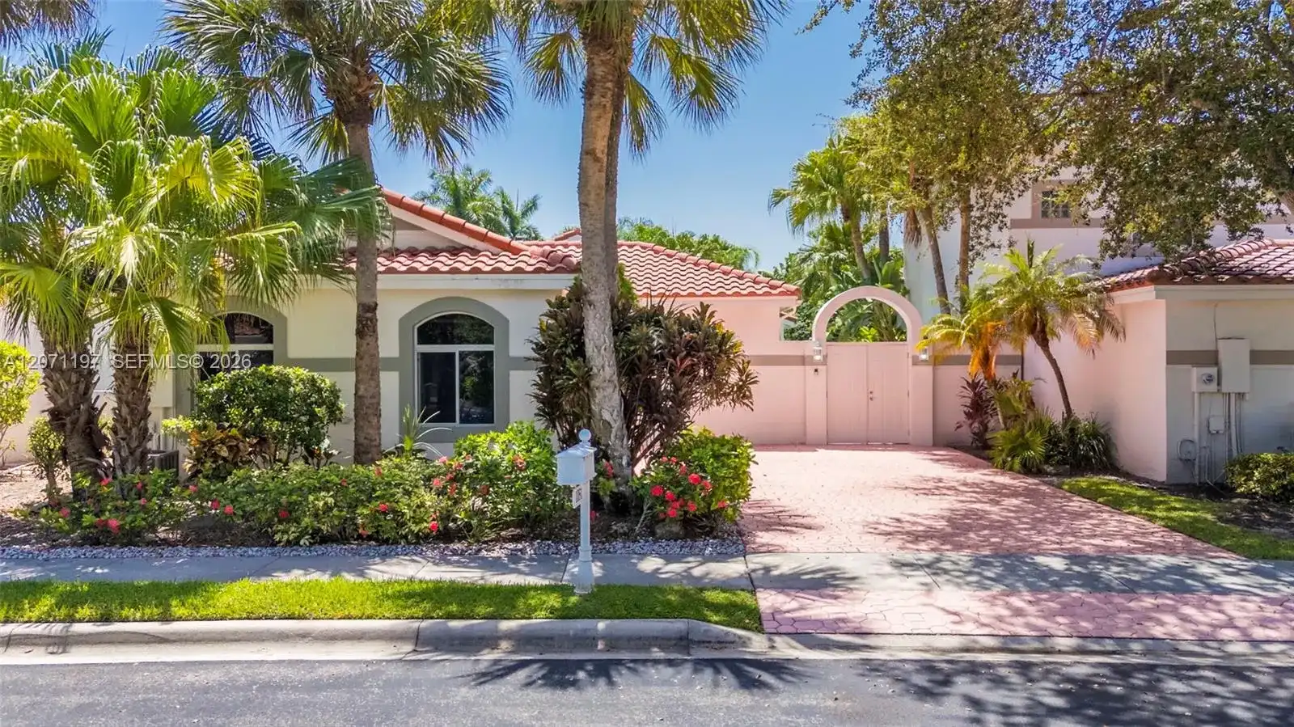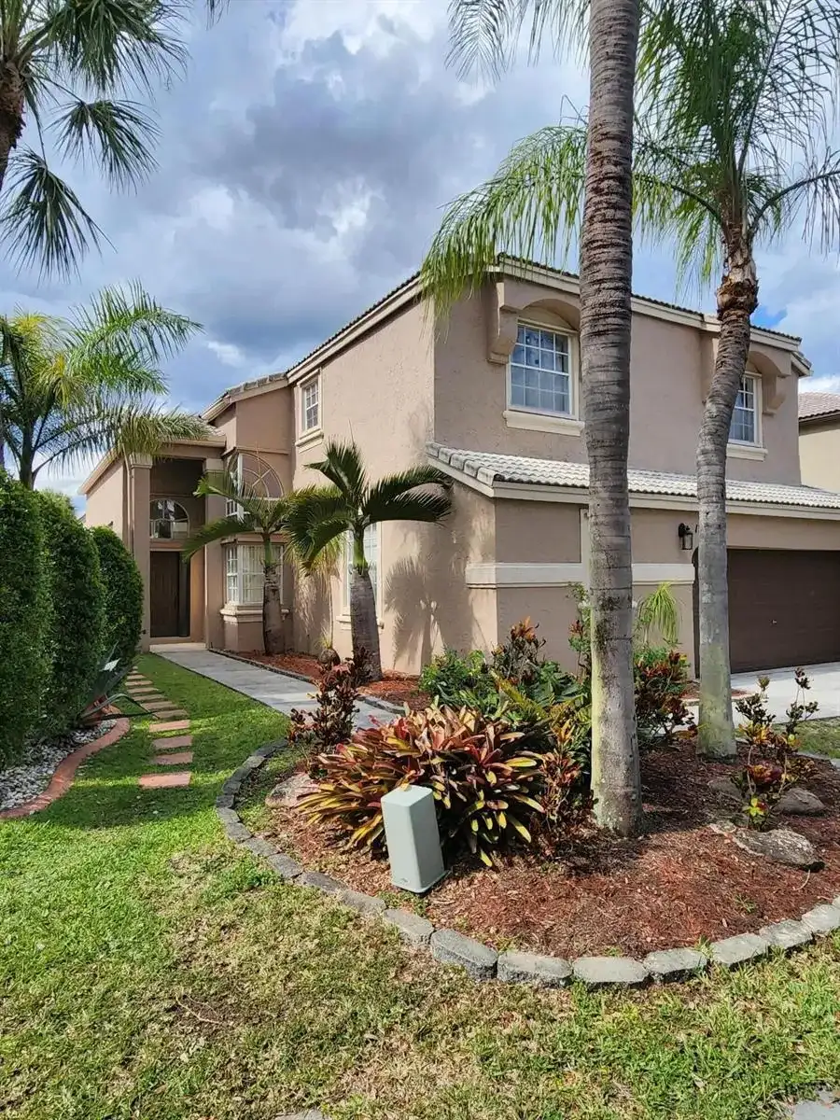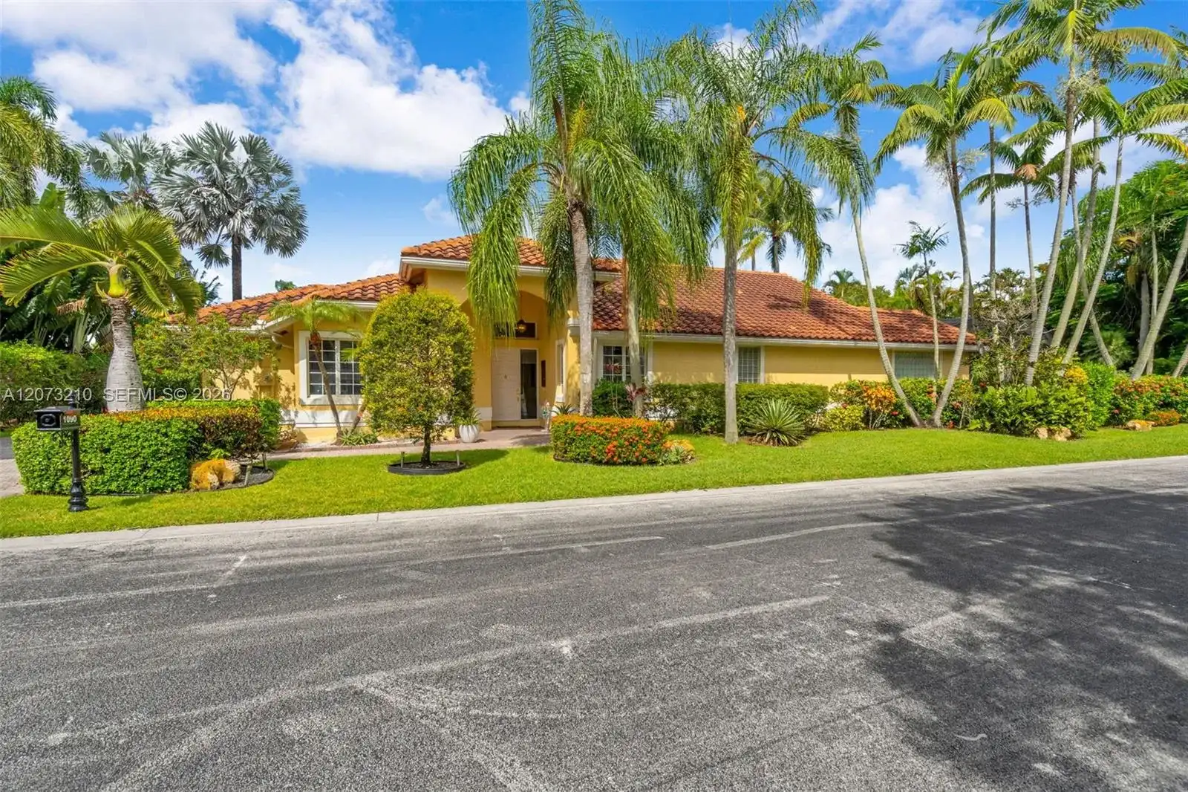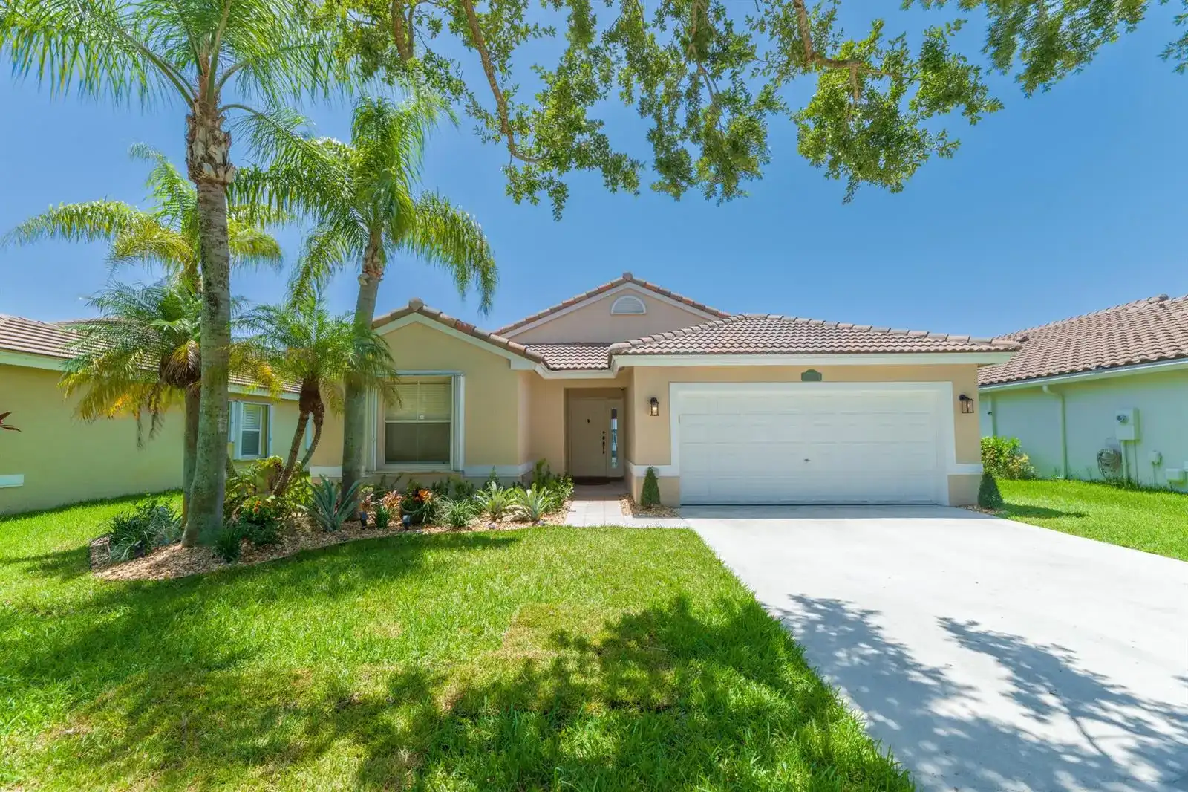
600 SW 167th Way, Pembroke Pines FL 33027
5-Bed Single Family Residence at PEMBROKE SHORES in Pembroke Pines
$1,047,900
Listing courtesy of Keller Williams Dedicated Professionals; Roman Pavlik. Information from the Southeast Florida Multiple Listing Service is deemed reliable but is not guaranteed accurate.
5
3
3007
Single Family Residence, Residential
Details
Overview
Description
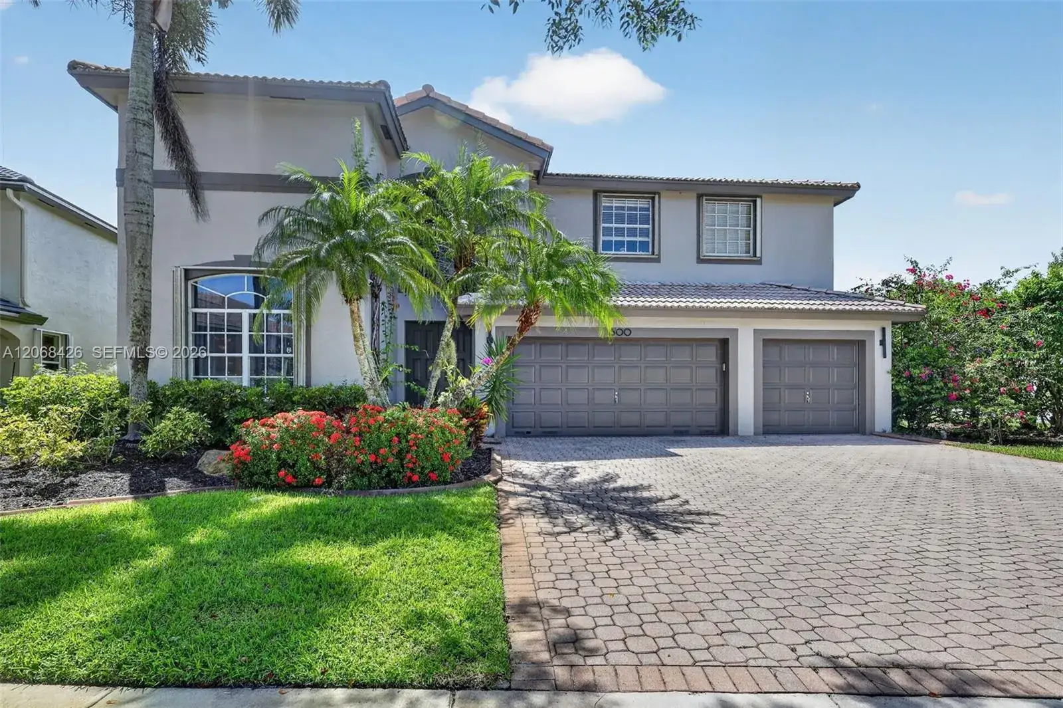
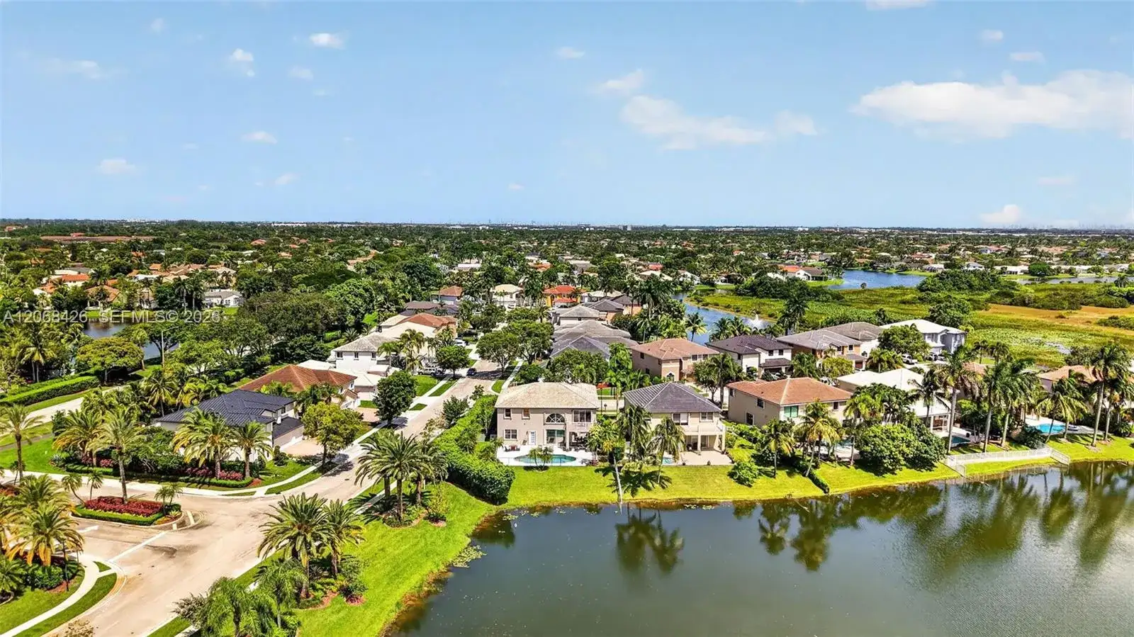
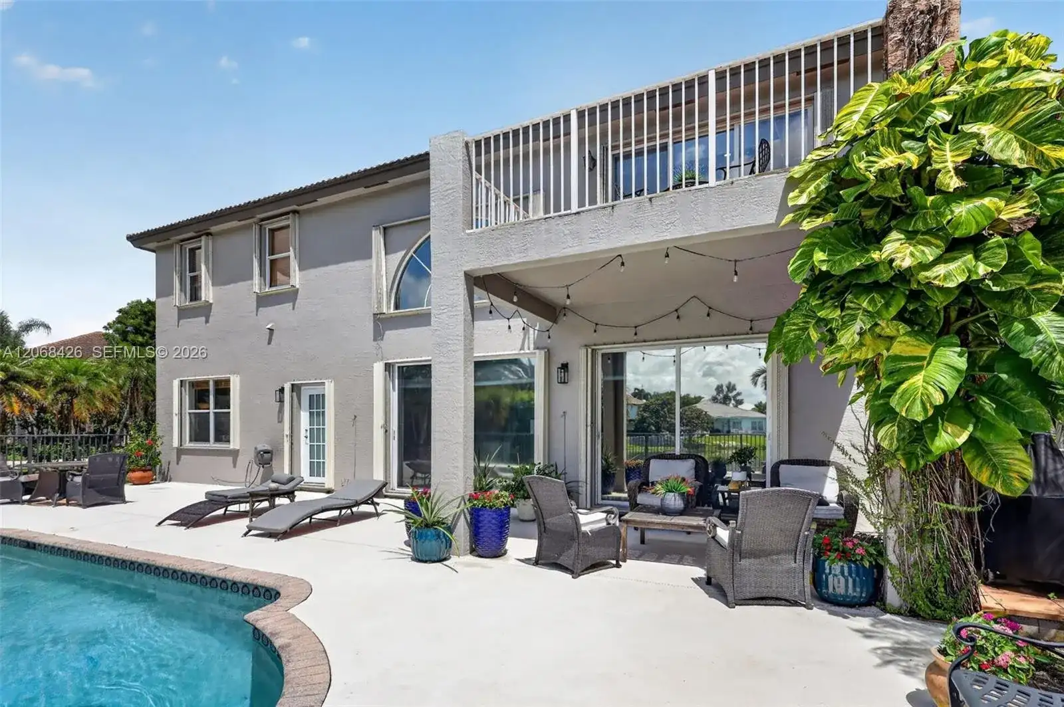
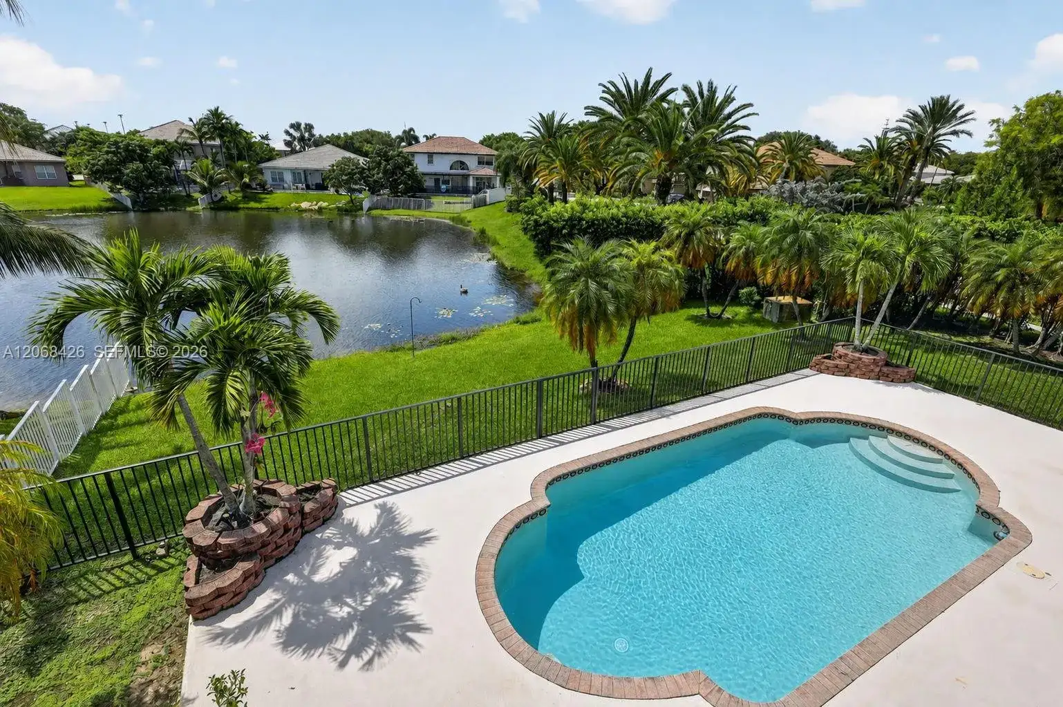
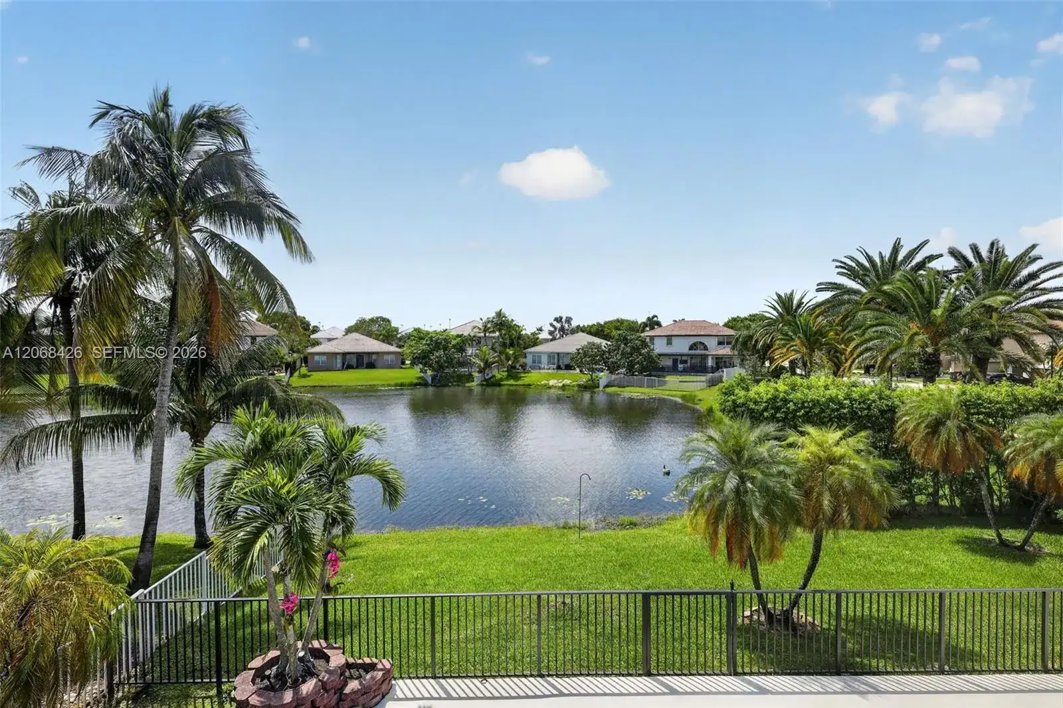
Welcome to 600 NW 167th Way and your next waterfront pool home in the exclusive 24 hr guard gated community of Pembroke Shores. The most desirable “bridge” model has stunning tall ceilings in the main family room with water and pool view from both levels, and the amazing SUNSET VIEWS. Brand New Roof August 2026. 1st Floor: Travertine Marble Floors for timeless elegance, Living & Dining Rooms, Granite & Wood kitchen completely open to the breakfast area & Family Room for maximum light and views, laundry room, garage and 1 Bedroom & 1 full bathroom. 2nd level: Luxury Vinyl Floors, Primary en-suite bedroom w/ walk in & 2 other closets plus a balcony to enjoy the views, 3 additional bedrooms & Hall Bathroom plus a loft which could be a 6th bedroom, office, wellness, gym, or entertainment area. Brand New Water Heater 2026, AC 2019,2021, Freshly Painted in and out, new modern light fixtures throughout give the home an updated feel. Corner Lot means only 1 neighbor around you. Near A-Rated Schools, dining, shopping, I-75, 595, Sawgrass, hospitals. Very low HOA fee only $212 /month
This single family residence home located at 600 SW 167th Way, Pembroke Pines FL 33027 is currently for sale and has been available on Brickellsold for 5 days. This property is listed at $1M. It has 5 beds, 3 bathrooms, and is 3007 square feet. It was built in 1997. 600 SW 167th Way, Pembroke Pines FL 33027 is in Pembroke Pines county Broward County.
Interior
- Flooring: Marble, Vinyl
- Common walls with other units/homes: Detached, Two Story
Property
- Covered Spaces: 3
- Parking Features: Covered,Driveway,Paver Block,No Rv/Boats,No Trucks/Trailers
- Garage Spaces: 3
- Entry location: First Floor Entry, Built-in Features, Closet Cabinetry, Cooking Island, Entrance Foyer, French Doors, Pantry, Roman Tub, Volume Ceilings, Walk-In Closet(s), Family Room, Loft
- Exterior Features: Lighting
- Has View: Yes
- View Description: Canal, Pool, Water
Construction
- Year Built: 1997
Community & HOA
- Security Features:
- Subdivision: PEMBROKE SHORES
- Has HOA: Yes
- Amenities:
- HOA Fees: $212/mo