5801 Estates Drive, Southwest Ranches FL 33330
5-Bed Single Family Residence at Estates At Sunshine Ranch,SUNSHINE RANCHES in Southwest Ranches
$8,500,000
Listing courtesy of Joe Caprio & Co. Real Estate; Joe F Caprio. Information from the Southeast Florida Multiple Listing Service is deemed reliable but is not guaranteed accurate.
5
5
5364
Single Family Residence, Residential
Details
Overview
Description
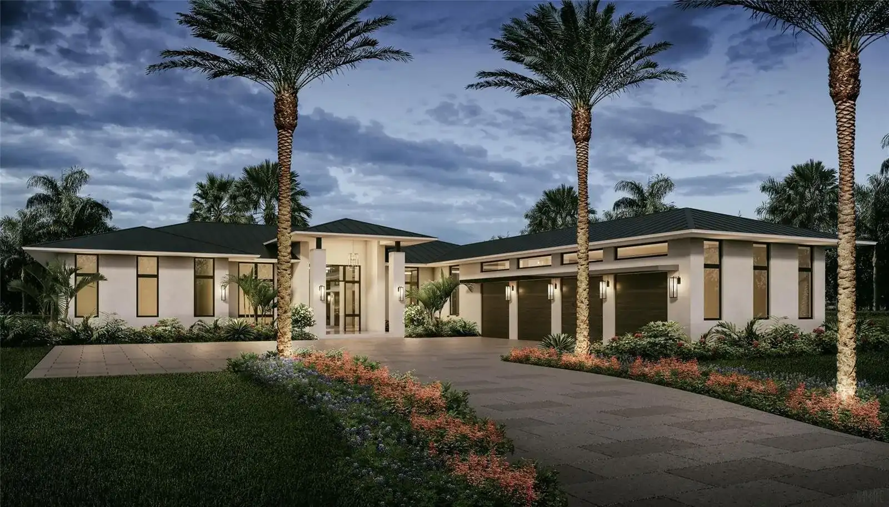
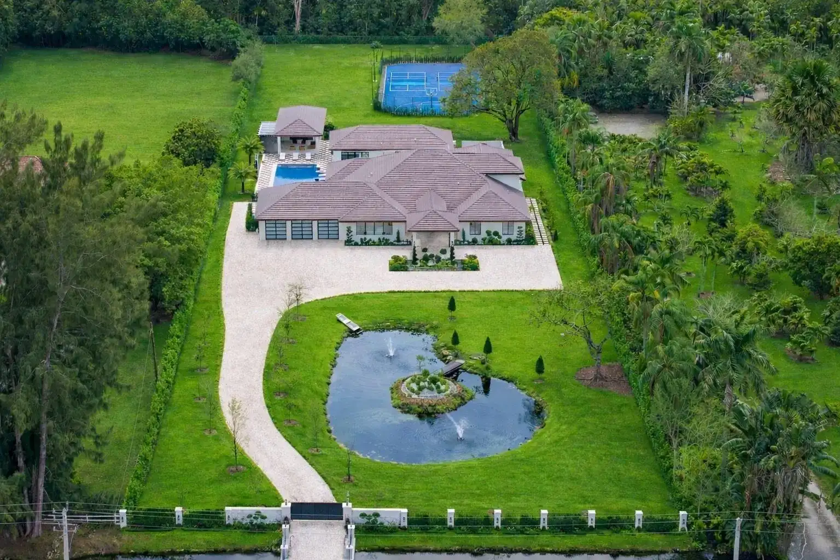
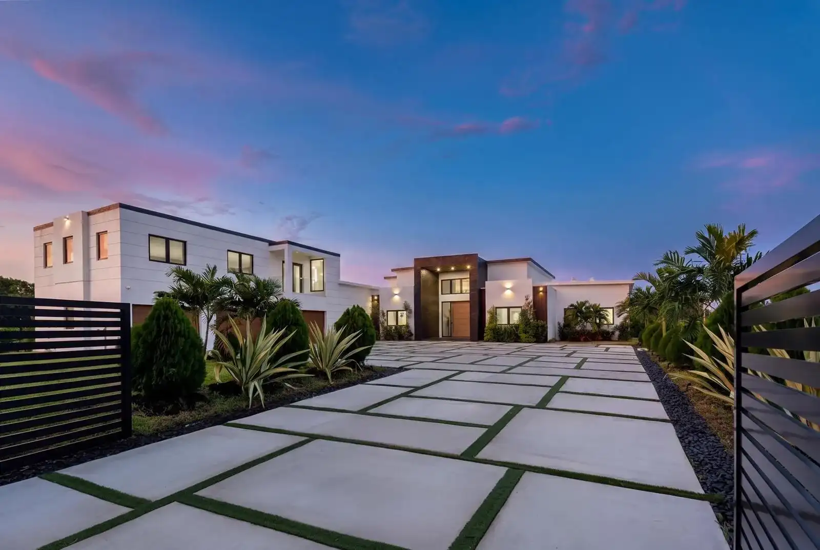
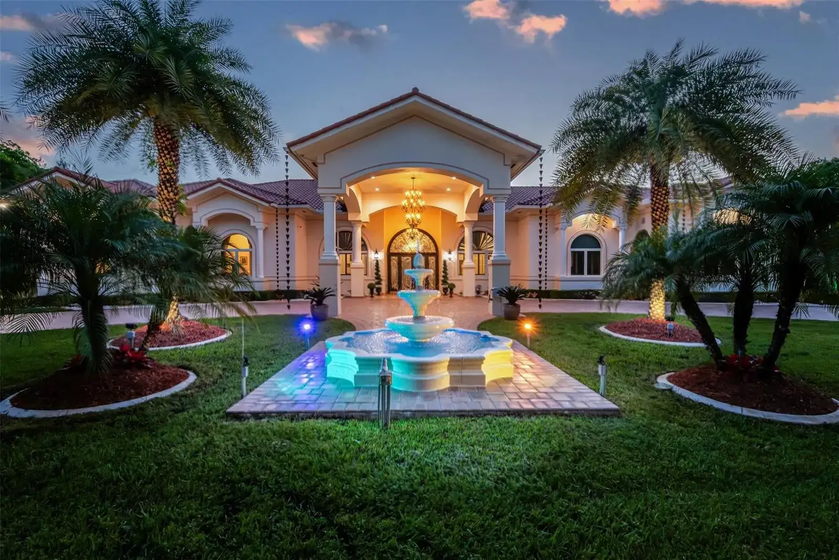
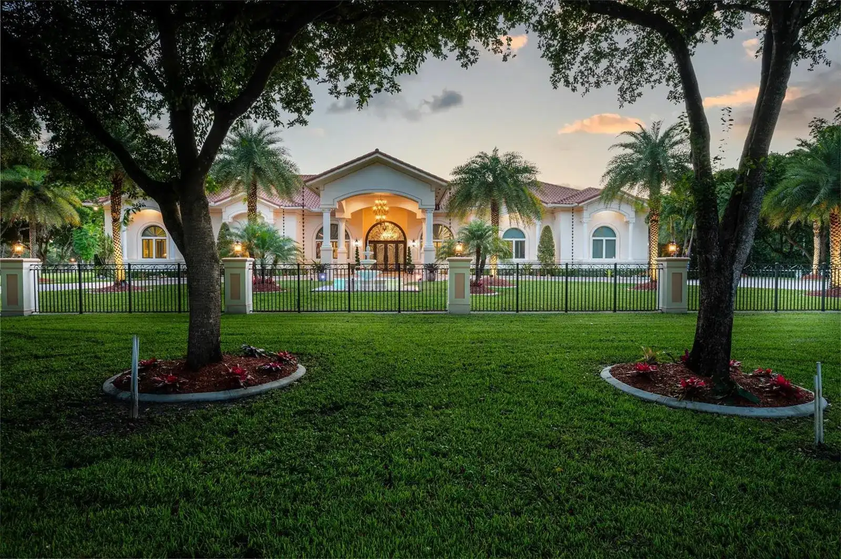
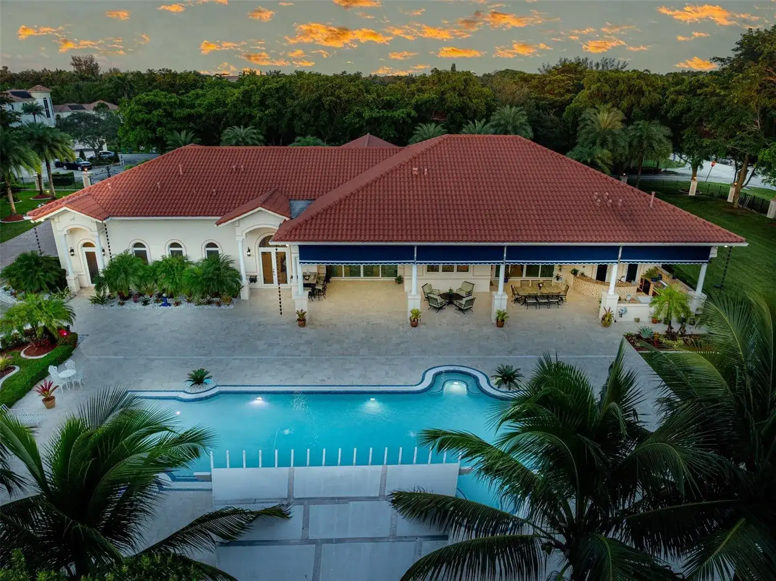
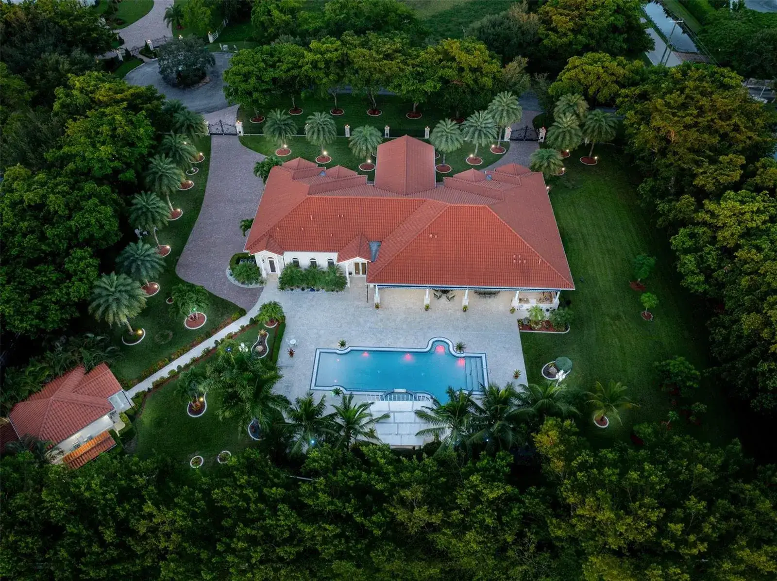
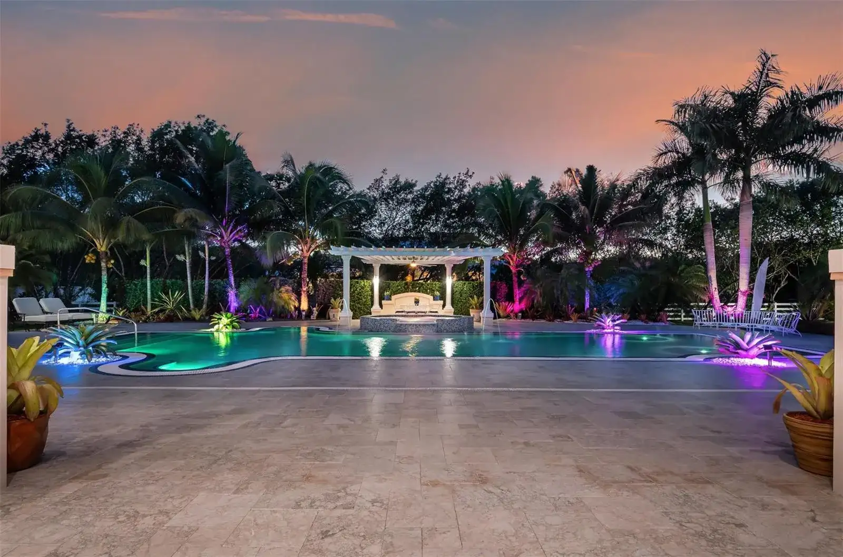
**EXPERIENCE TIMELESS LUXURY IN THIS EUROPEAN SPANISH-STYLE VILLA.*** NESTLED IN THE PRESTIGIOUS HEART OF SUNSHINE RANCHES, THIS BREATHTAKING 5-BEDROOM 7-BATH ESTATE BLENDS CLASSIC ELEGANCE WITH MODERN SOPHISTICATION. FROM THE MOMENT YOU STEP INSIDE, SOARING HIGH-VOLUME CEILINGS, EXPANSIVE PORCELAIN FLOORS AND WALLS OF FLOOR-TO-CEILING GLASS FLOOD THE HOME WITH NATURAL LIGHT & PANORAMIC VIEWS. THE GOURMET CHEFS KITCHEN FLOWS SEEMLESSLY INTO INVITING LIVING AND LOUNGING AREAS-PERFECT FOR HOSTING GATHERINGS WITH FAMILY & FRIENDS. STEP OUTSIDE TO A COVERED PATIO COMPLETE WITH A FULLY EQUIPPED SUMMER KITCHEN, OVERLOOKING LUSH TROPICAL GARDENS AND A RESORT-STYLE POOL OASIS THAT INVITES YEAR-ROUND RELAXATION. THIS EXCEPTIONAL RESIDENCE IS MORE THAN A HOME-IT'S A LIFESTYLE.
This single family residence home located at 5801 Estates Drive, Southwest Ranches FL 33330 is currently for sale and has been available on Brickellsold for 390 days. This property is listed at $9M. It has 5 beds, 5 bathrooms, and is 5364 square feet. It was built in 2016. 5801 Estates Drive, Southwest Ranches FL 33330 is in Southwest Ranches county Broward County.
Interior
- Flooring: Marble, Tile
- Common walls with other units/homes: One Story, Mediterranean
Property
- Covered Spaces: 5
- Parking Features: Attached Carport,2 Or More Spaces,Circular Driveway,Driveway,Parking Garage,Paver Block
- Garage Spaces: 3
- Entry location: First Floor Entry, Built-in Features, Cooking Island, Split Bedroom, Volume Ceilings, Walk-In Closet(s), Wet Bar, Den/Library/Office, Separate Guest/In-Law Quarters, Maid/In-Law Quarters, Maid'S Quarters, Utility Room/Laundry
- Exterior Features: Barbeque, Built-In Grill
- Has View: Yes
- View Description: Garden
Construction
- Year Built: 2016
Community & HOA
- Security Features: Smoke Alarm, Smoke Detector(s), Owned Burglar Alarm, Security System, Smoke Detector, Lobby Secured, Burglar Alarm, Unit Alarm
- Subdivision: Estates At Sunshine Ranch,SUNSHINE RANCHES
- Has HOA: Yes
- Amenities: Community Pool, None, Pool, Private Pool, Spa/Hot Tub
- HOA Fees: $300/mo