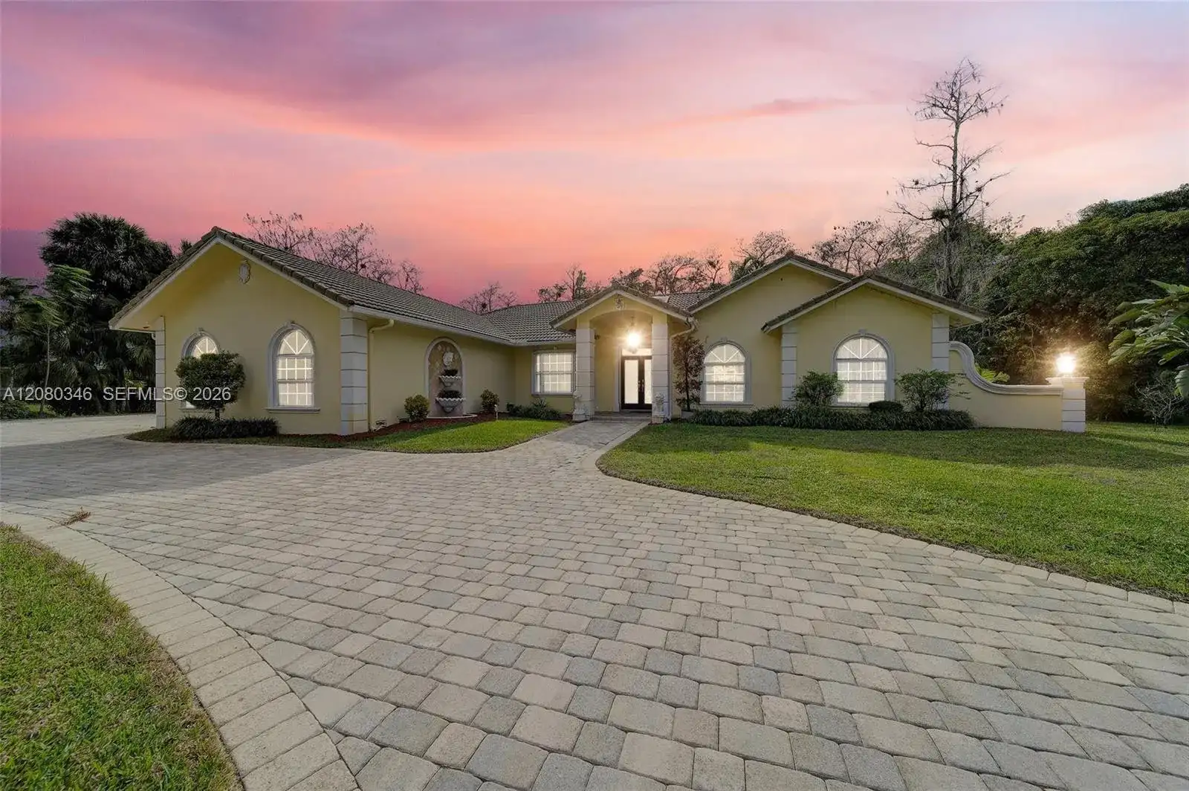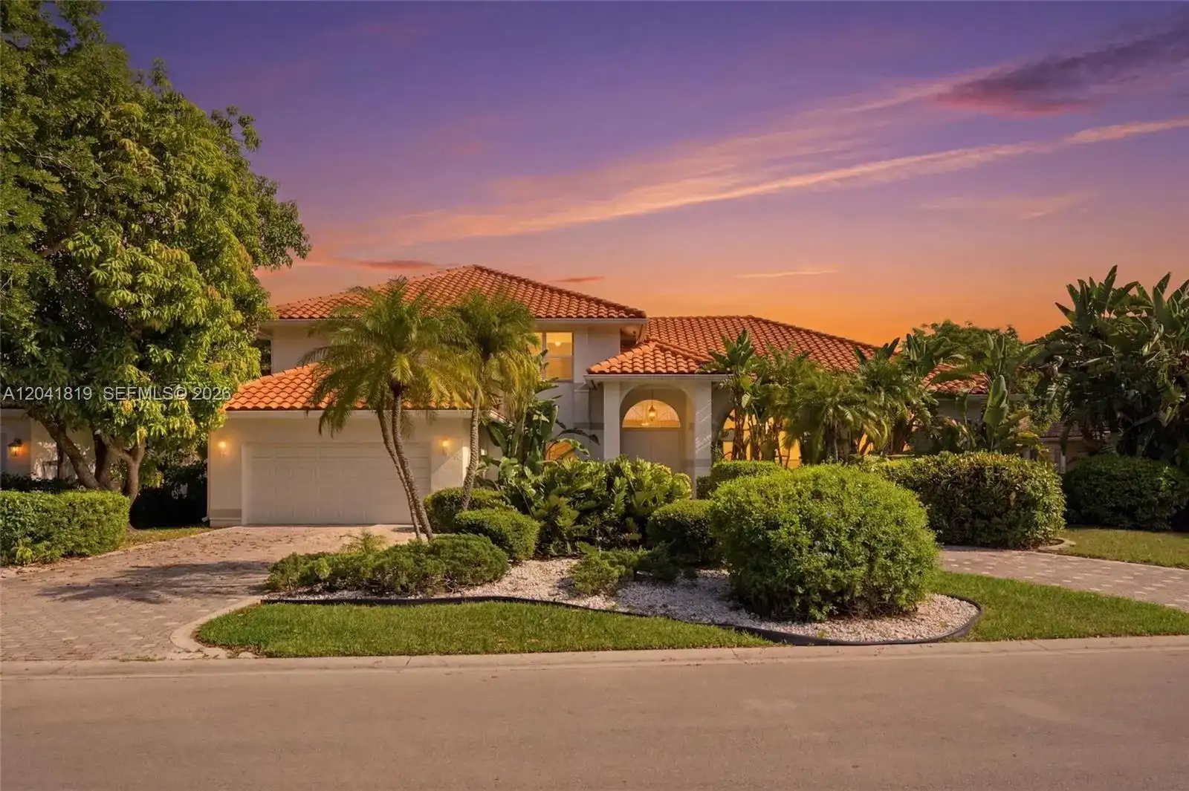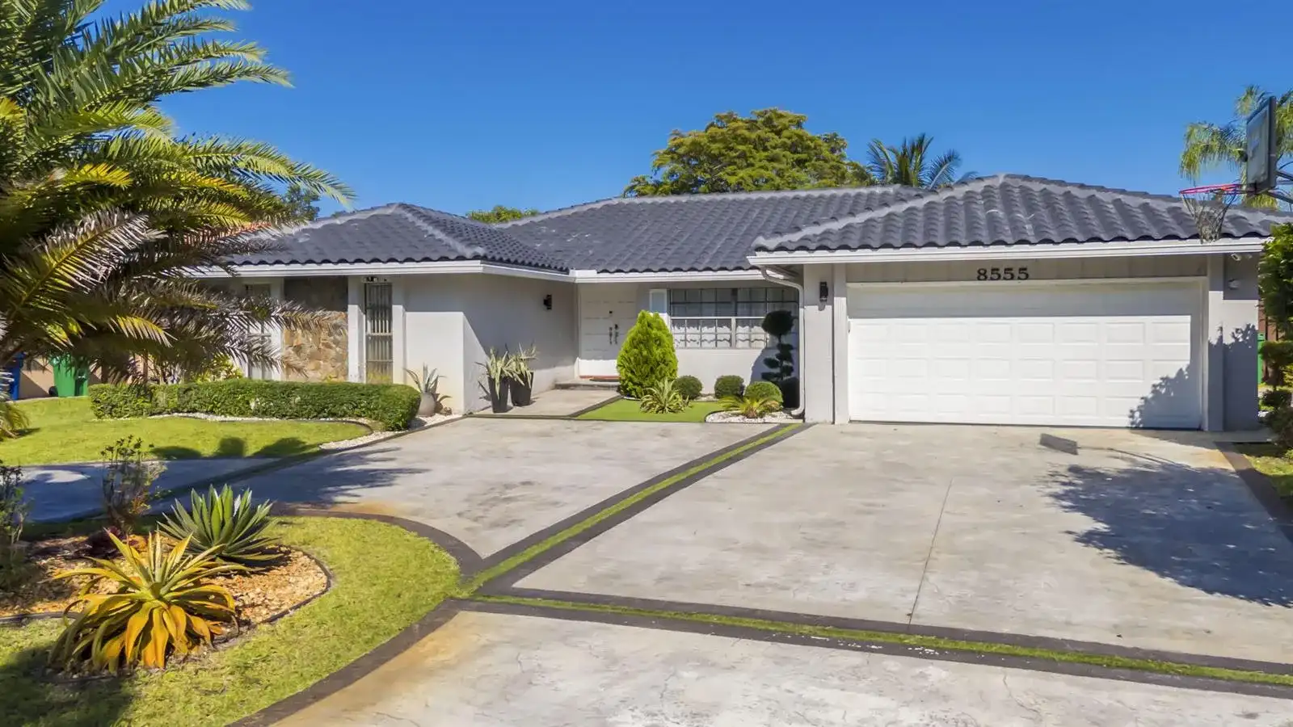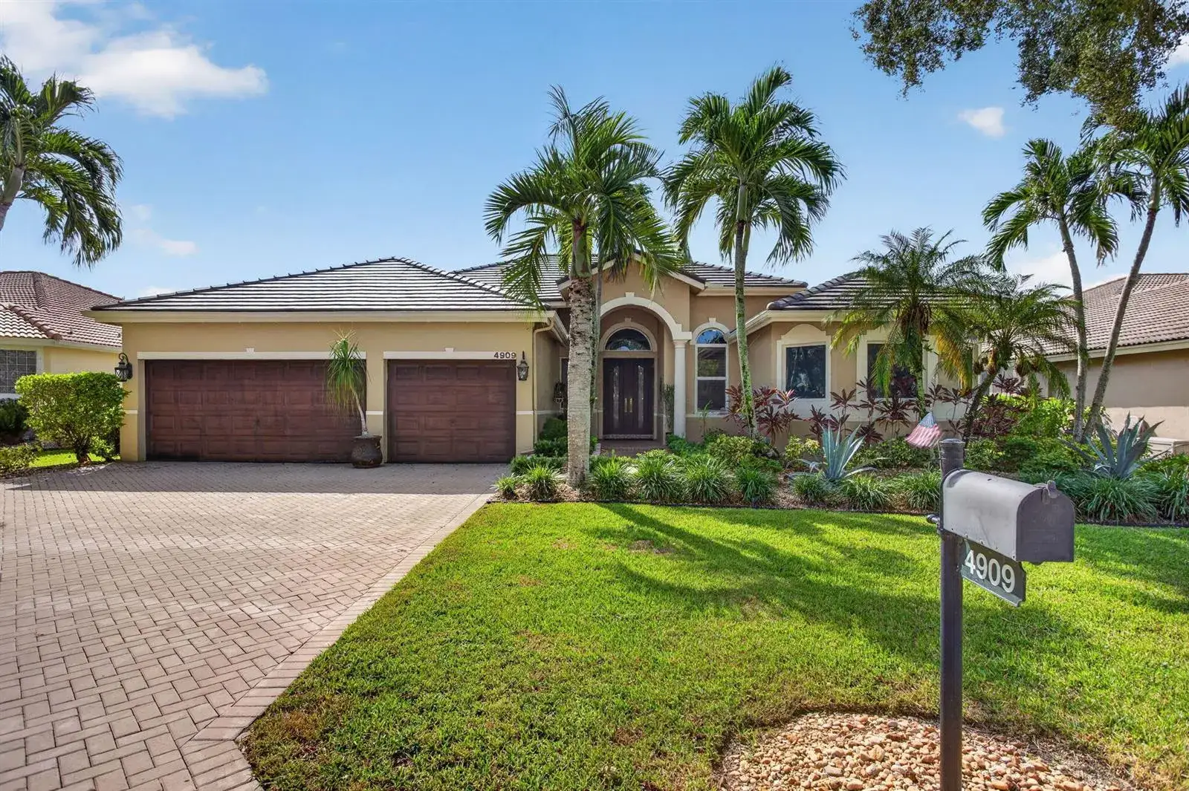
4909 NW 112th Drive, Coral Springs FL 33076
5-Bed Single Family Residence at KENSINGTON,Chelsea in Coral Springs
$1,050,000
Listing courtesy of RSI Real Estate; Sean Conner. Information from the Southeast Florida Multiple Listing Service is deemed reliable but is not guaranteed accurate.
5
3
2632
Single Family Residence, Residential
Details
Overview
Description
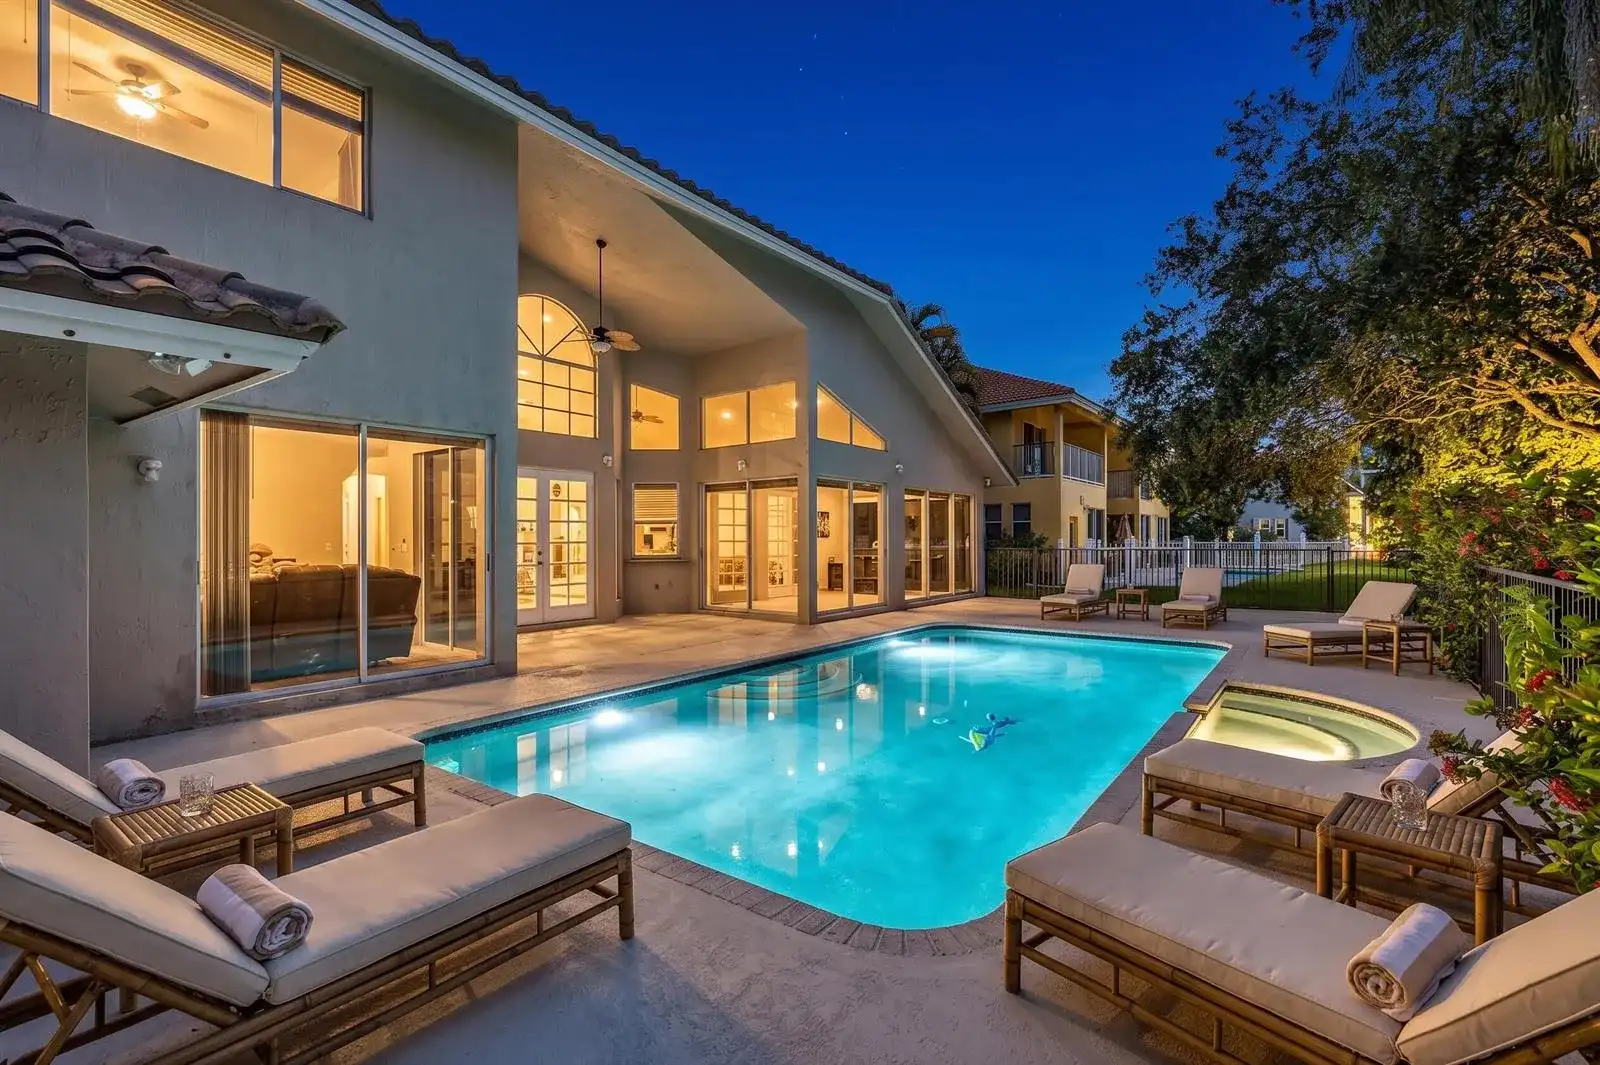
NEW ROOF 2026 | NEW HVAC 2025 | SOLAR - NO MONTHLY PAYMENT | WATERFRONT | HEATED POOL | IMPACT WINDOWS | SMART HOME! Beautifully upgraded 5BR/3BA waterfront home in sought-after Chelsea at Kensington Glen. NEW roof (2026), exterior paint (2026), York HVAC (2025), impact windows (2021), NEW water & pool heaters (2025), and solar with Sunrun management (no payments, seller obligation paid off). Enjoy a screened-in saltwater heated pool with waterfall overlooking the lake, hardwood floors, recessed lighting, Lutron smart switches, motorized shades, WiFi Rain Bird irrigation, whole-home water purification, wired landscape lighting, NEW LG washer/dryer and garage door opener. Excellent location near parks, shopping, dining, schools, and Sawgrass Expressway. 5th Bedroom is a custom office. SOLAR INFORMATION: Solar panel system is professionally managed by Sunrun. The seller's solar payment/obligation has been fully paid off, so the buyer will have NO monthly solar payment going forward. Sunrun continues to manage and service the system. Buyer to verify all solar terms, warranties and transfer requirements with Sunrun.
This single family residence home located at 4909 NW 112th Drive, Coral Springs FL 33076 is currently for sale and has been available on Brickellsold for 2 days. This property is listed at $1M. It has 5 beds, 3 bathrooms, and is 2632 square feet. It was built in 1997. 4909 NW 112th Drive, Coral Springs FL 33076 is in Coral Springs county Broward County.
Interior
- Flooring: Ceramic Floor, Wood
- Common walls with other units/homes: One Story
Property
- Covered Spaces: 6
- Parking Features: 2 Or More Spaces,Driveway,Parking Garage,Paver Block
- Garage Spaces: 3
- Entry location: First Floor Entry, Other, 3 Bedroom Split, Walk-In Closet(s), Wet Bar, Den/Library/Office, Family Room, Garage Converted, Workshop
- Exterior Features: Barbeque, Exterior Lights
- Has View: Yes
- View Description: Canal, Water, Canal View
Construction
- Year Built: 1997
Community & HOA
- Security Features: Smoke Alarm, Smoke Detector(s), Smoke Detector
- Subdivision: KENSINGTON,Chelsea
- Has HOA: Yes
- Amenities: Other, Private Pool
- HOA Fees: $68/mo