4719 N Miami Ave, Miami FL 33127
4-Bed Townhouse at SHADOWLAWN in Miami
$1,429,000
Listing courtesy of ACC Realty, Inc.; Christina Fernandez. Information from the Southeast Florida Multiple Listing Service is deemed reliable but is not guaranteed accurate.
4
3
1928
Townhouse, Residential
Details
Overview
Description
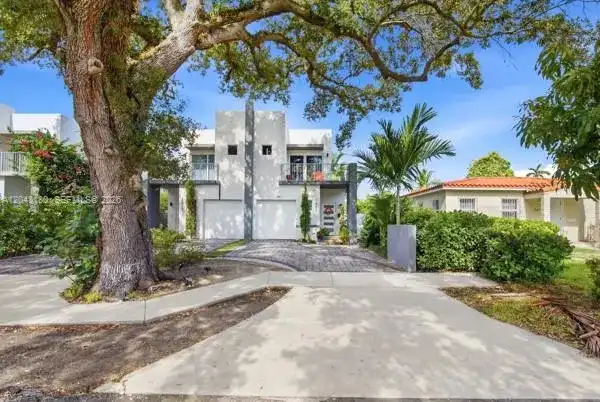
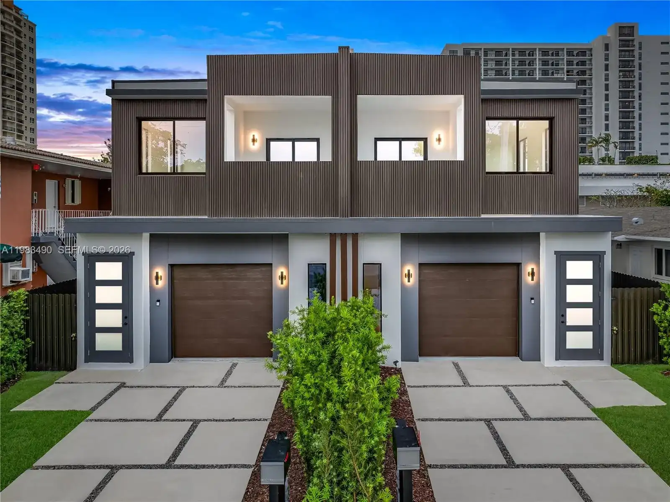
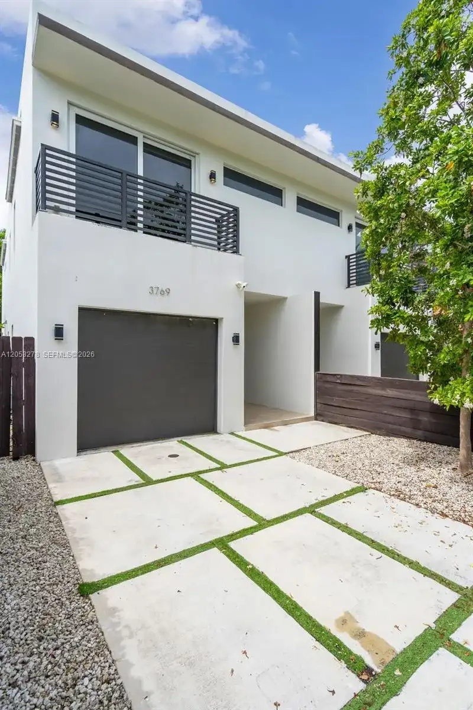
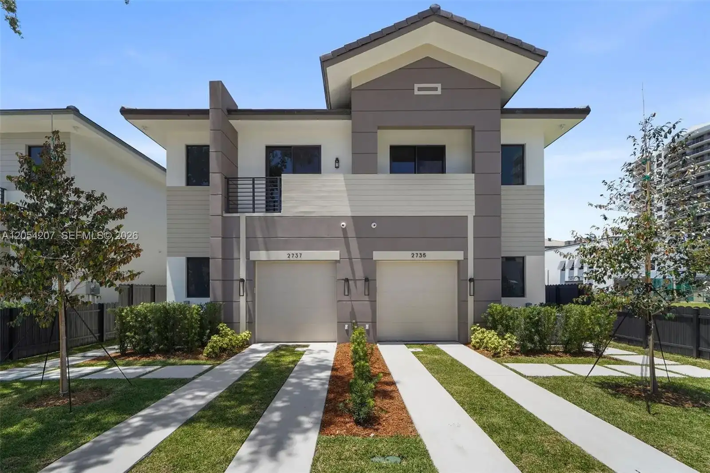
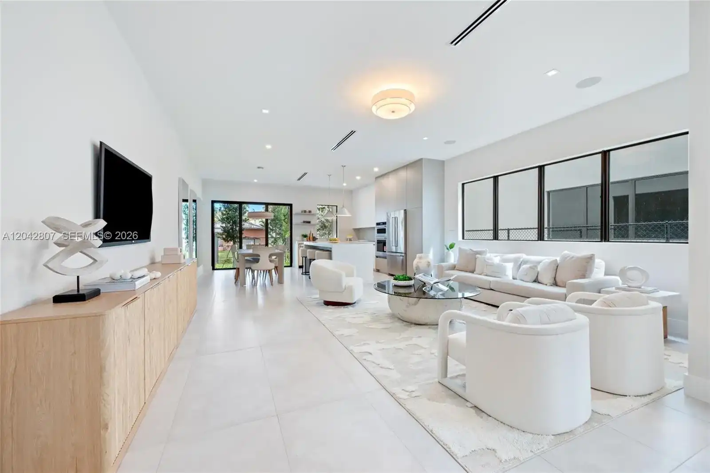
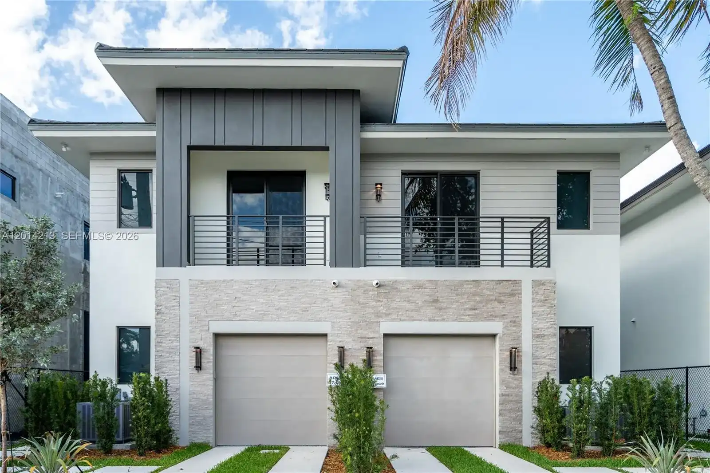
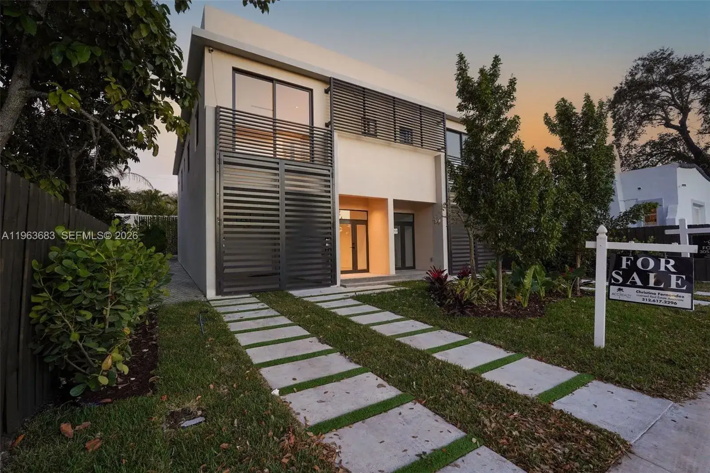
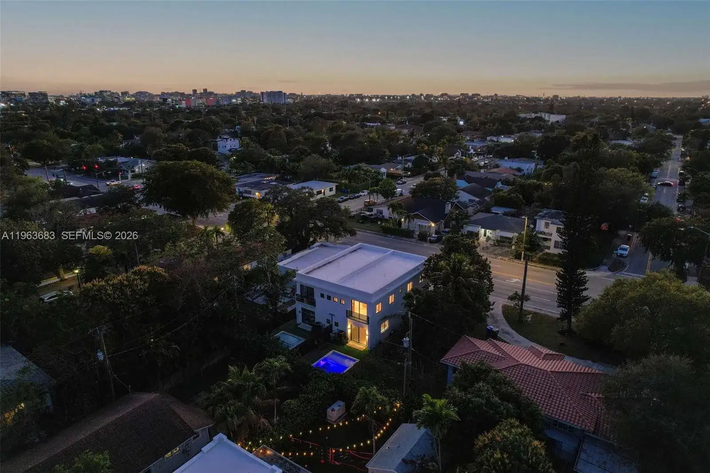
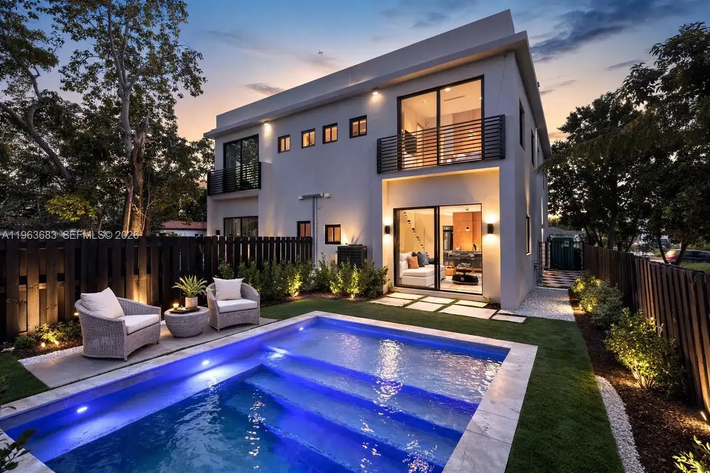
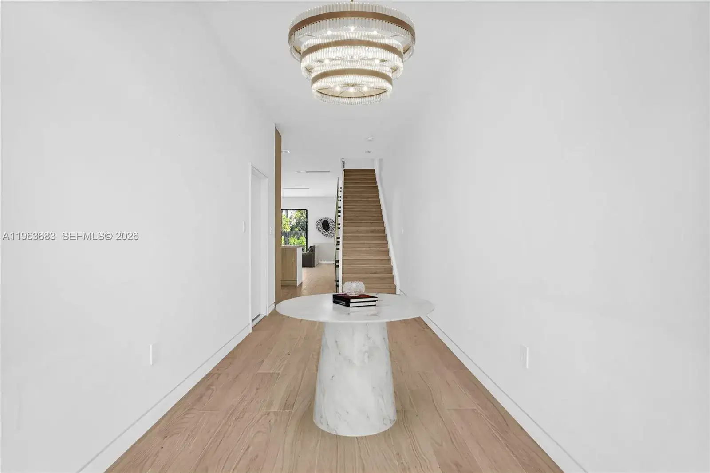
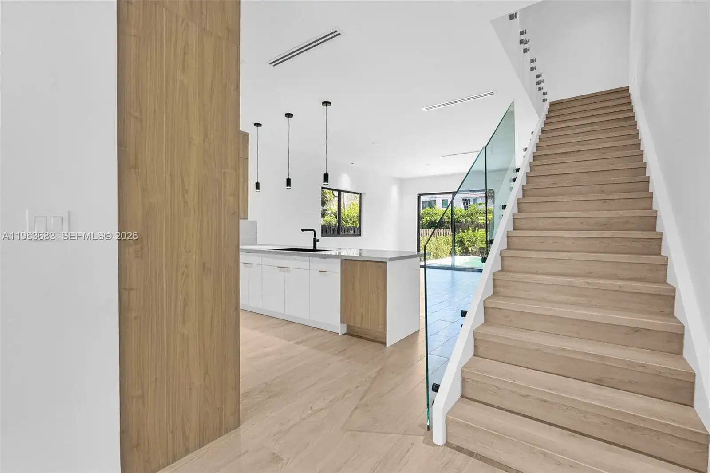
Just steps from the iconic Miami Design District, The Villa District Residences sets a new standard for contemporary luxury living. This newly constructed architectural showpiece features 4 bedrooms with 3.5 bathrooms, designed for those who value distinction & refined craftsmanship. An open-concept layout is defined by soaring ceilings and dramatic volumes, creating a seamless indoor–outdoor flow bathed in natural light. The bespoke chef’s kitchen is outfitted with premium Fisher & Paykel appliances, custom-crafted cabinetry, and sleek designer finishes that elevate both form & function. The primary suite serves as a private sanctuary, featuring hand-selected marble in the spa-inspired bath — an artful expression of elegance and exclusivity. Hand-applied Chukum finishes flow throughout the residence, introducing rich texture rarely seen in new construction. Custom-designed closets & thoughtfully integrated storage provide functionality at every turn. Step outside to your private pool, a secluded oasis in the heart of the city. A private garage and refined architectural detailing complete this extraordinary home. Buyers also have the opportunity to personalize the residence with a curated selection of upgrades. From discreet drop-down televisions and fully integrated low-voltage smart home packages to bespoke enhancements tailored to your lifestyle. A rare opportunity to refine & elevate details to create a home that is distinctly yours. Experience in person today.
This townhouse home located at 4719 N Miami Ave, Miami FL 33127 is currently for sale and has been available on Brickellsold for 186 days. This property is listed at $1M. It has 4 beds, 3 bathrooms, and is 1928 square feet. It was built in 2026. 4719 N Miami Ave, Miami FL 33127 is in Miami county Miami-Dade County.
Interior
- Flooring: Tile, Wood
- Common walls with other units/homes: Corner Unit
Property
- Covered Spaces: 1
- Parking Features: 2 Or More Spaces
- Garage Spaces: 1
- Entry location: First Floor Entry, Closet Cabinetry, Fire Sprinklers, Entrance Foyer, Other, Walk-In Closet(s), Den/Library/Office
- Exterior Features:
- Has View: Yes
- View Description: Garden View, Pool Area View
Construction
- New Construction: Yes
- Year Built: 2026
Community & HOA
- Security Features: Fire Sprinklers, Complex Fenced, Other
- Subdivision: SHADOWLAWN
- Amenities: Other
Financial
Metadata
Neighborhood Insights
School and crime data are from public sources and are informational only.
Nearby Schools
Within 5 miles
- Shadowlawn Elementary • 0.0 mi • K-12
- Design & Architecture Senior High • 0.0 mi • K-12
- Toussaint L'ouverture Elementary • 0.0 mi • K-12
- iTech@Thomas A. Edison Education Center • 0.0 mi • K-12
- MDCPS Police Center • 0.0 mi • K-12
- Young Men's Preparatory Academy Senior High • 0.0 mi • K-12
Nearby Hospitals
Within 3 miles
No nearby hospitals found.
Crime Overview
Crime data unavailable for this area.