


4400 Fox Ridge Dr, Weston FL 33331
5-Bed Single Family Residence at SECTORS 8 9 AND 10 PLAT,The Ridges in Weston
$1,500,000
5
4
3336
Single Family Residence, Residential
Details
Overview
Description
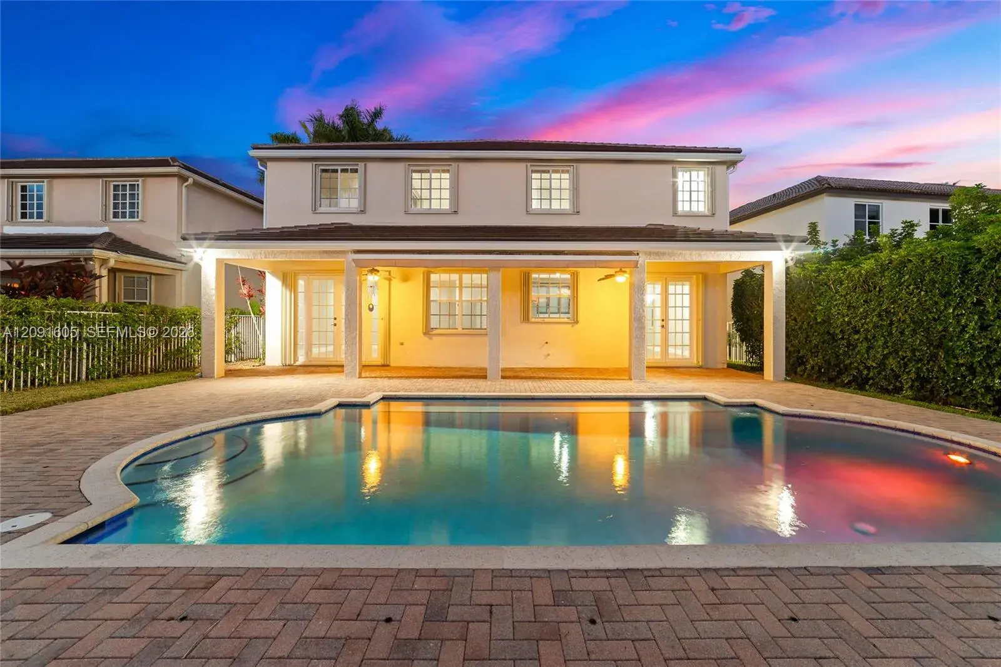
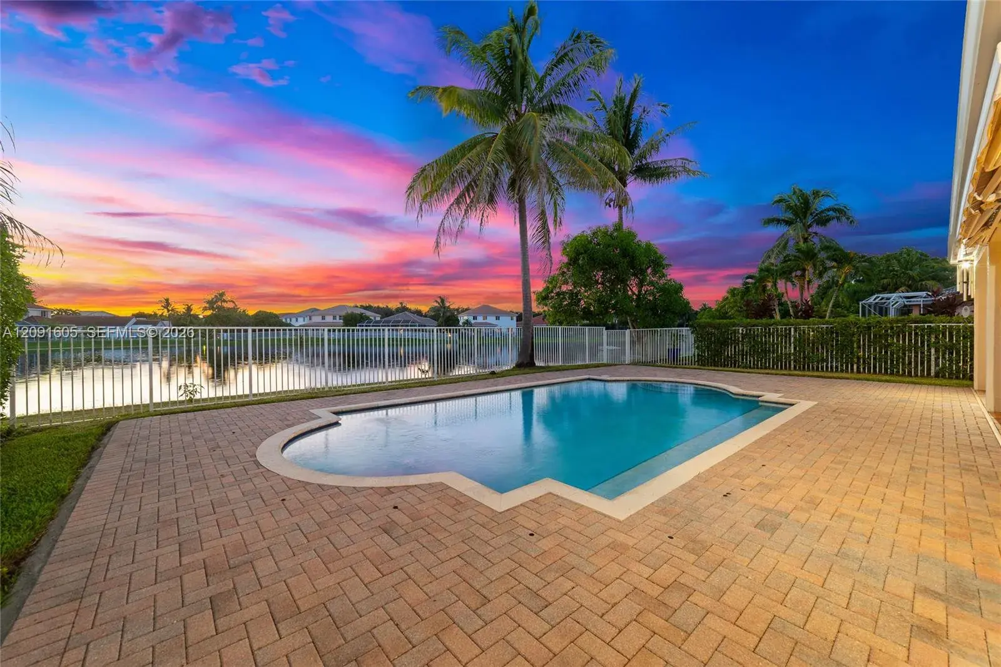
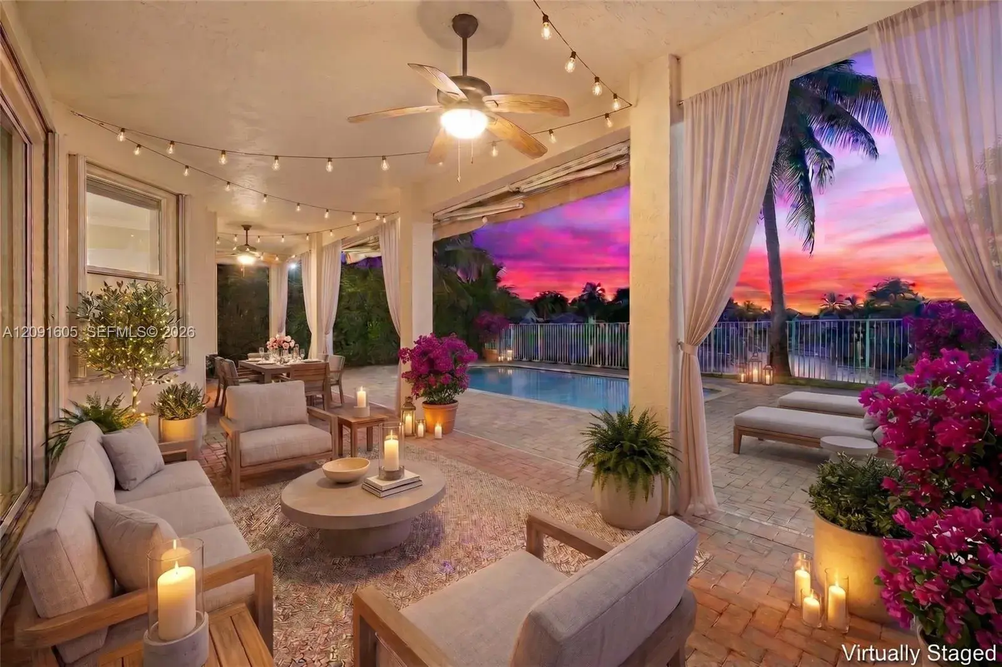
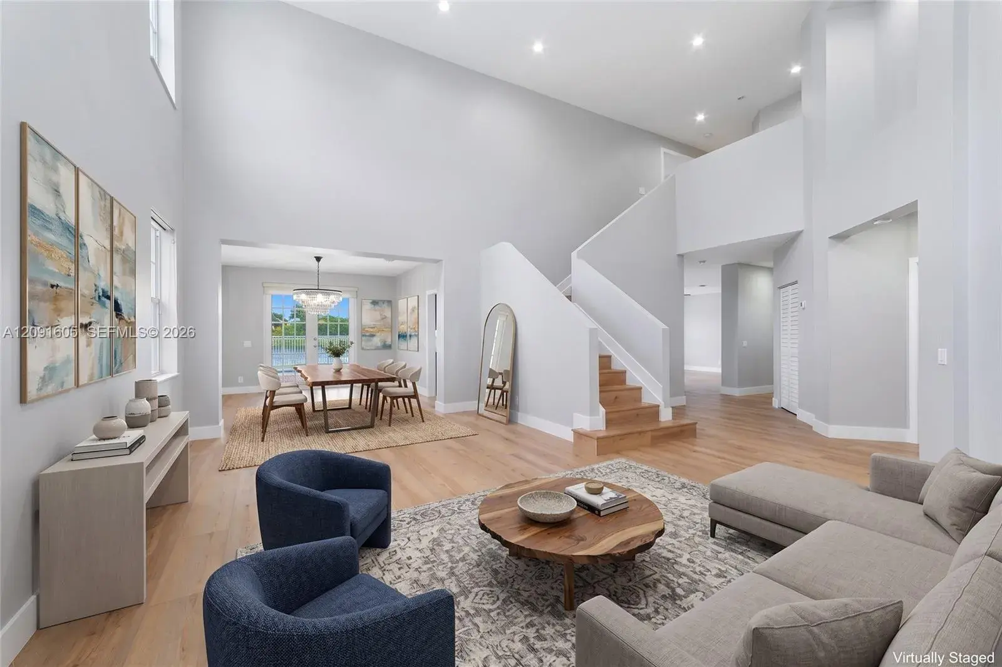
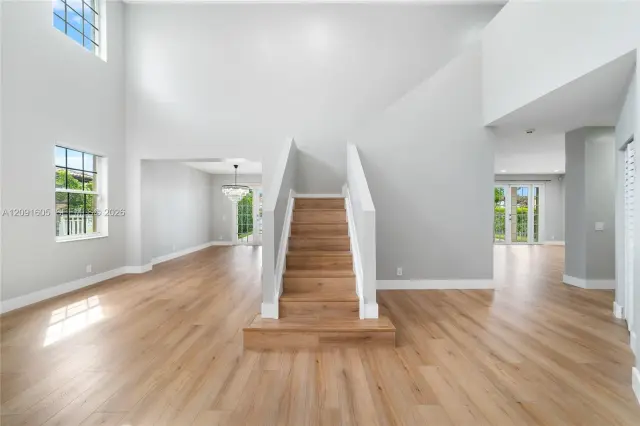
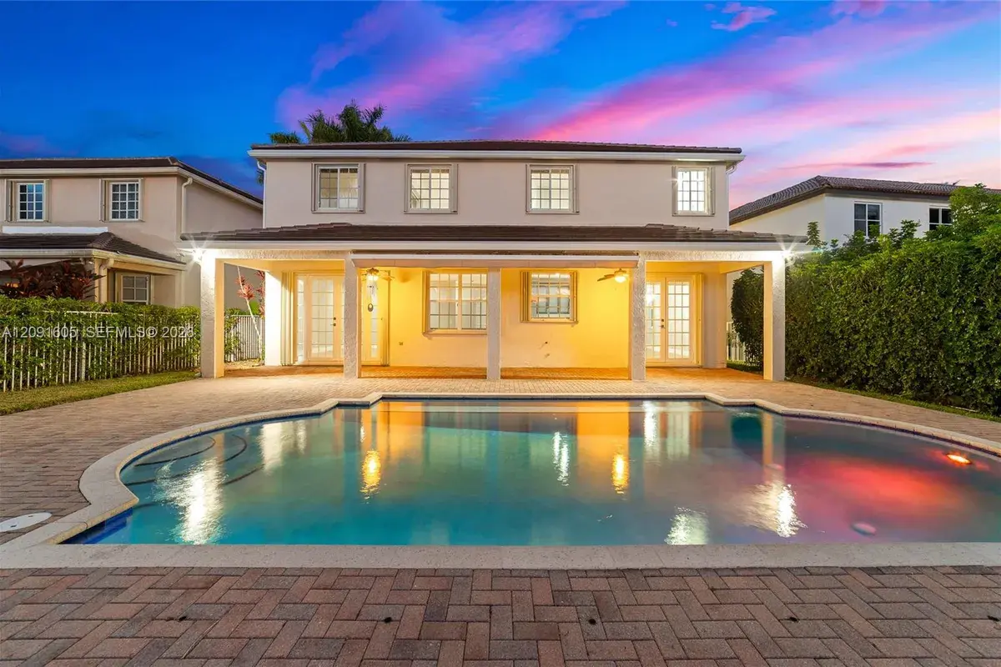
Stunning, fully renovated waterfront home in the desirable gated community of The Ridges! Boasting over 3,300 sq. ft. of luxury, this light-filled residence greets you with soaring ceilings, stylish modern luxury vinyl, and a striking open-rail staircase. At the heart of the home is a brand-new chef’s kitchen featuring custom blue cabinetry, stunning quartz countertops, a convenient island with additional storage, and stainless steel appliances. The functional main floor offers a formal dining room, a large family room, and a ground-floor bedroom with a remodeled full bathroom, perfect for guests! Upstairs, the primary suite is a luxurious retreat with a versatile den/flex space (ideal for a home office, nursery, or gym), two built-in walk-in closets, his and hers, and a spa-style bath. The second floor also includes an en-suite bedroom with its own private bathroom, plus two bedrooms sharing a dual-sink bathroom. Outside you'll enjoy a massive fully fenced backyard, with covered area, ideal to entertain and a private pool with peaceful lake views. 3-Car Garage with extended driveway. Complete peace of mind with a NEW roof, NEW A/C, NEW water heater, accordion shutters, updated recessed lighting, and fresh interior/exterior paint. A short distance to A+ Weston schools and the library! Mortgage savings may be available for buyers of this listing.
This single family residence home located at 4400 Fox Ridge Dr, Weston FL 33331 is currently for sale and has been available on Brickellsold for 11 days. This property is listed at $2M. It has 5 beds, 4 bathrooms, and is 3336 square feet. It was built in 1998. 4400 Fox Ridge Dr, Weston FL 33331 is in Weston county Broward County.
Interior
- Flooring: Tile
- Common walls with other units/homes: Detached, Two Story
Property
- Covered Spaces: 3
- Parking Features: Driveway,Paver Block
- Garage Spaces: 3
- Entry location: First Floor Entry, Cooking Island, Pantry, Split Bedroom, Volume Ceilings, Walk-In Closet(s), Den/Library/Office, Family Room, Utility Room/Laundry
- Exterior Features: Lighting
- Has View: Yes
- View Description: Lake, Water
Construction
- Year Built: 1998
Community & HOA
- Security Features:
- Subdivision: SECTORS 8 9 AND 10 PLAT,The Ridges
- Has HOA: Yes
- Amenities:
- HOA Fees: $195/mo