


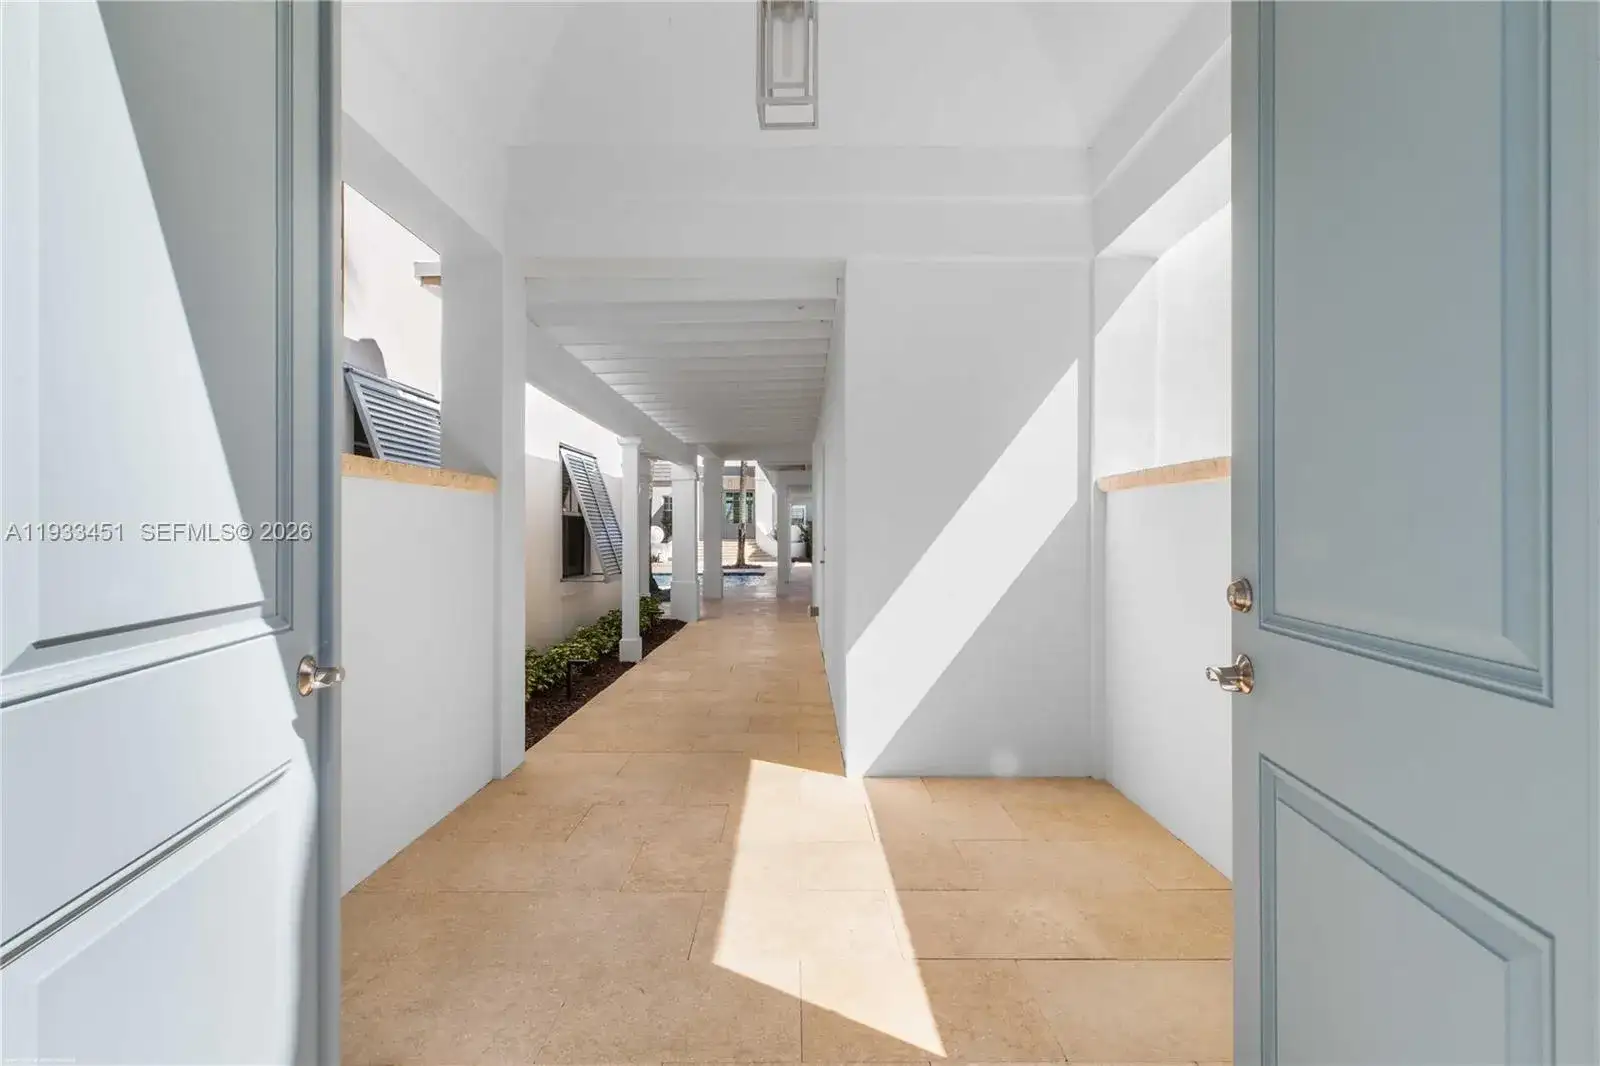
43 N Beach Rd, Jupiter Island FL 33455
4-Bed Single Family Residence at Jupiter Island in Jupiter Island
$16,900,000
4
5
4635
Single Family Residence, Residential
Details
Overview
Description
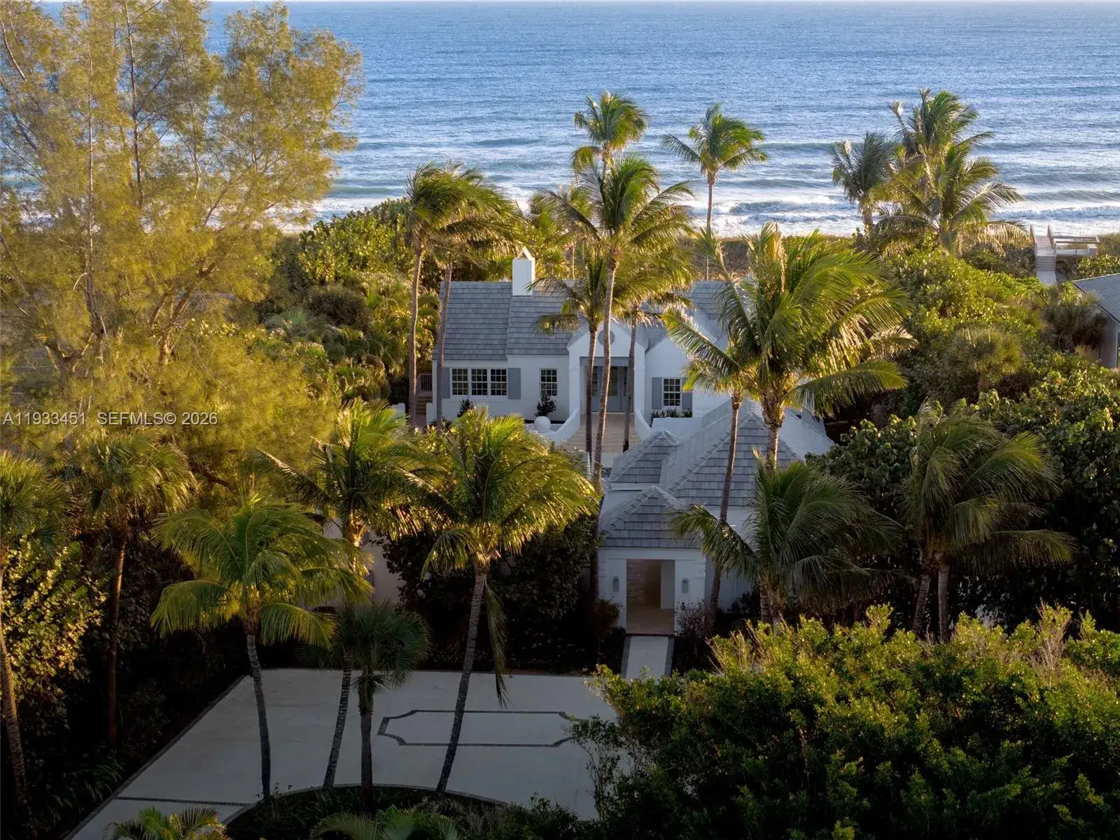
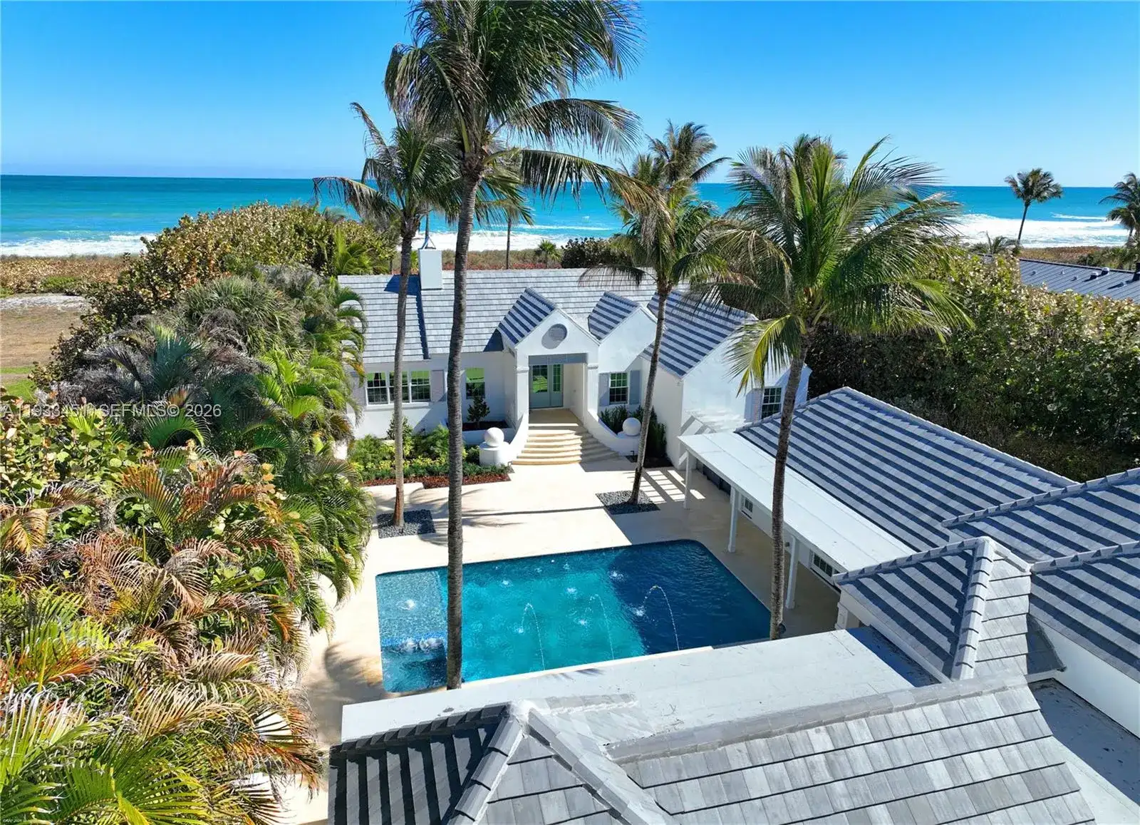
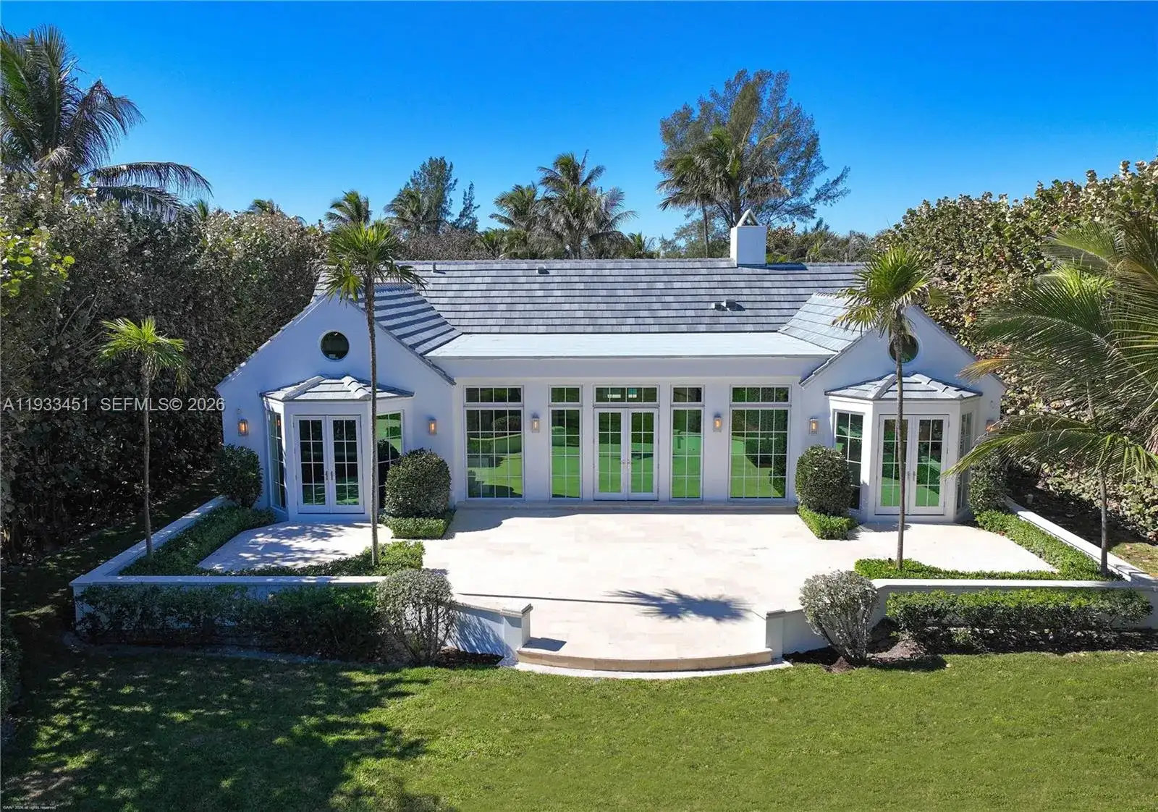
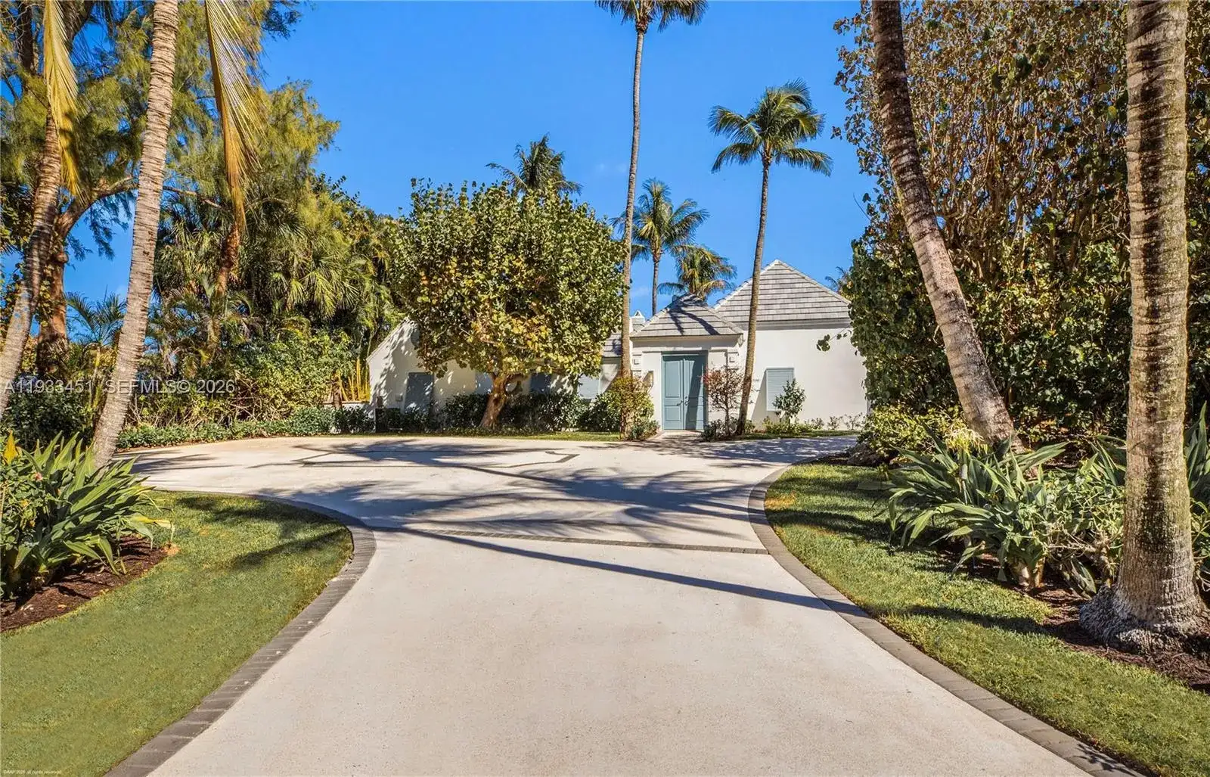
A truly distinctive completely renovated oceanfront estate on Jupiter Island, set on nearly 1 acre with a private compound layout: Main Residence + Guest House + Cabana. Designed by YRA Architecture and Cece Bowman Interiors, the Bermuda style home offers exceptional privacy, impeccable craftsmanship, and true resort-style living. Highlights: 100 ft of direct ocean frontage; home set 80 ft from the street; 3-car garage with 14’ clear height (fits up to 6 with lifts); premier coastal engineering. Interiors: Custom millwork, cypress ceilings; Great Room & Dining Room with 14’ ceilings; chef’s kitchen with Sub-Zero/Wolf appliances, marble counters, and designer cabinetry; butler’s pantry with second dishwasher, sink, and wine storage; cypress-wrapped office; luxury primary suite with dual walk-in-closets and dual spa baths. Outdoor Living: Oversized pool with spa, sun shelf, deck jets, and smart controls; travertine terraces, fire pit, outdoor shower, dog wash, and Alfresco kitchen; private beach path. Guest & Cabana Houses: Independent guest ensuites; cabana with full Sub-Zero/Wolf kitchen, living area, bunk suite, and full bath. Construction & Tech: Cat-5 Eagle roof tiles; Kolbe impact doors/windows; whole-home generator; Lutron lighting; whole-home audio; Cat-6 wiring; security cameras and video entry. A turnkey, design-driven oceanfront estate in one of America’s most exclusive enclaves.
This single family residence home located at 43 N Beach Rd, Jupiter Island FL 33455 is currently for sale and has been available on Brickellsold for 87 days. This property is listed at $17M. It has 4 beds, 5 bathrooms, and is 4635 square feet. It was built in 1960. 43 N Beach Rd, Jupiter Island FL 33455 is in Jupiter Island county Martin County.
Interior
- Flooring: Marble, Other, Tile, Wood
- Common walls with other units/homes: Detached, One Story
Property
- Covered Spaces: 3
- Parking Features: Additional Spaces Available,Circular Driveway
- Garage Spaces: 3
- Entry location: First Floor Entry, Built-in Features, Closet Cabinetry, Cooking Island, Custom Mirrors, Entrance Foyer, French Doors, Pantry, Volume Ceilings, Walk-In Closet(s), Wet Bar, Den/Library/Office, Family Room, Separate Guest/In-Law Quarters, Utility Room/Laundry
- Exterior Features: Barbeque, Built-In Grill, Lighting, Outdoor Shower
- Has View: Yes
- View Description: Ocean
Construction
- Year Built: 1960
Community & HOA
- Security Features: Fire Alarm, Smoke Detector
- Subdivision: Jupiter Island
- Amenities: