
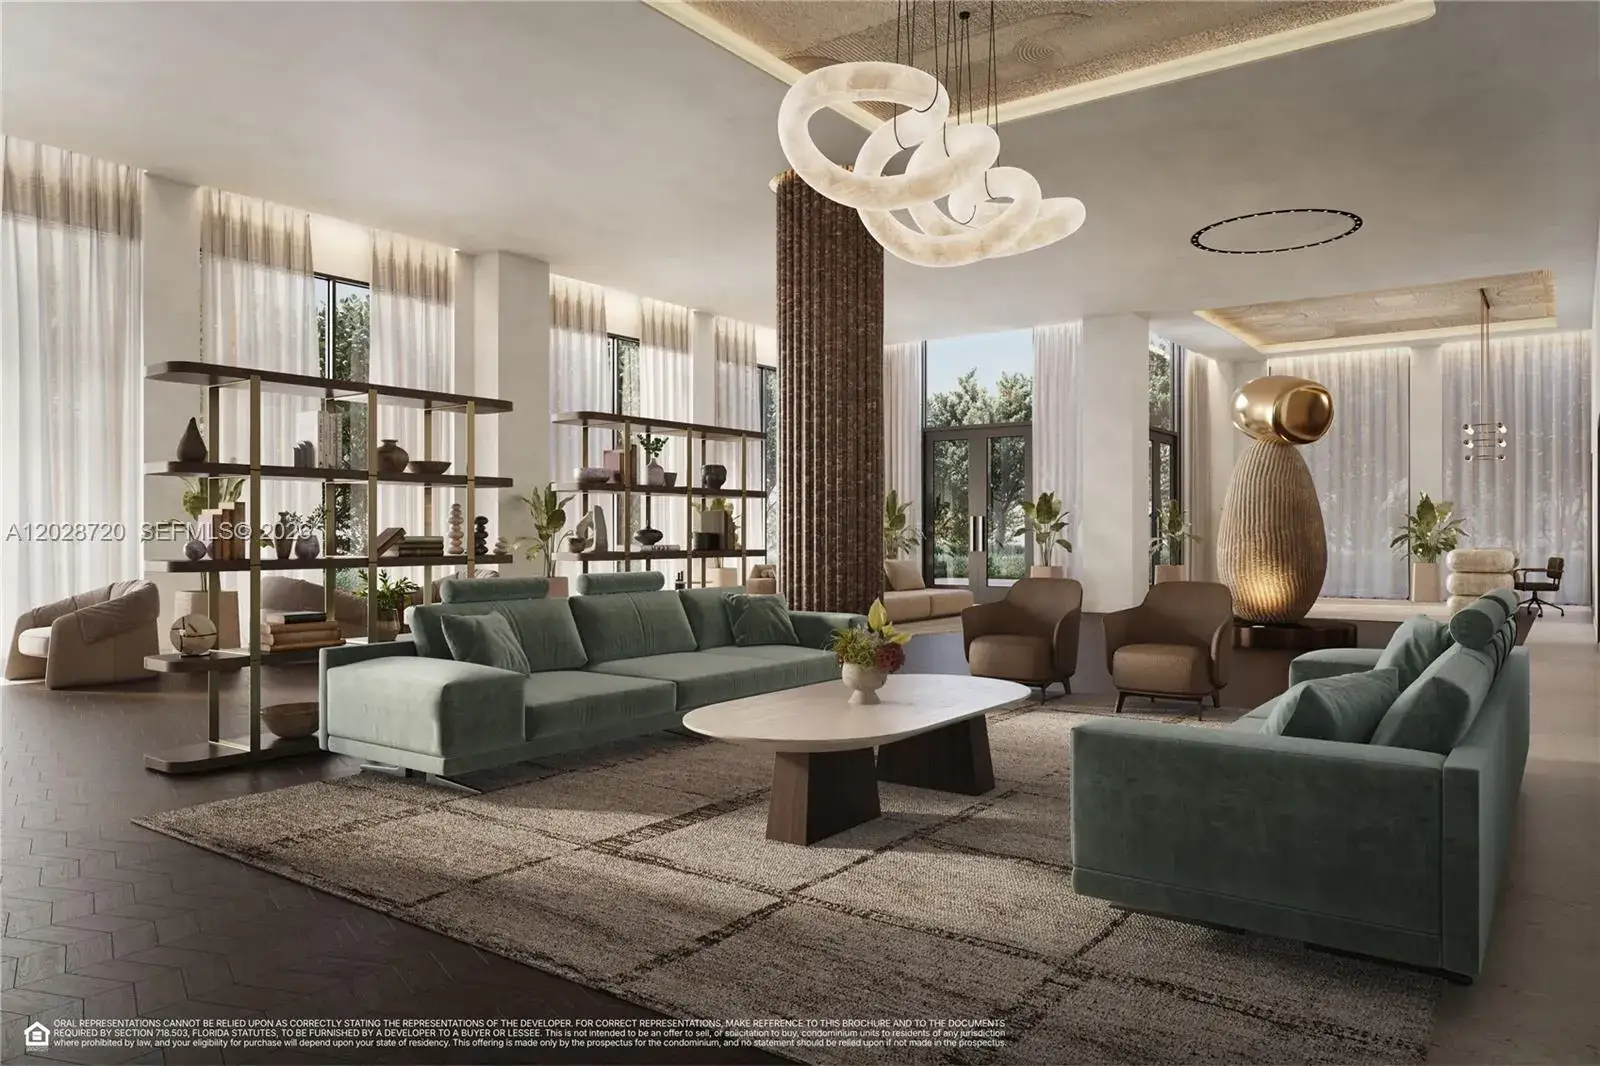
2-Bed Condominium at CORAL GABLES IND SEC,CORA MERRICK PARK in Coral Gables
$2,592,000
2
2
1969
Condominium, Residential
Details
Overview
Description
Discover luxury living redefined at Cora Merrick Park, Coral Gables' premier wellness-focused residence. This beautifully designed 2/2.5 condo features 10' ceilings, floor to ceiling windows, elegant Italian cabinetry by Italkraft, Wolf/Subzero appliances with a spacious private balcony. Cora features advanced air&water purification, red-light therapy in primary baths, biophilic design elements that bring nature indoors. Amenities include a rooftop pool w/cabanas, state of the art fitness center w/a recovery room, yoga terrace and Coral Gables' first rooftop padel court. Located in Merrick Park, enjoy the very best dining, shopping & entertainment. Live where luxury meets lifestyle and well being.
This condominium home located at 4241 Aurora Street # 609, Coral Gables FL 33146 is currently for sale and it is a new listing on Brickellsold listed today. This property is listed at $3M. It has 2 beds, 2 bathrooms, and is 1969 square feet. It was built in 2027. 4241 Aurora Street # 609, Coral Gables FL 33146 is in Coral Gables county Miami-Dade County.
Interior
- Flooring: Other
- Common walls with other units/homes: Corner Unit
Property
- Covered Spaces: 2
- Parking Features: 2 Or More Spaces,Covered,Guest,Valet
- Garage Spaces: 2
- Entry location: Lobby, Built-in Features, Closet Cabinetry, Entrance Foyer, Pantry, Walk-In Closet(s)
- Exterior Features: Barbeque, Courtyard, Open Balcony
- Has View: Yes
- View Description: Skyline
Construction
- Year Built: 2027
Community & HOA
- Security Features: Fire Alarm, Smoke Detector, Doorman, Elevator Secure, Secured Garage/Parking, Lobby Secured
- Subdivision: CORAL GABLES IND SEC,CORA MERRICK PARK
- Has HOA: Yes
- Amenities: Business Center, Cabana, Community Room, Exercise Room, Exterior Lighting, Heated Pool, Kitchen Facilities, Other, Pool, Sauna, Spa/Hot Tub, Trash Chute
- HOA Fees: $3,452/mo
Financial
Metadata
Neighborhood Insights
School and crime data are from public sources and are informational only.
Nearby Schools
Within 5 miles
- Coral Gables Senior High • 0.0 mi • K-12
- Coral Gables Adult Education • 0.0 mi • K-12
- George Washington Carver Elementary • 0.0 mi • K-12
- George Washington Carver Middle • 0.0 mi • K-12
- Frances S. Tucker Elementary • 0.0 mi • K-12
- English Center • 0.0 mi • K-12
Nearby Hospitals
Within 3 miles
No nearby hospitals found.
Crime Overview
Crime data unavailable for this area.