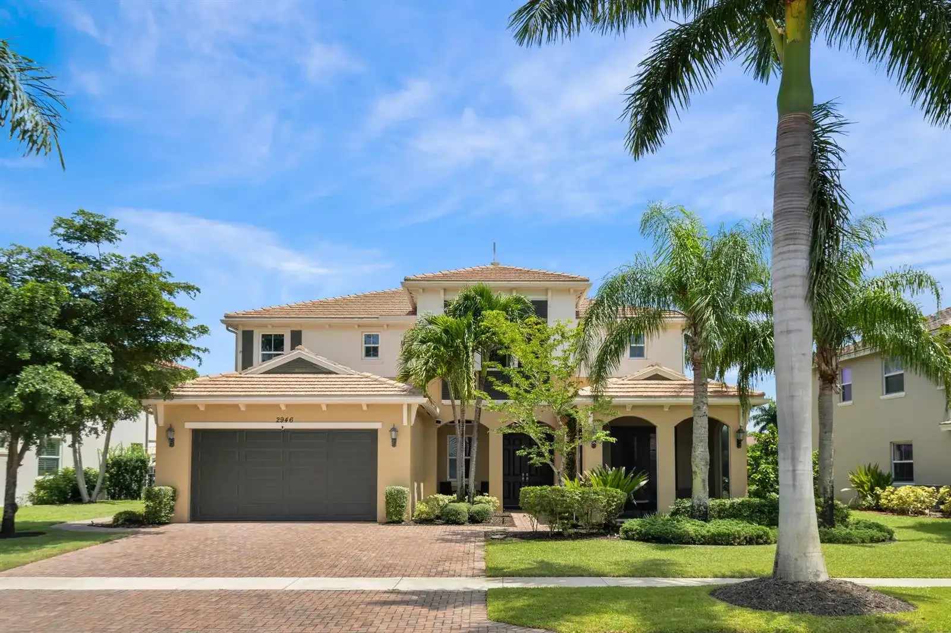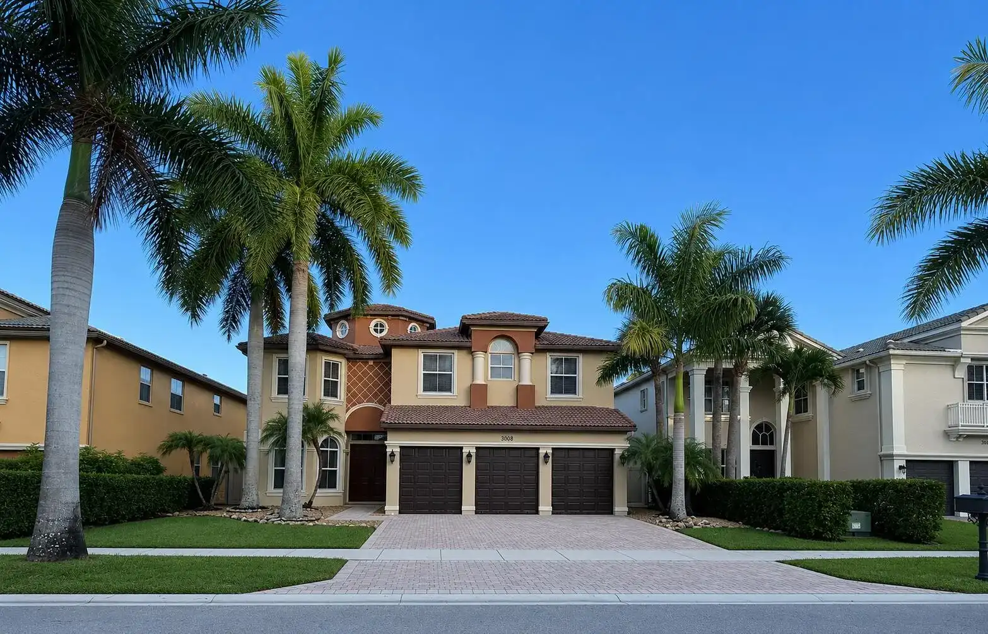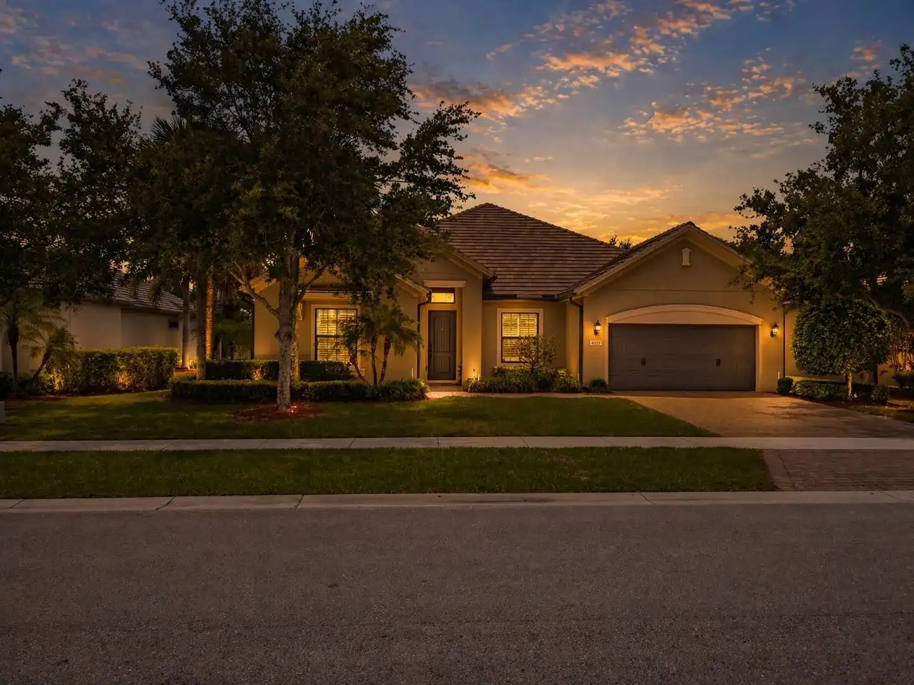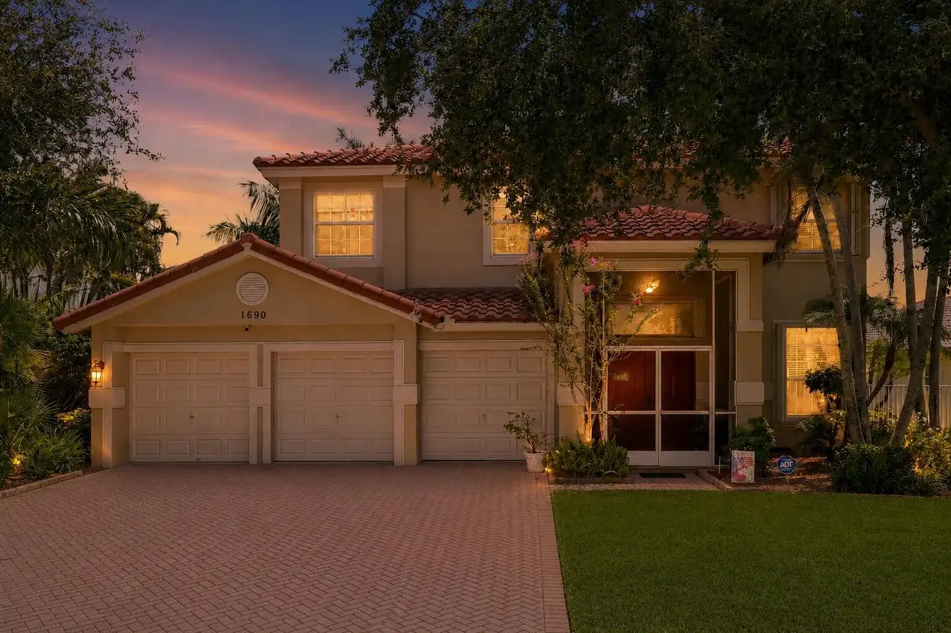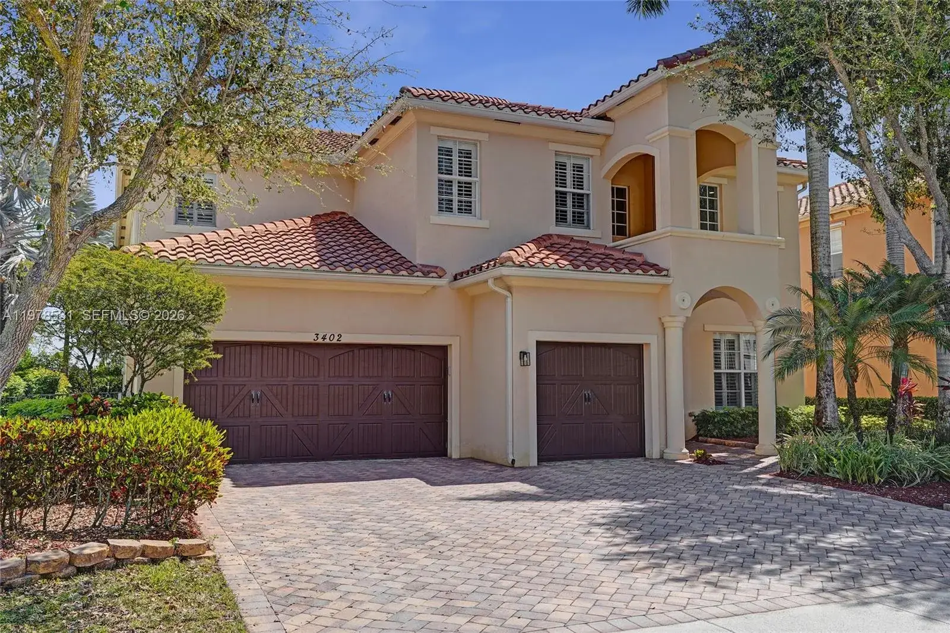
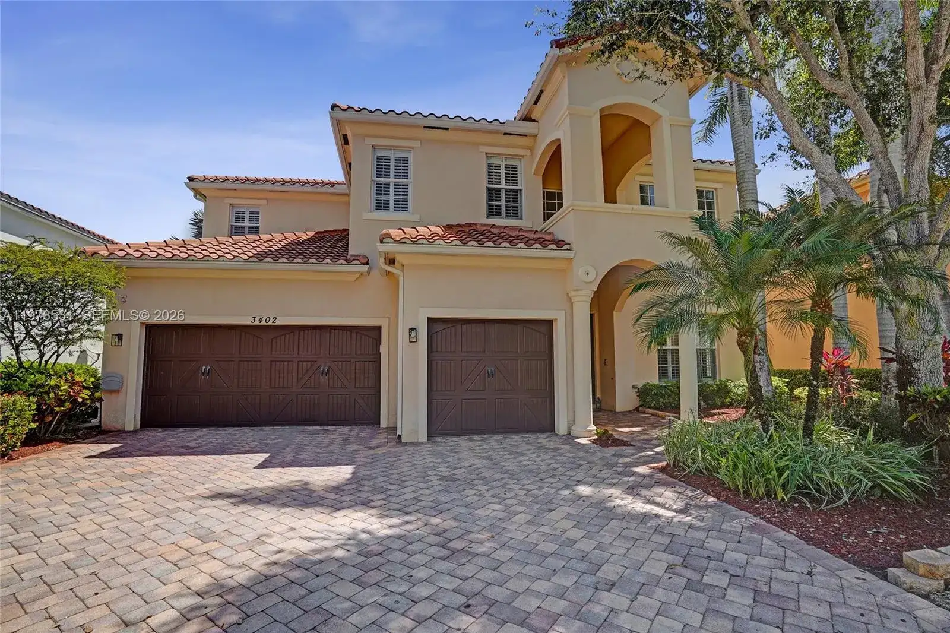
3402 Vanderbilt Dr, Wellington FL 33414
6-Bed Single Family Residence at OAKMONT ESTATES PUD in Wellington
$1,149,000
Listing courtesy of Influencers Realty Group; Phillip Calloway. Information from the Southeast Florida Multiple Listing Service is deemed reliable but is not guaranteed accurate.
6
5
4198
Single Family Residence, Residential
Details
Overview
Description
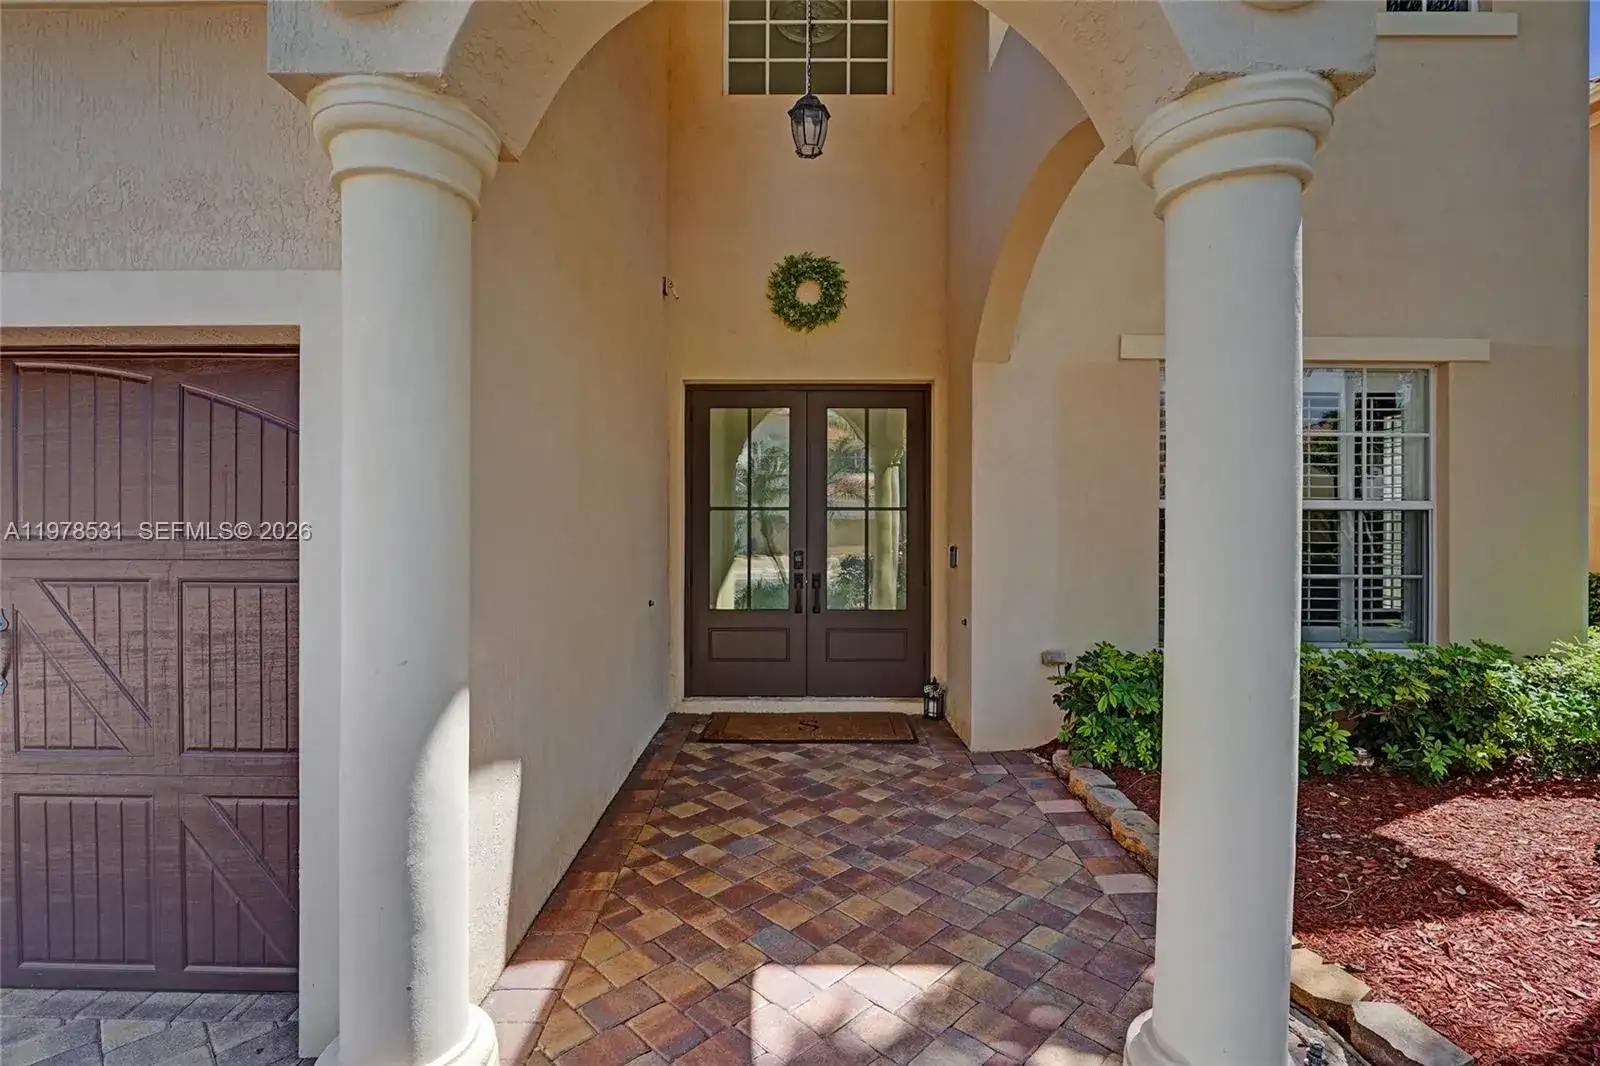
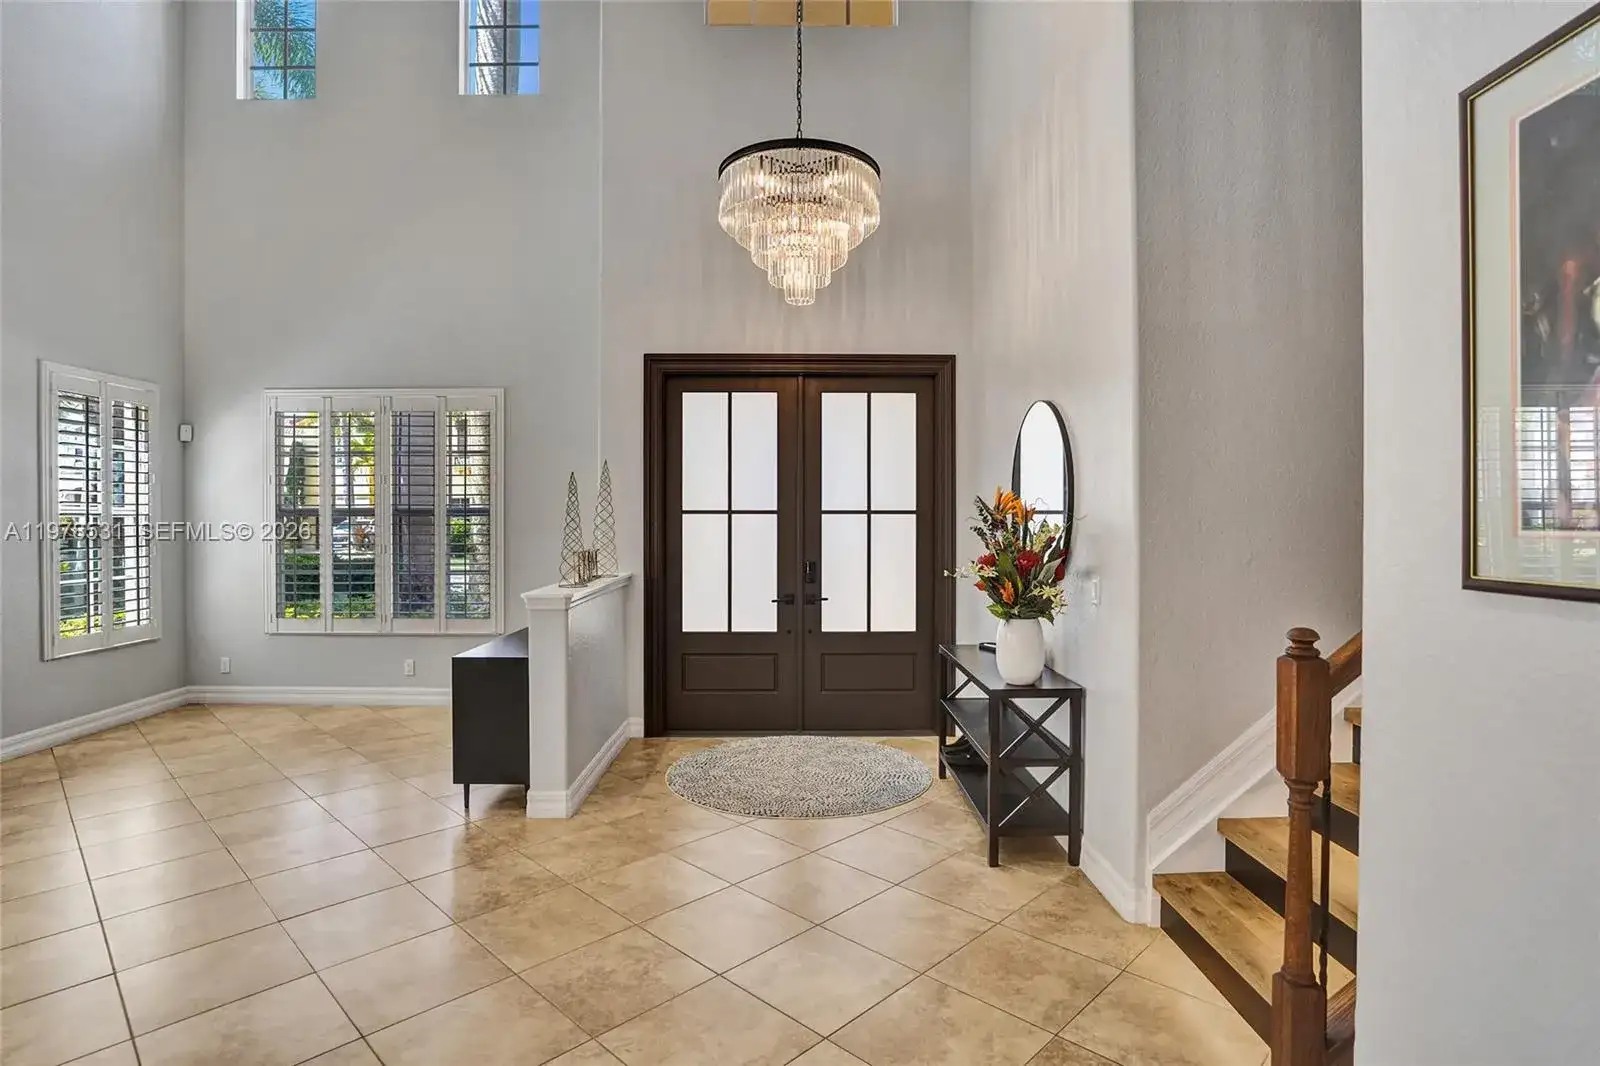
Experience one of Oakmont Estates' most desirable and functional floor plans! This beautifully maintained 6-bedroom, 5.5-bath home offers over 4,100 square feet of thoughtfully designed living space, including a first-floor guest suite with a full bath—ideal for multigenerational living, guests, or a private home office. The open-concept layout is perfect for everyday living and entertaining, featuring a spacious chef's kitchen with double ovens, wine refrigerator, abundant cabinetry, and seamless flow into the family room. Upstairs, the oversized primary suite boasts a custom California Closet and a luxurious ensuite bath. Enjoy your own private backyard retreat with a sparkling pool, spa, and a low-maintenance outdoor living space designed for relaxing and entertaining. A built-in mosquito misting system adds year-round comfort, while the 3-car garage provides ample storage. Located in the gated community of Oakmont Estates, just minutes from A-rated Panther Run Elementary, world-renowned equestrian venues, shopping, dining, parks, and major roadways. Ideally situated near Wellington's planned Village Landing, this exceptional home offers the rare combination of space, functionality, and a location positioned for the community's continued evolution. Combining exceptional space, flexibility, and move-in-ready comfort, this home is a rare opportunity to own one of the community's largest and most versatile floor plans.
This single family residence home located at 3402 Vanderbilt Dr, Wellington FL 33414 is currently for sale and has been available on Brickellsold for 170 days. This property is listed at $1M. It has 6 beds, 5 bathrooms, and is 4198 square feet. It was built in 2009. 3402 Vanderbilt Dr, Wellington FL 33414 is in Wellington county Palm Beach County.
Interior
- Flooring: Carpet, Ceramic Floor
- Common walls with other units/homes: Detached, Two Story
Property
- Covered Spaces: 3
- Parking Features: Driveway
- Garage Spaces: 3
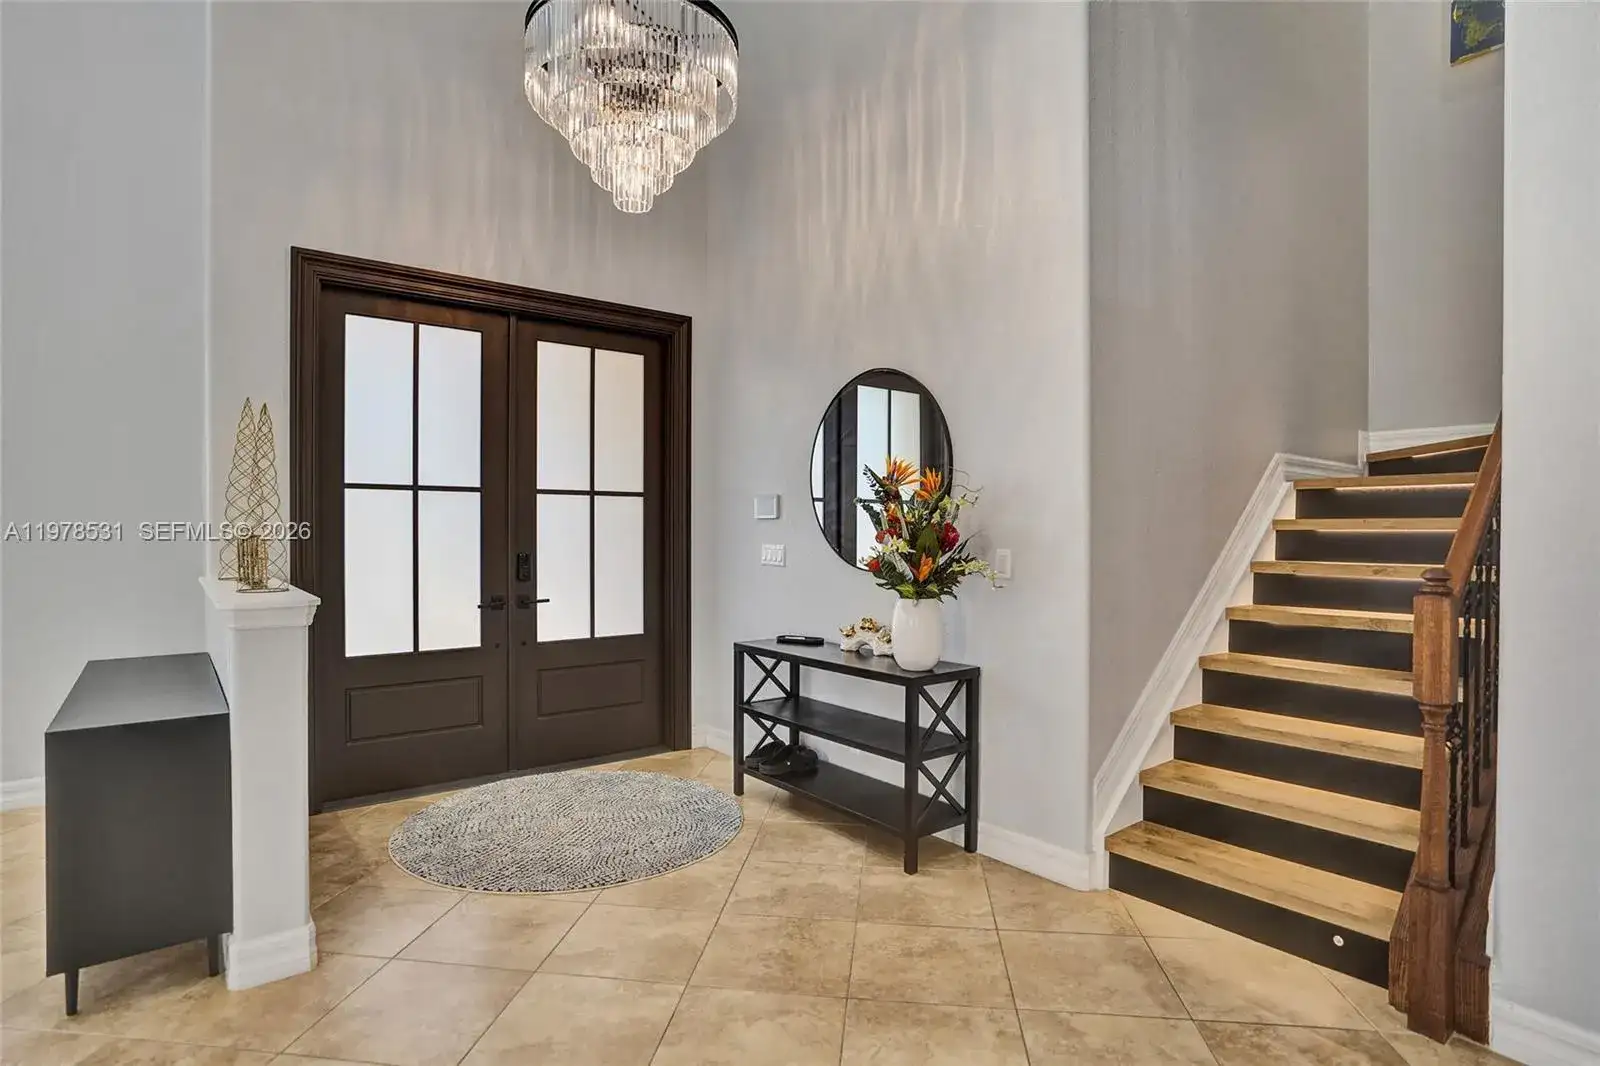
- Entry location: First Floor Entry, Bar, Entrance Foyer, Pantry, Roman Tub, Split Bedroom, Vaulted Ceiling(s), Walk-In Closet(s), Wet Bar, Den/Library/Office, Family Room, Great Room, Utility Room/Laundry
- Exterior Features:
- Has View: Yes
- View Description: Garden, Pool
Construction
- Year Built: 2009
Community & HOA
- Security Features:
- Subdivision: OAKMONT ESTATES PUD
- Has HOA: Yes
- Amenities:
- HOA Fees: $450/mo