


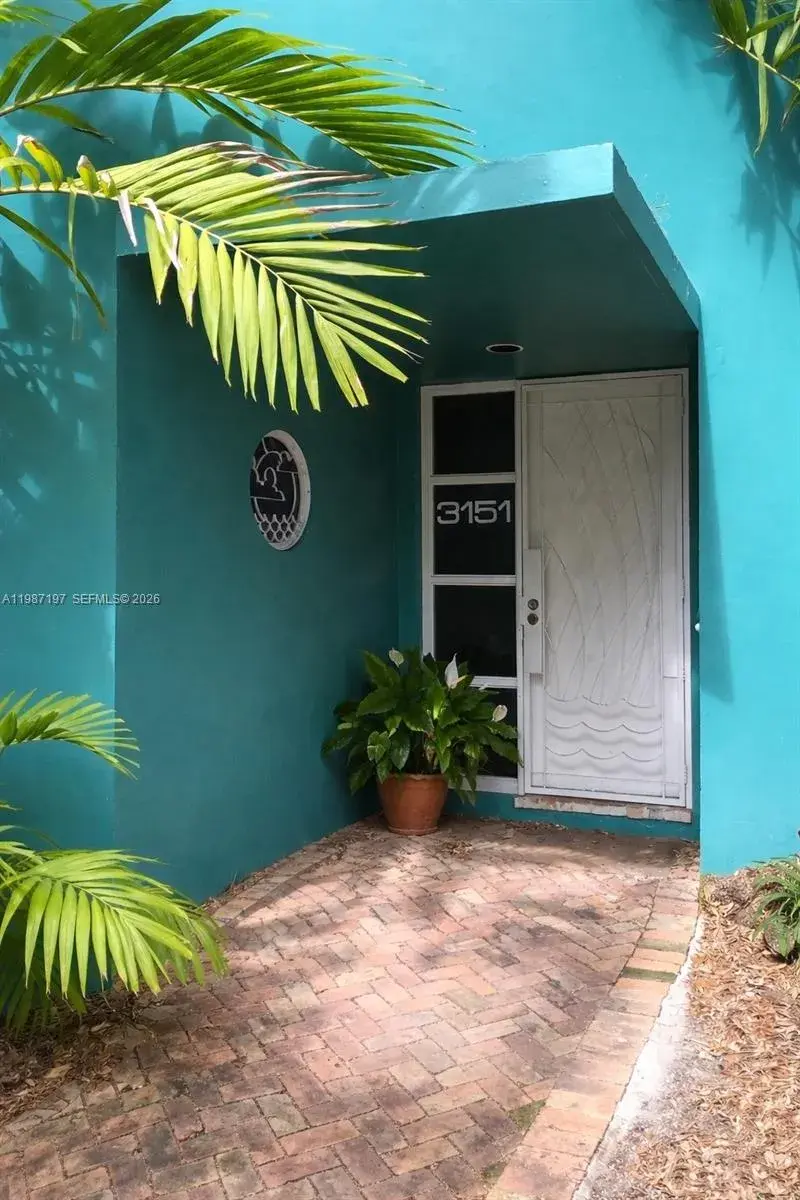
3151 Freeman St, Miami FL 33133
3-Bed Single Family Residence at BISCAYNE PARK TERRACE in Miami
$12,000
3
3
3170
Single Family Residence, Residential Lease
Details
Overview
Description
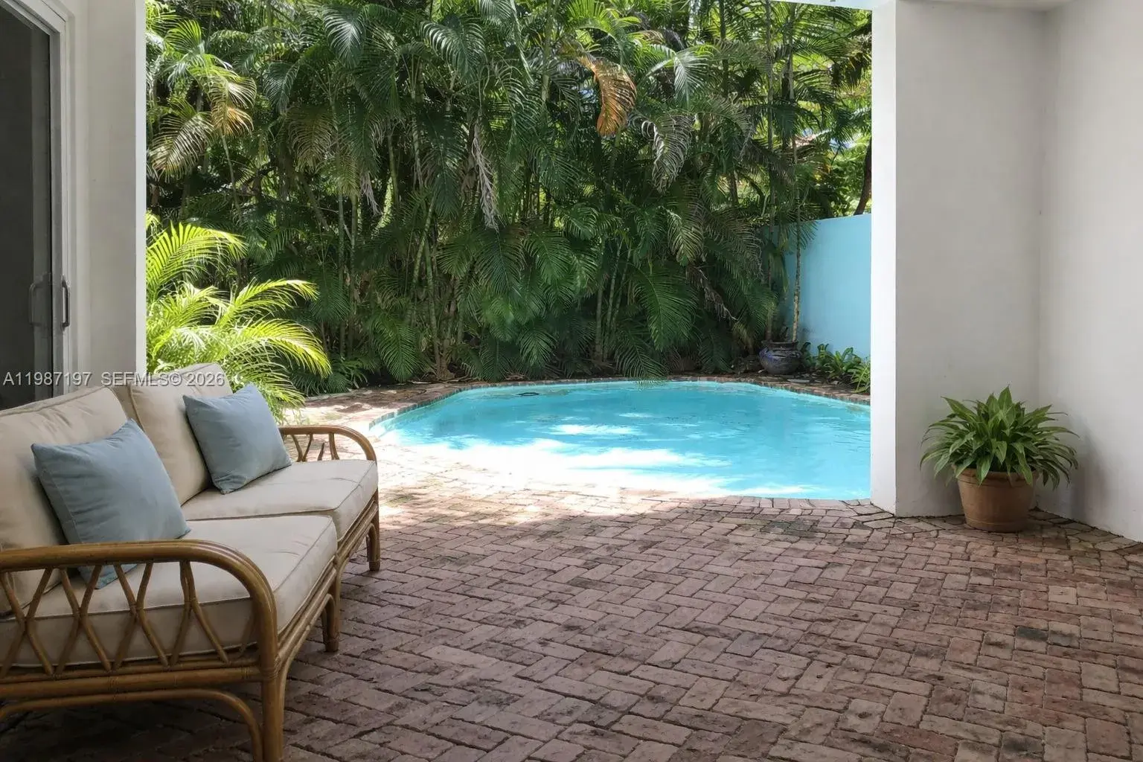
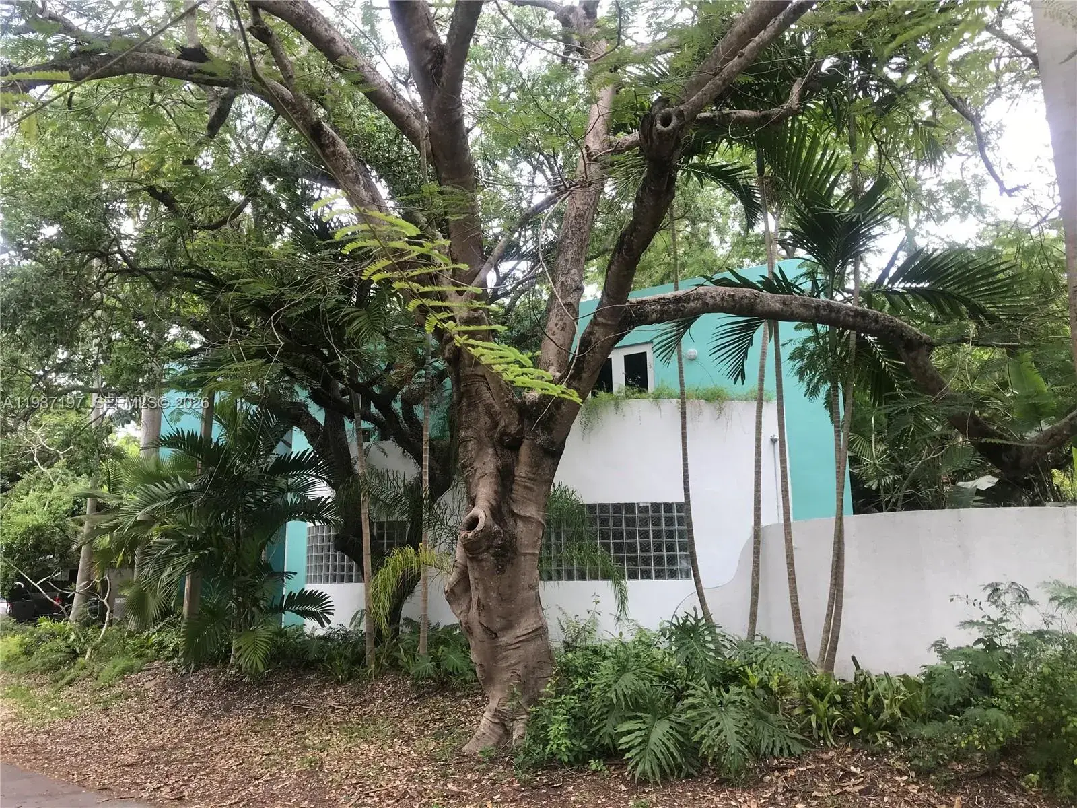
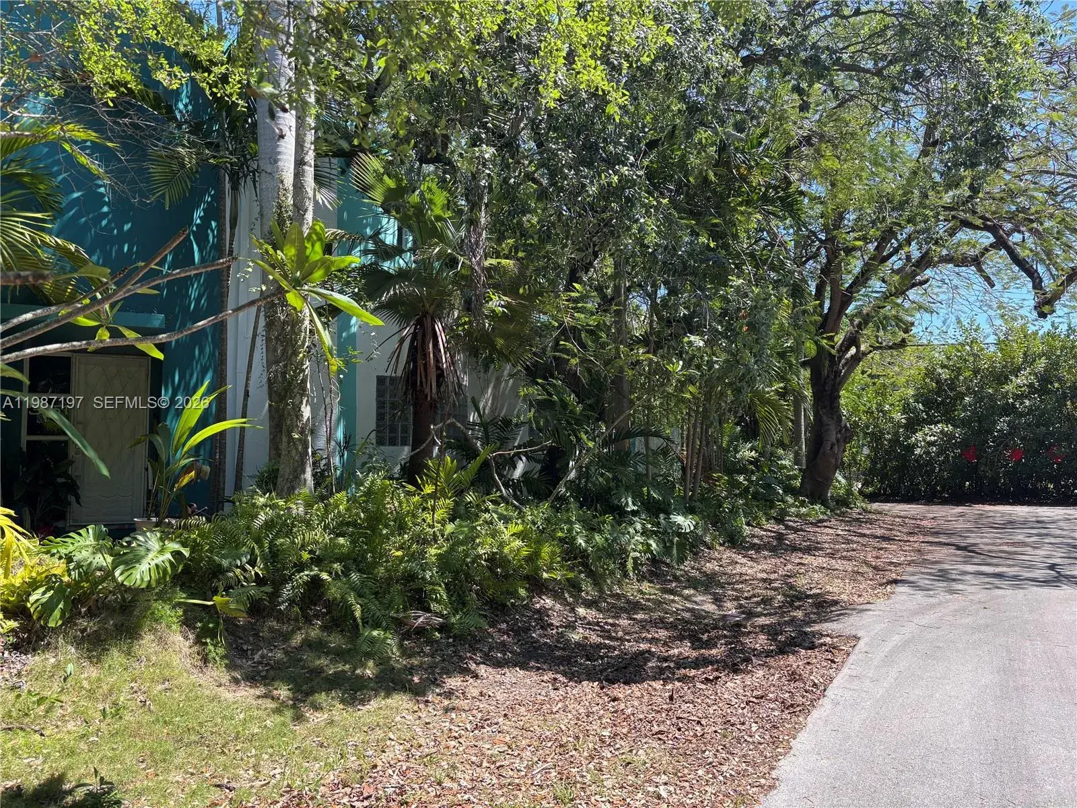
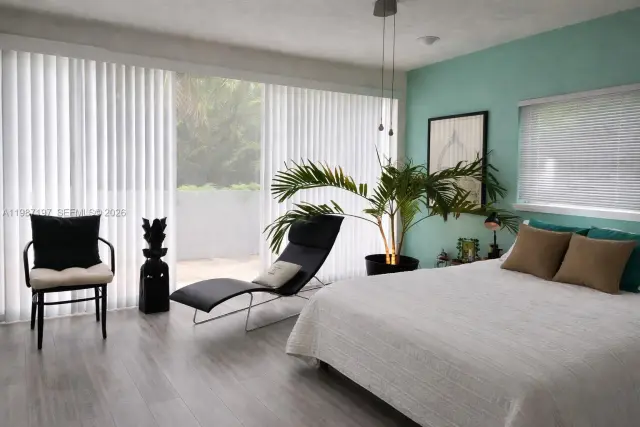
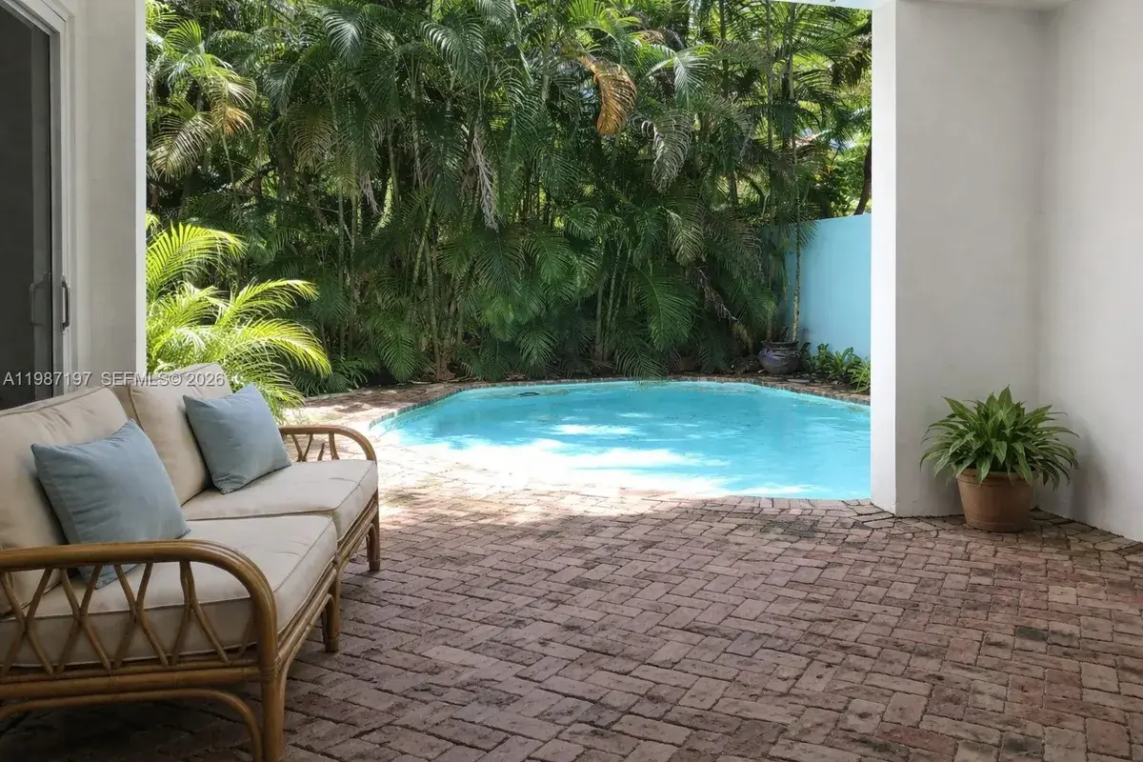
Stunning Art Deco–Inspired Modern Home on a Quiet Dead-End Street. Perfect for kids to play safely on the street. Approximately 3,170 sq ft of living space featuring 3 spacious bedrooms + den/office, 3 full bathrooms, and a dramatic open loft with 12-foot ceilings; includes a 2 car garage. This private residence sits at the end of a no-traffic dead-end street, surrounded by lush landscaping and enhanced by a pool, master bath jacuzzi, fireplace, and security system. The home offers an exceptional layout ideal for privacy and flexibility. The upper level is smartly divided, with the primary suite and spa-style bath on one side of the expansive loft, and two generously sized bedrooms (each approx. 15 ft long) plus a full bath to share. This wing has its own A/C and a separating hall door, effectively functioning as a private apartment. A first-floor den/office with its own bathroom provides additional versatility for work or guests. Ideally located just off Tigertail Avenue, two blocks from Ransom Everglades School and Kennedy Park, and one block from Marjory Stoneman Douglas Park. $12,000 furnished minimum 12 months, $14,000 furnished minimum 6 months with escape clause
This single family residence home located at 3151 Freeman St, Miami FL 33133 is currently for rent and has been available on Brickellsold for 43 days. This property is listed at $12K. It has 3 beds, 3 bathrooms, and is 3170 square feet. It was built in 1992. 3151 Freeman St, Miami FL 33133 is in Miami county Miami-Dade County.
Interior
- Flooring: Tile, Vinyl
- Common walls with other units/homes: First Floor Entry
Property
- Parking Features: Additional Spaces Available,Guest,On Street
- Entry location: First Floor Entry, Closet Cabinetry, Pantry, Walk-In Closet(s), Den/Library/Office, Loft
- Exterior Features: Lighting, Open Balcony, Room For Pool
- View Description:
Construction
- Year Built: 1992
Community & HOA
- Security Features:
- Subdivision: BISCAYNE PARK TERRACE
- Amenities: Child Play Area, Pool Table
Financial
Metadata
Neighborhood Insights
School and crime data are from public sources and are informational only.
Nearby Schools
Within 5 miles
- Silver Bluff Elementary • 0.0 mi • K-12
- Coconut Grove Elementary • 0.0 mi • K-12
- Shenandoah Middle • 0.0 mi • K-12
- Coral Way K-8 Center • 0.0 mi • K-12
- English Center • 0.0 mi • K-12
- Shenandoah Elementary • 0.0 mi • K-12
Nearby Hospitals
Within 3 miles
No nearby hospitals found.
Crime Overview
Crime data unavailable for this area.