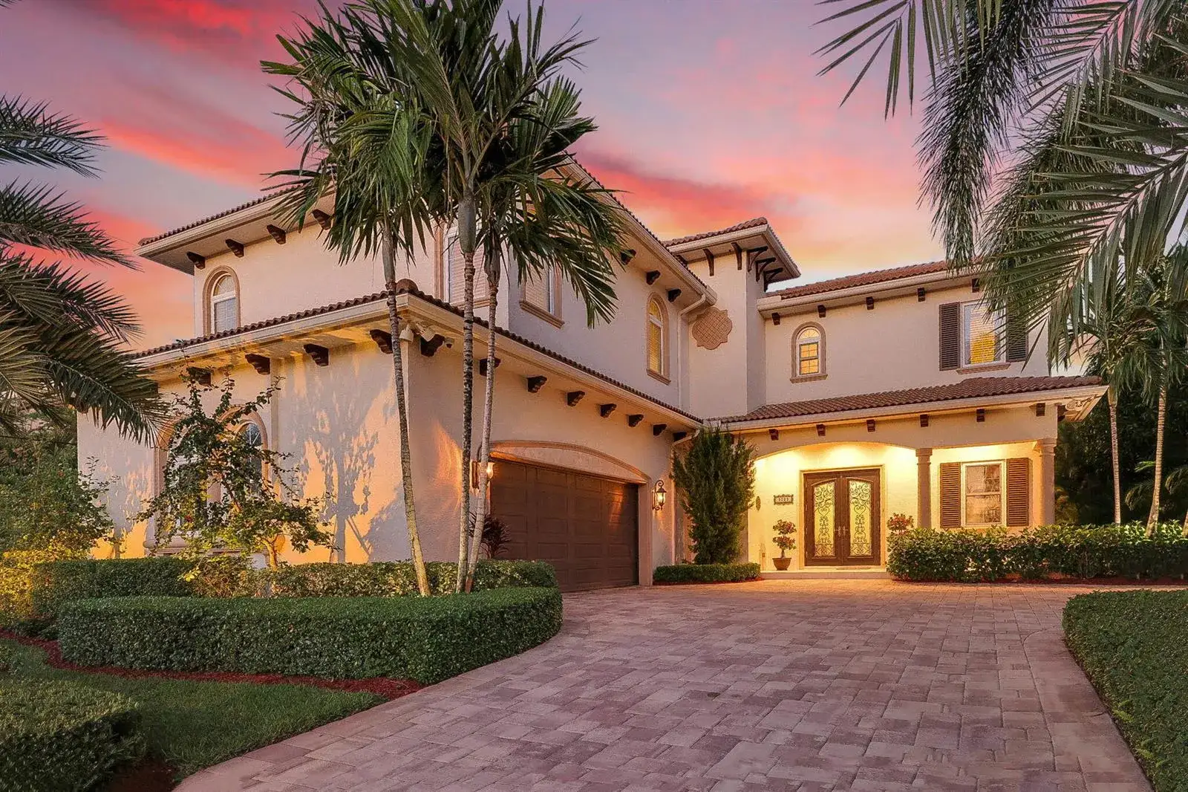
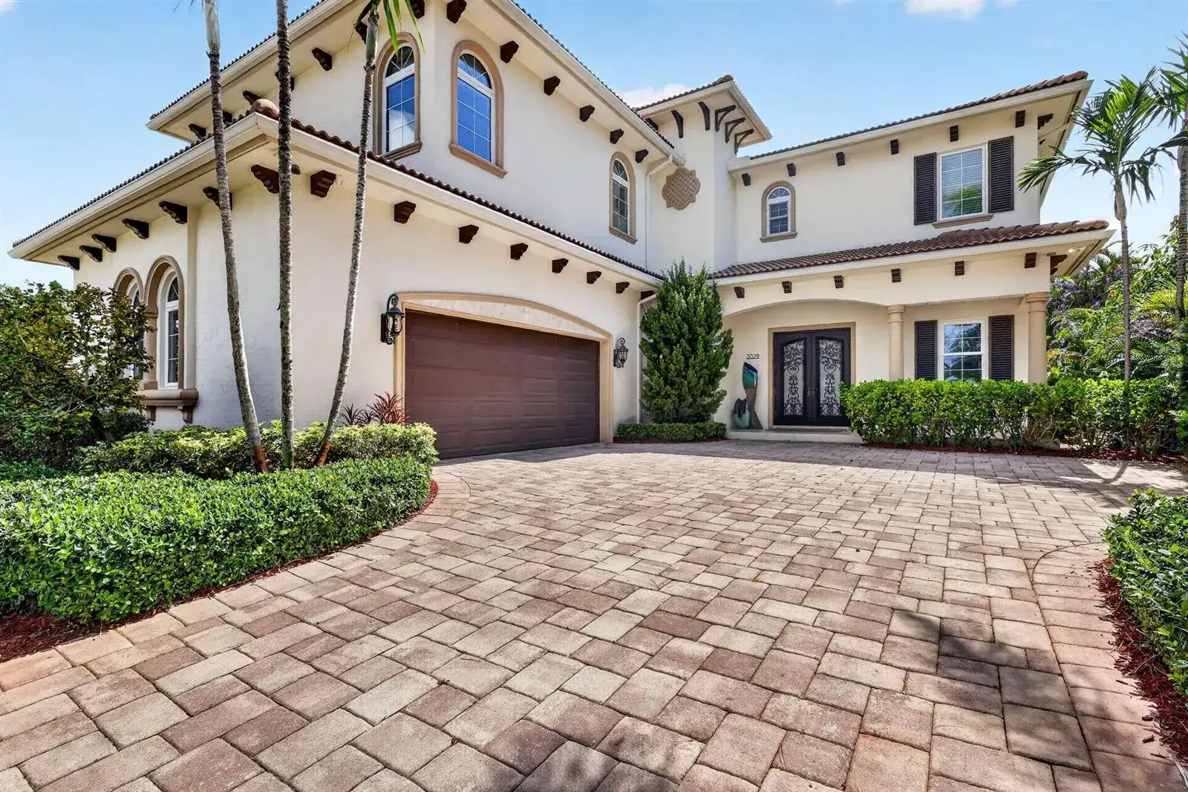
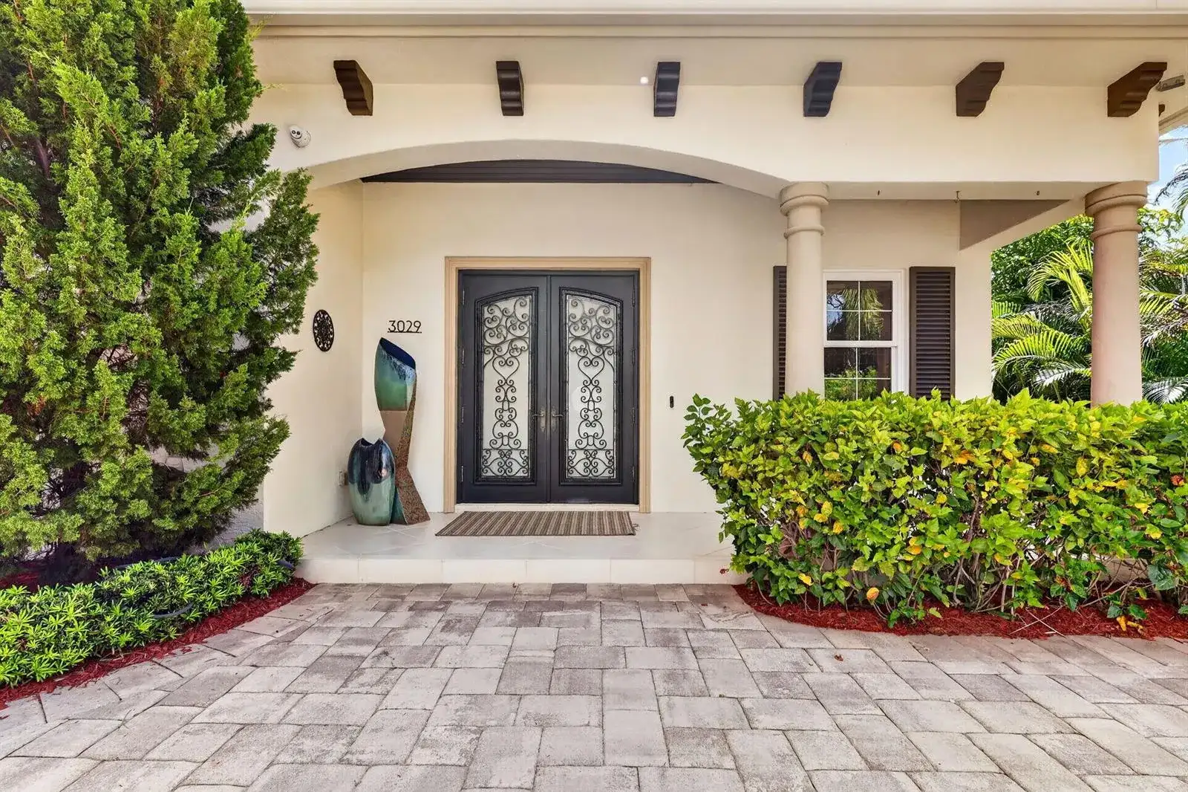
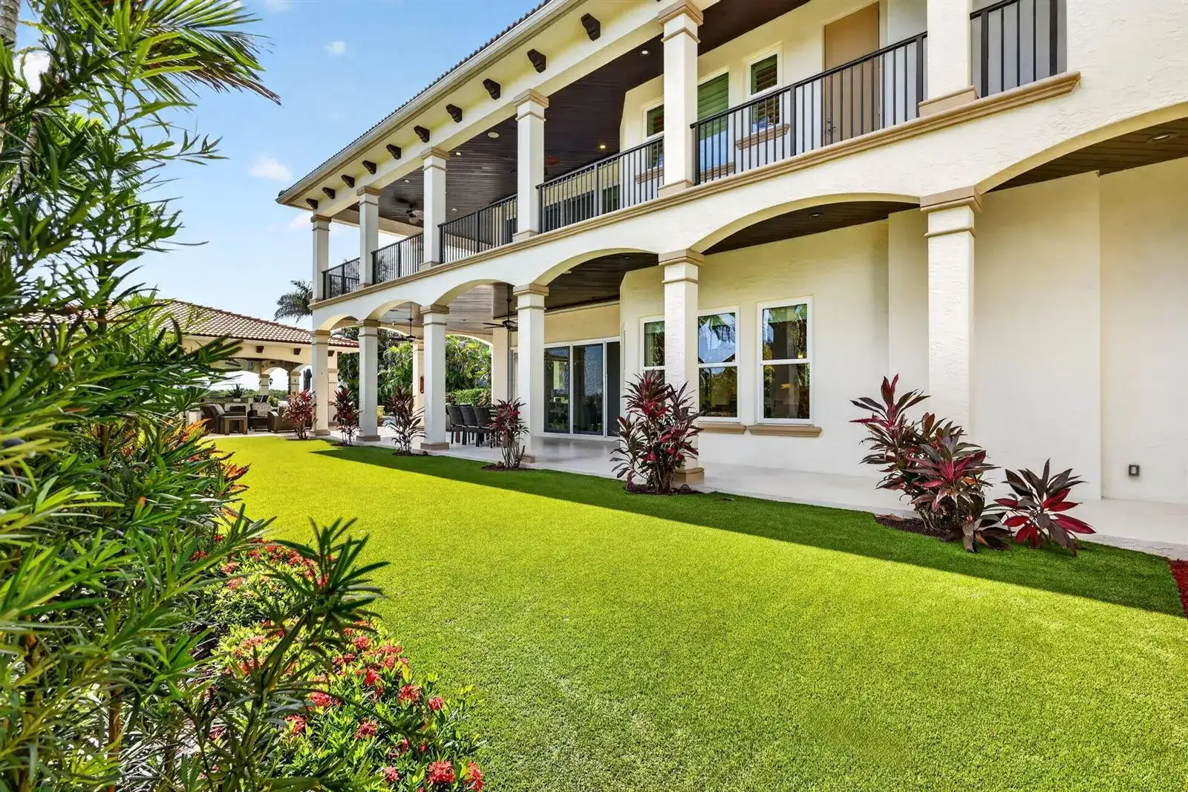
3029 SW CORNELL Avenue, Palm City FL 34990
6-Bed Single Family Residence at PALM CITY AMENDED in Palm City
$3,600,000
Listing courtesy of Compass Florida LLC; Daniel Arthur Hammer. Information from the Southeast Florida Multiple Listing Service is deemed reliable but is not guaranteed accurate.
6
4
4212
Single Family Residence, Residential
Details
Overview
Description
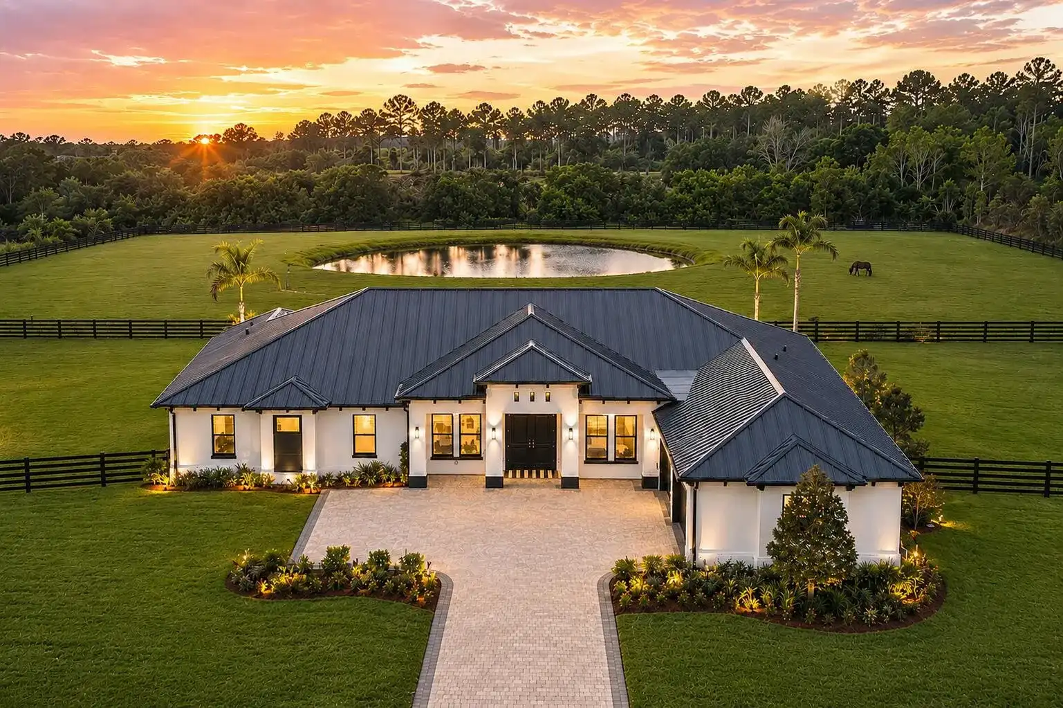
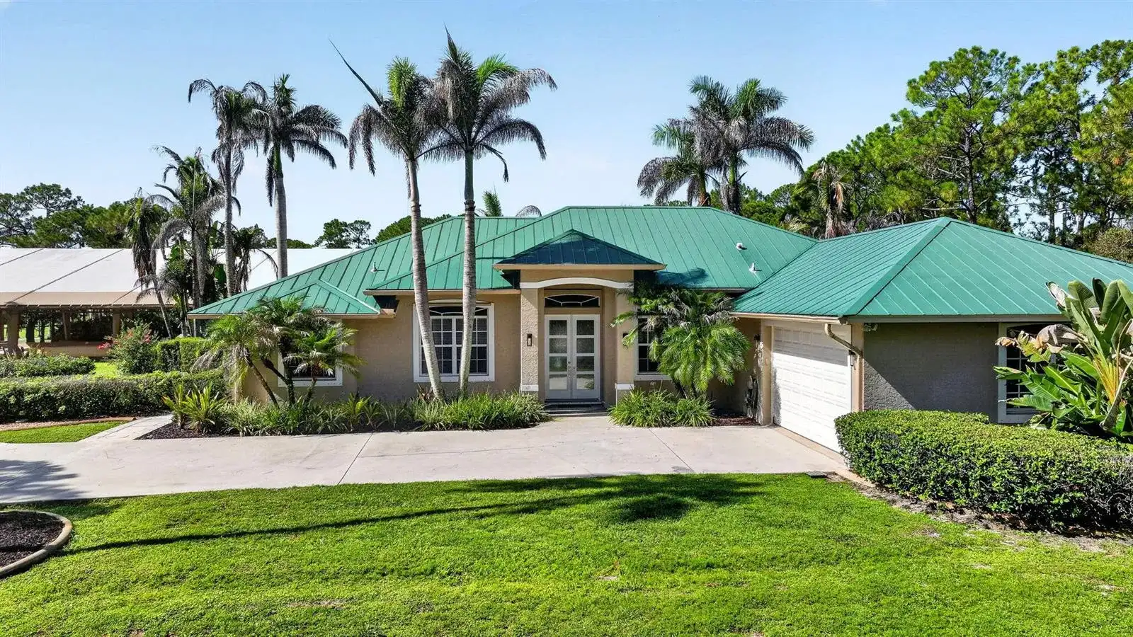
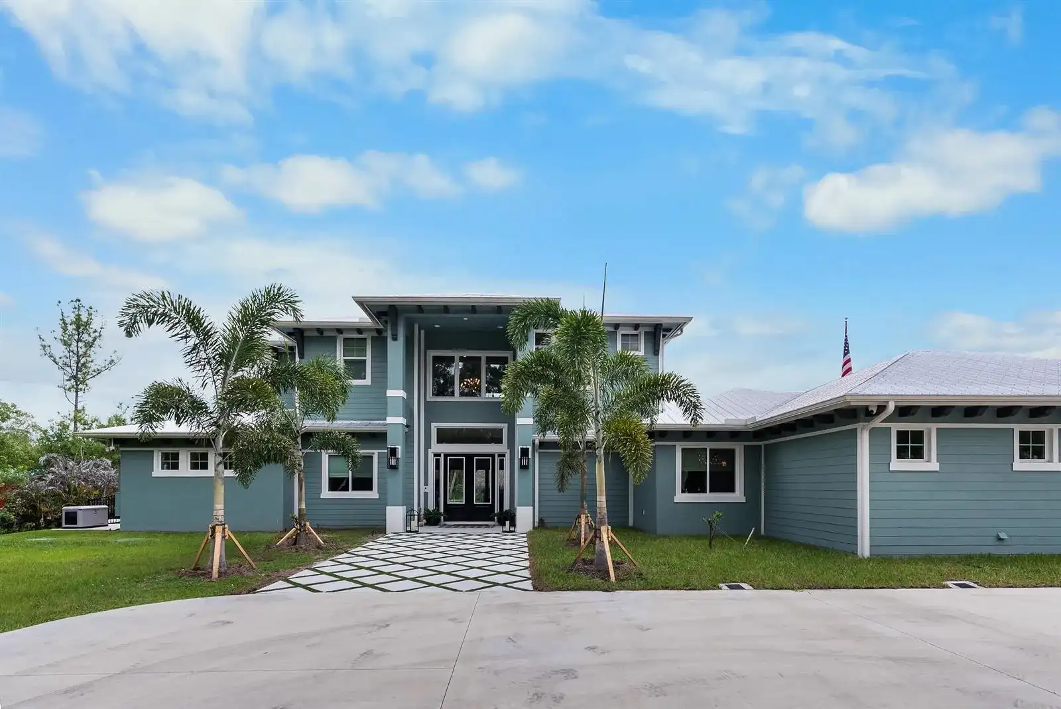
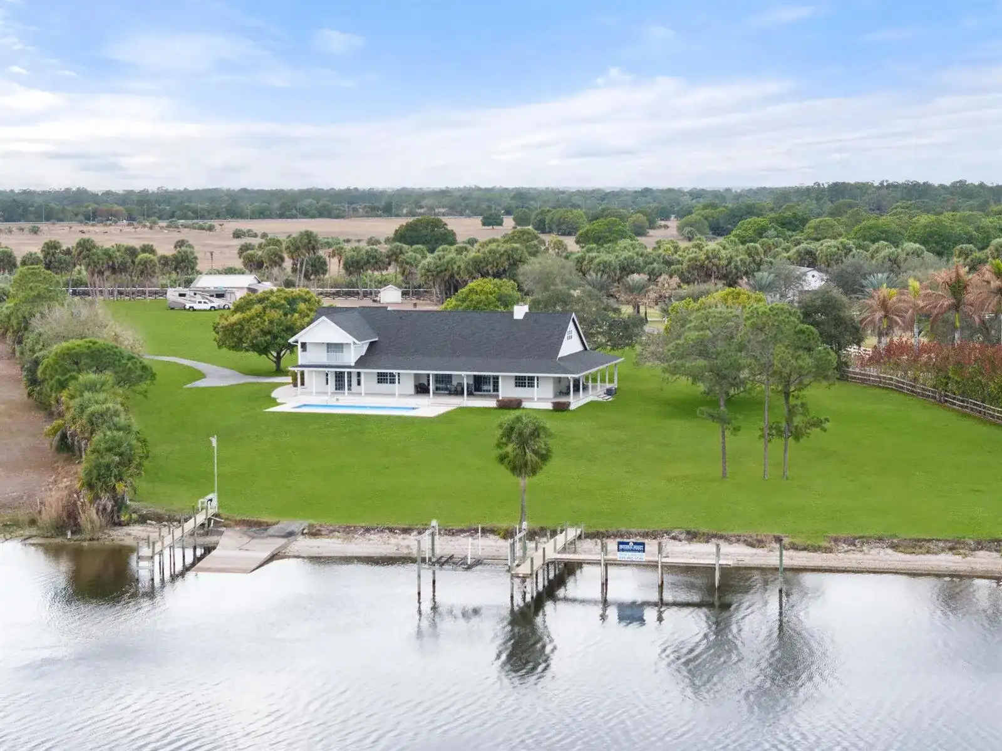
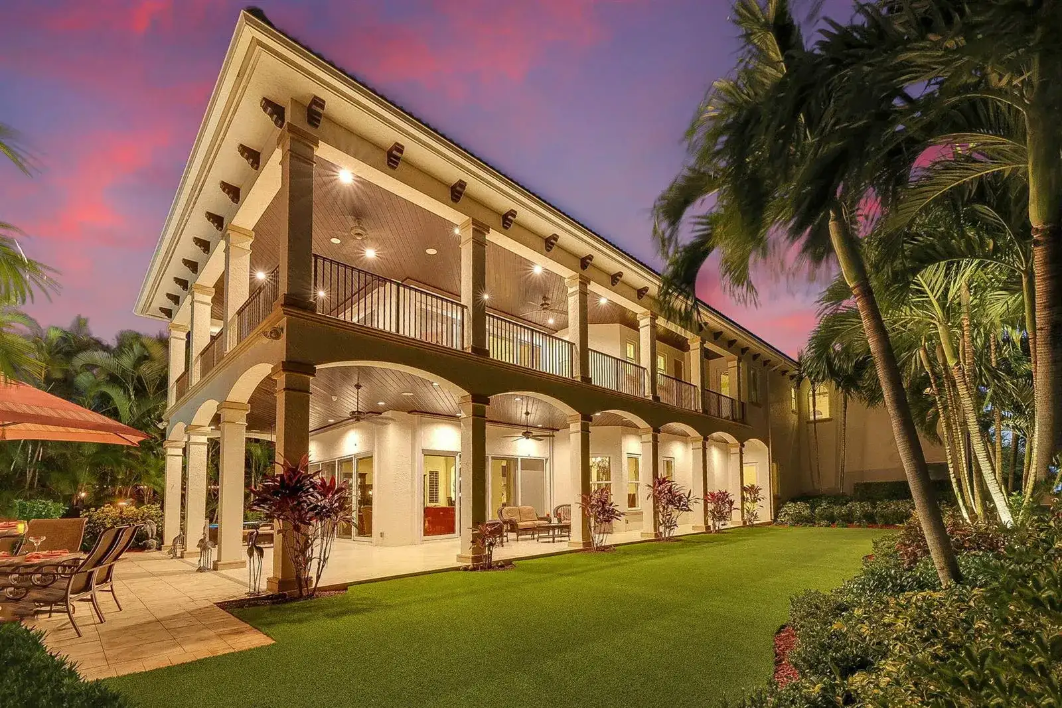
Santa Barbara-style waterfront masterpiece on the St. Lucie River. Designed by a renowned architect & built by a premier custom builder to exceed Miami-Dade codes. Features 12ft ceilings, 24" porcelain tile, elevator, coffered-ceiling library, & custom mahogany/wrought iron Costa Rican doors. Gourmet kitchen boasts custom cabinetry, Sub-Zero/Wolf appliances, 3 convection ovens, & 2 Miele dishwashers. Main house + guest house + 2 new bedrooms over garage. Exterior includes a 21k-gal salt-chlorinated pool w/ sun shelf, infinity-edge hot tub, new outdoor kitchen, electric windscreen, & artificial turf (2022). Captain's dream: 140ft dock w/ Ipe wood decking, shore power, fish station, 7k-lb lift, & slip for 55' Sportfish. Includes all impact glass, whole-home generator w/ 1k-gal propane tank, dual tankless water heaters, & Grohe fixtures. Walk to dining, parks, & shops in Palm City; minutes to Historic Downtown Stuart & Inlet. Ask for a complete detailed features list.
This single family residence home located at 3029 SW CORNELL Avenue, Palm City FL 34990 is currently for sale and it is a new listing on Brickellsold listed today. This property is listed at $4M. It has 6 beds, 4 bathrooms, and is 4212 square feet. It was built in 2013. 3029 SW CORNELL Avenue, Palm City FL 34990 is in Palm City county Martin County.
Interior
- Flooring: Tile, Wood
- Common walls with other units/homes: Other, Two Story, Split Level
Property
- Covered Spaces: 2
- Parking Features: 2 Or More Spaces,Driveway,Parking Garage
- Garage Spaces: 2
- Entry location: Bar, Built-in Features, Closet Cabinetry, Cooking Island, Custom Mirrors, Elevator, Entrance Foyer, Laundry Tub, Pantry, Vaulted Ceiling(s), Volume Ceilings, Walk-In Closet(s), Wet Bar, Den/Library/Office, Media Room, Other, Storage, Utility Room/Laundry
- Exterior Features: Balcony, Barbeque, Built-In Grill, Exterior Lights
- Has View: Yes
- View Description: Intracoastal View, Pool, River, Water, River View
Construction
- Year Built: 2013
Community & HOA
- Security Features: Smoke Alarm, Smoke Detector(s), Owned Burglar Alarm, Smoke Detector, Motion Detector, Burglar Alarm, Security Lights, Security System, TV Camera, TV Monitor, Unit Alarm
- Subdivision: PALM CITY AMENDED
- Amenities: Boat Dock, Elevator(s), Private Pool