



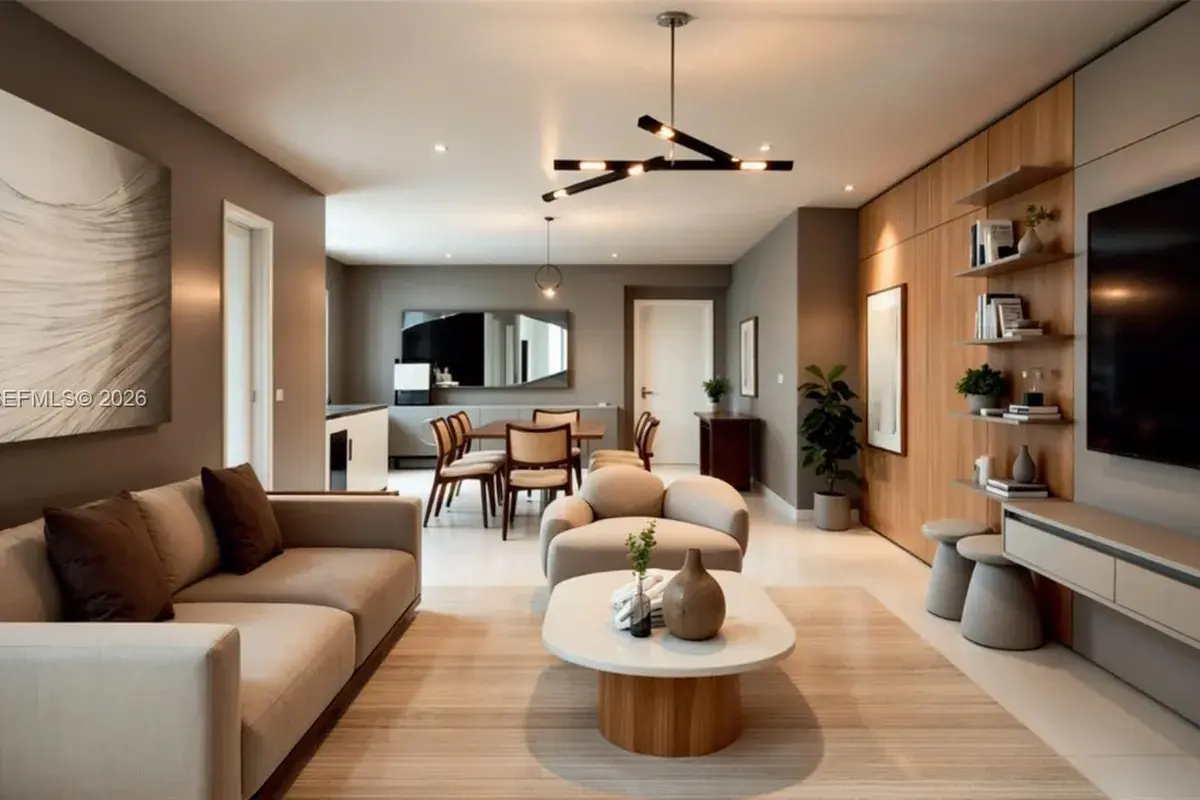
2-Bed Condominium at Aston Martin Residences in Miami
$2,450,000
2
2
1437
Condominium, Residential
Details
Overview
Description
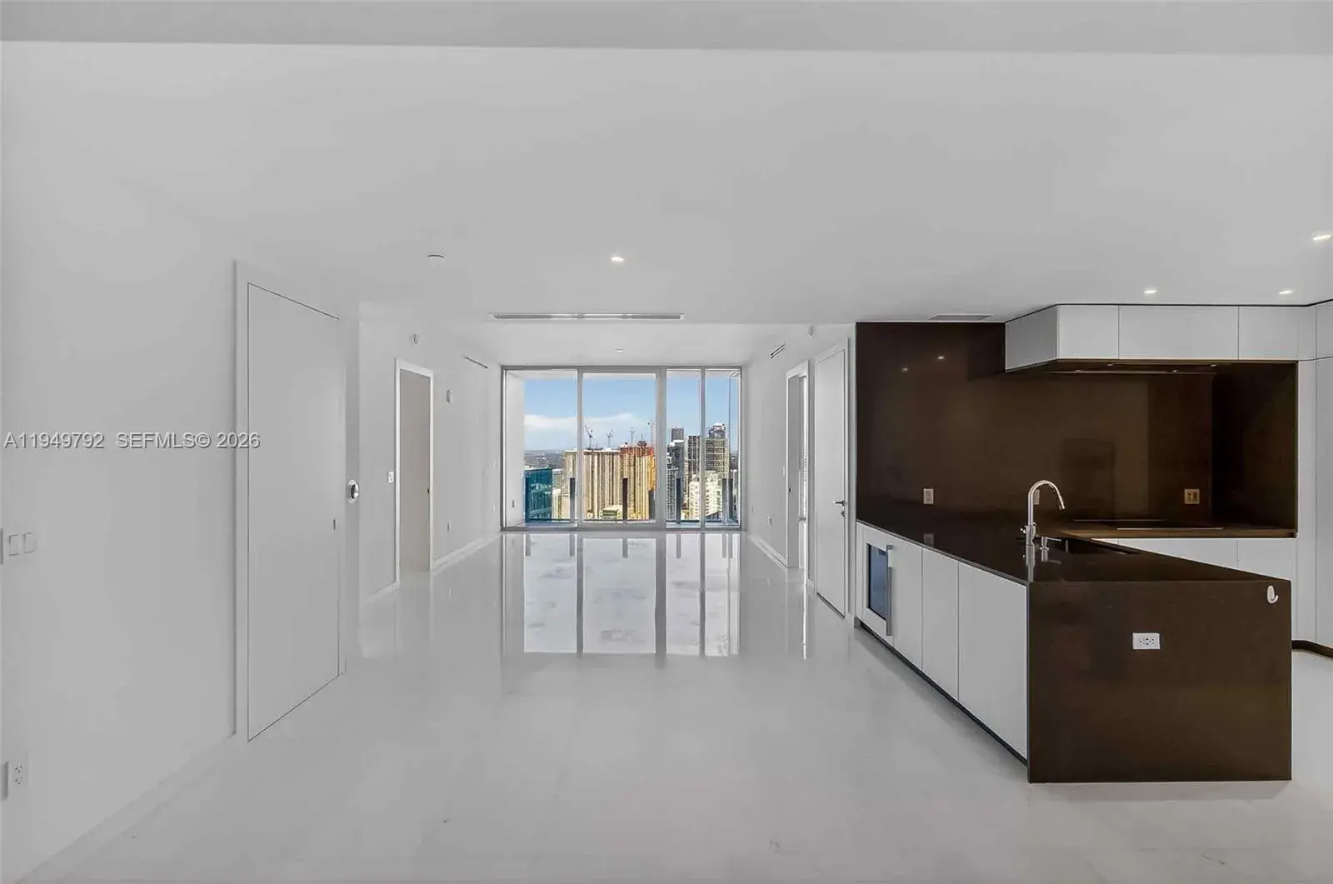
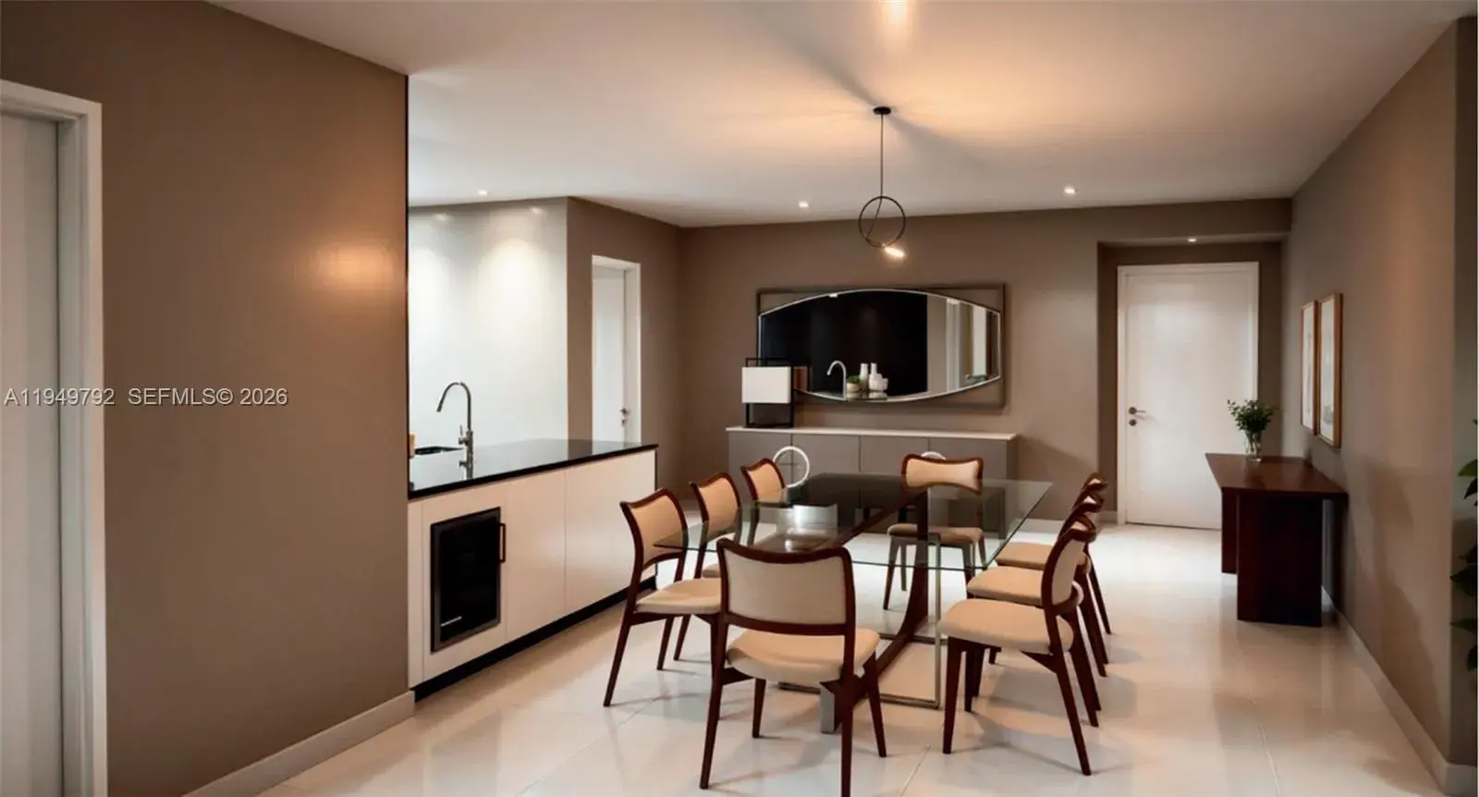
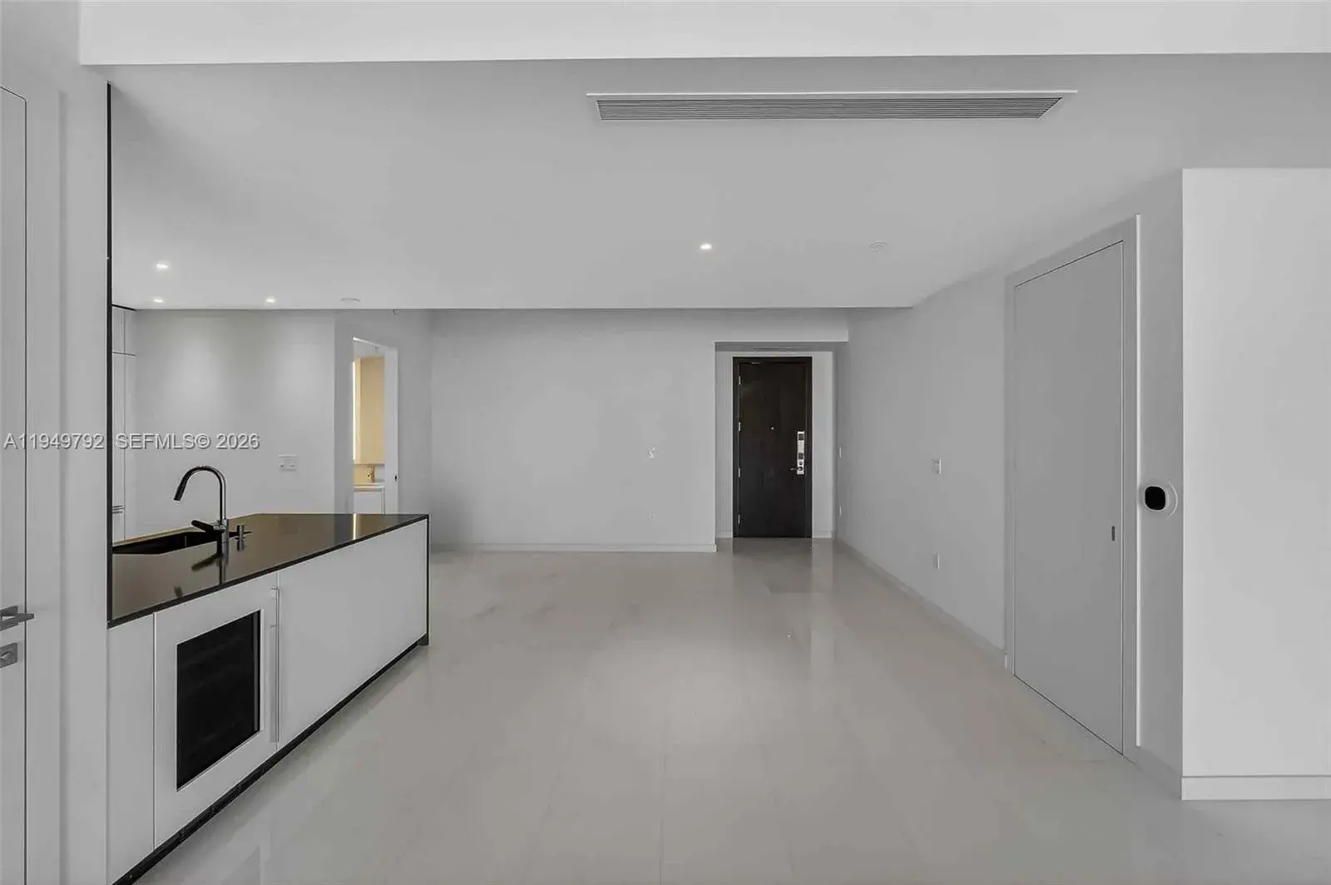
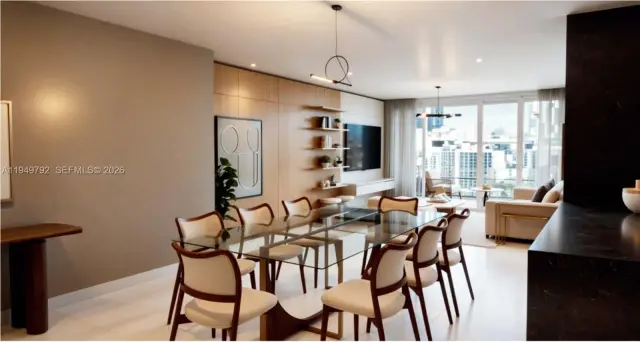
Experience refined waterfront living at Aston Martin Residences, Miami’s first branded ultra-luxury high-rise. This meticulously designed 2-bedroom + den Sky Residence spans 1,437 SF and offers a desirable split-floor plan with 10-foot ceilings, elegant marble flooring, and floor-to-ceiling glass showcasing breathtaking city skyline views. The residence is delivered as a true white canvas, offering buyers the opportunity to fully customize and curate their ideal living environment. Closets, window treatments, and bespoke design elements may be tailored to personal taste, allowing for a one-of-a-kind luxury expression. The home features a Bulthaup gourmet kitchen outfitted with Gaggenau appliances, sleek Bertolotto doors, and sophisticated modern finishes throughout. The primary suite serves as a private retreat with a spa-inspired bath, complete with a rain shower and soaking tub. Ownership includes one assigned parking space and a private storage unit, along with access to over 42,000SF of world-class sky amenities across 4 levels. Amenities include a two-story fitness center, infinity-edge pool, dual private cinemas, curated art gallery, virtual golf, marina, exclusive house car, and dedicated butler service, delivering a true five-star residential experience. An exceptional pied-à-terre within the coveted Sky Collection at Aston Martin Residences. Rental policy: up to 4 x per year, min. 90 days. Interior concept/project by Saccaro & Appenin Miami (renderings only)
This condominium home located at 300 N Biscayne Boulevard Way # 4809W, Miami FL 33131 is currently for sale and has been available on Brickellsold for 53 days. This property is listed at $2M. It has 2 beds, 2 bathrooms, and is 1437 square feet. It was built in 2024. 300 N Biscayne Boulevard Way # 4809W, Miami FL 33131 is in Miami county Miami-Dade County.
Interior
- Flooring: Marble
- Common walls with other units/homes: High Rise
Property
- Covered Spaces: 2
- Parking Features: 2 Or More Spaces,Covered,Valet
- Garage Spaces: 2
- Entry location: Lobby, Cooking Island, Other, Split Bedroom, Walk-In Closet(s), Den/Library/Office
- Exterior Features: Open Balcony
- Has View: Yes
- View Description: Skyline
Construction
- New Construction: Yes
- Year Built: 2024
Community & HOA
- Security Features: Doorman, Elevator Secure, Lobby Secured
- Subdivision: Aston Martin Residences
- Has HOA: Yes
- Amenities: Child Play Area, Clubhouse-Clubroom, Exercise Room, Heated Pool, Other, Pool, Private Pool, Sauna, Spa/Hot Tub
- HOA Fees: $2,791/mo
Financial
Metadata
Neighborhood Insights
School and crime data are from public sources and are informational only.
Nearby Schools
Within 5 miles
- School For Advanced Studies Wolfson • 0.0 mi • K-12
- New World School of the Arts • 0.0 mi • K-12
- Southside Preparatory Academy • 0.0 mi • K-12
- Law Enforcement Officers Memorial Senior High • 0.0 mi • K-12
- Ada Merritt K-8 Center • 0.0 mi • K-12
- School Board Adm - Main Building • 0.0 mi • K-12
Nearby Hospitals
Within 3 miles
No nearby hospitals found.
Crime Overview
Crime data unavailable for this area.