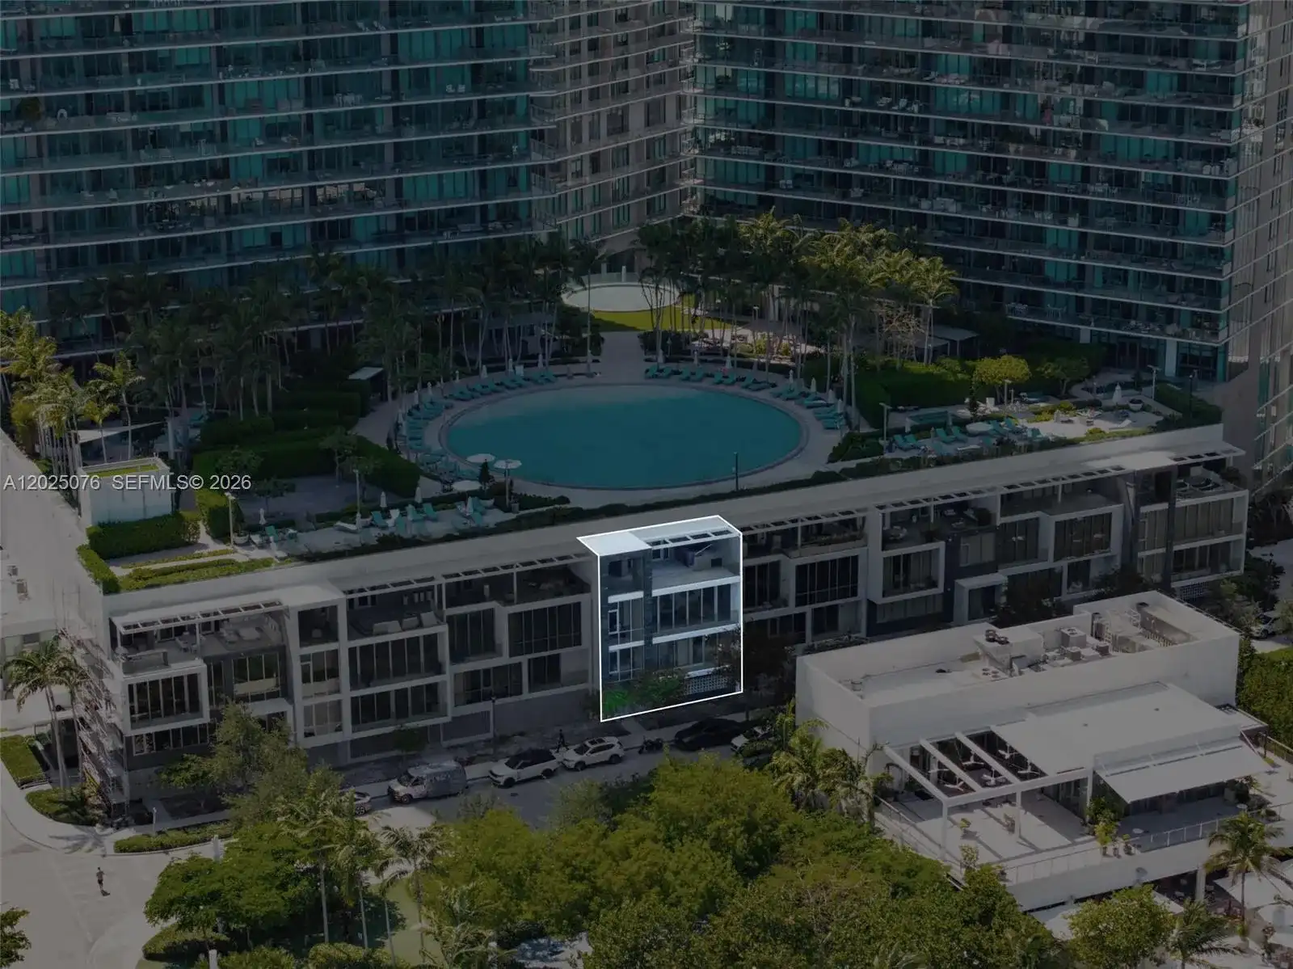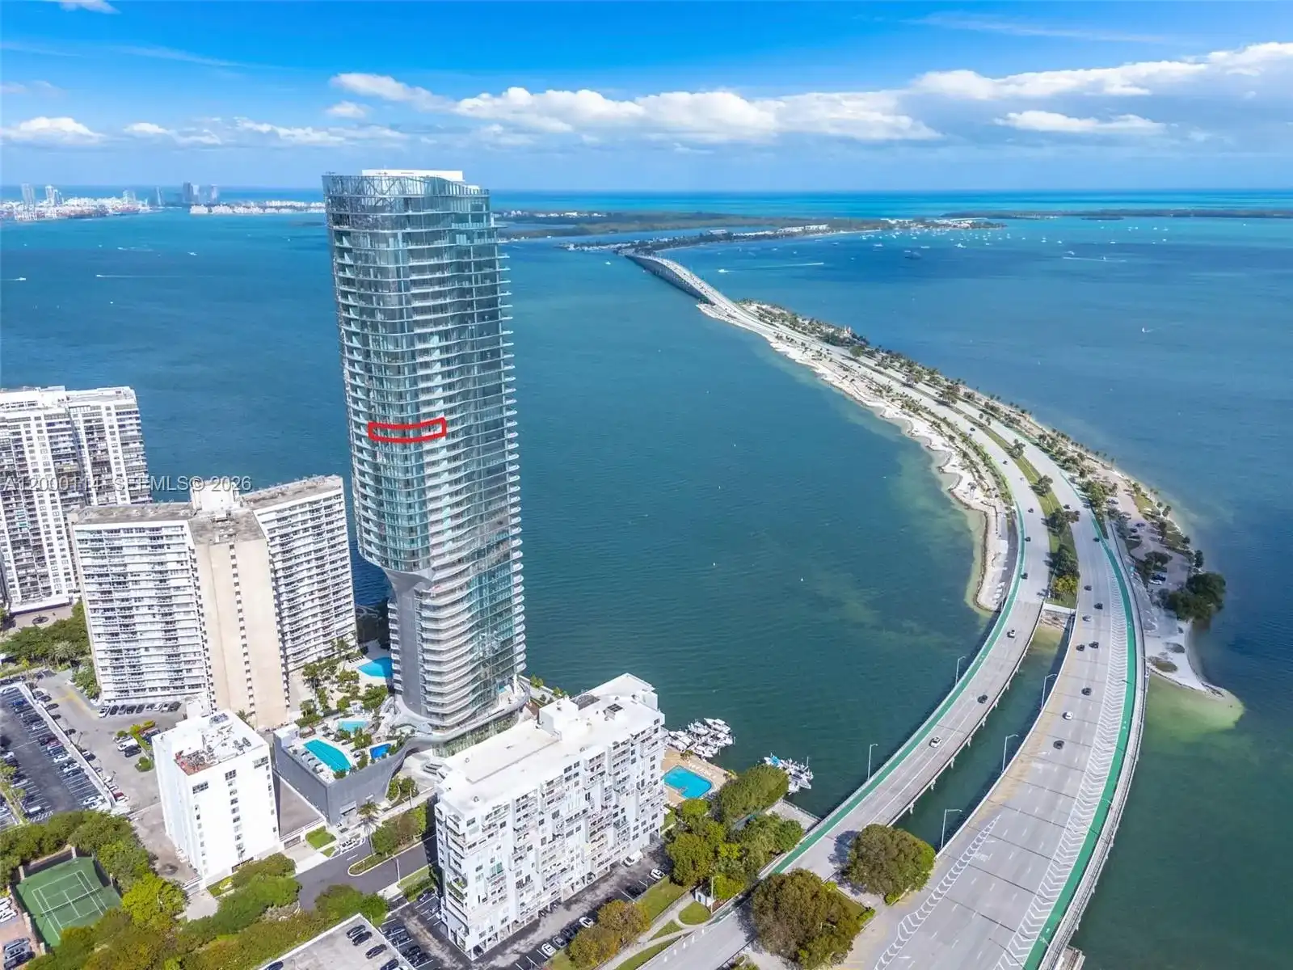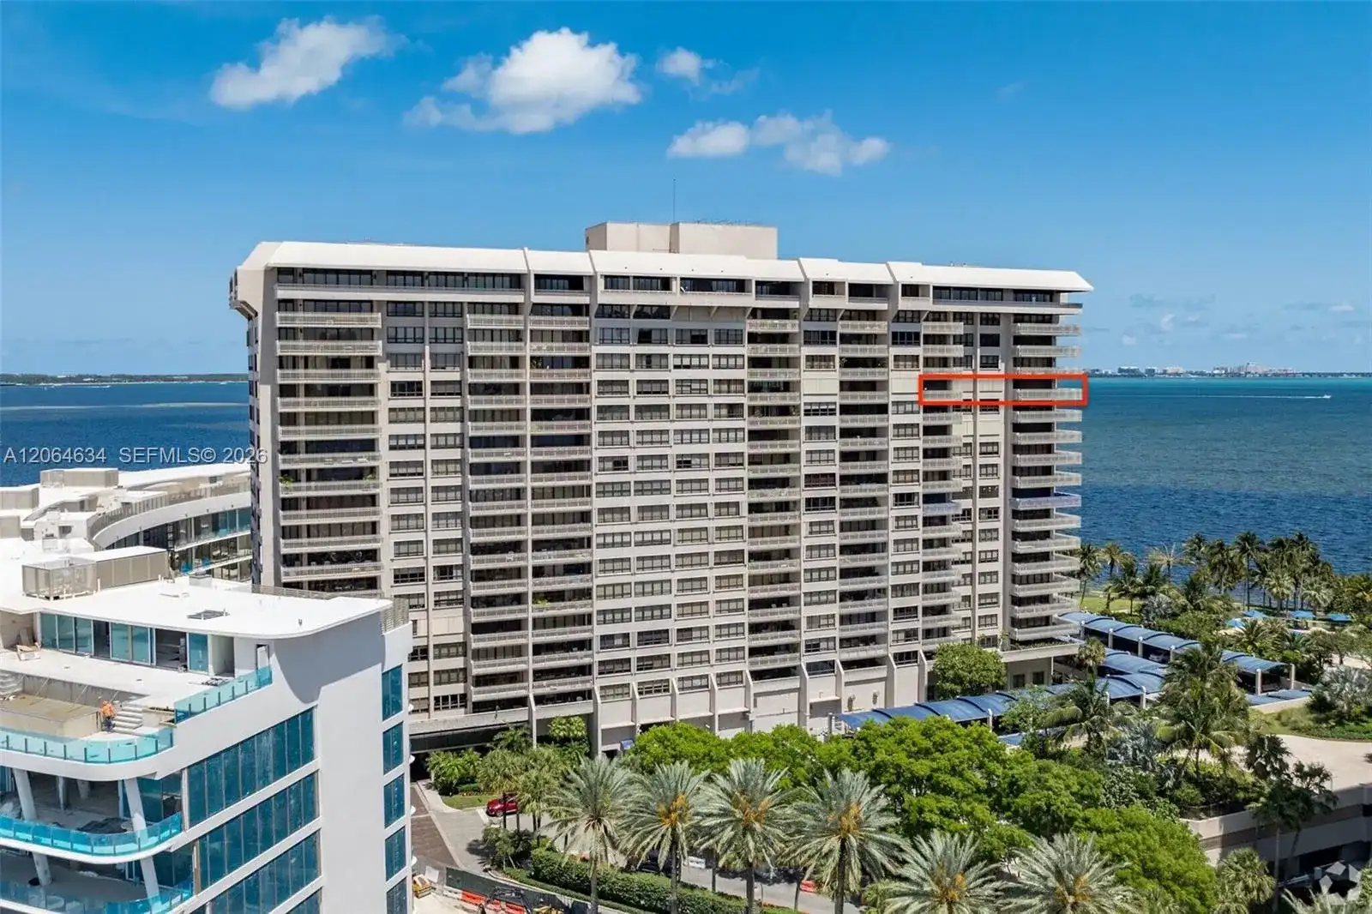
3-Bed Condominium at ASTON MARTIN RESIDENCES in Miami
$3,590,000
Listing courtesy of Compass Florida, LLC; Claudia Villar. Information from the Southeast Florida Multiple Listing Service is deemed reliable but is not guaranteed accurate.
3
3
2220
Condominium, Residential
Details
Overview
Description
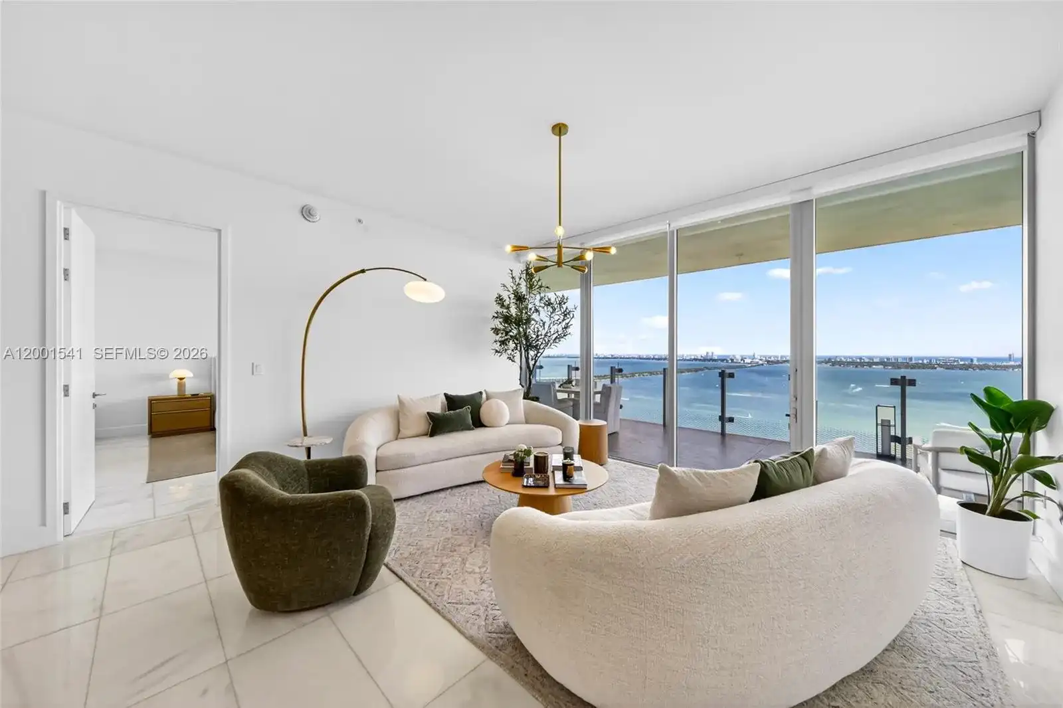
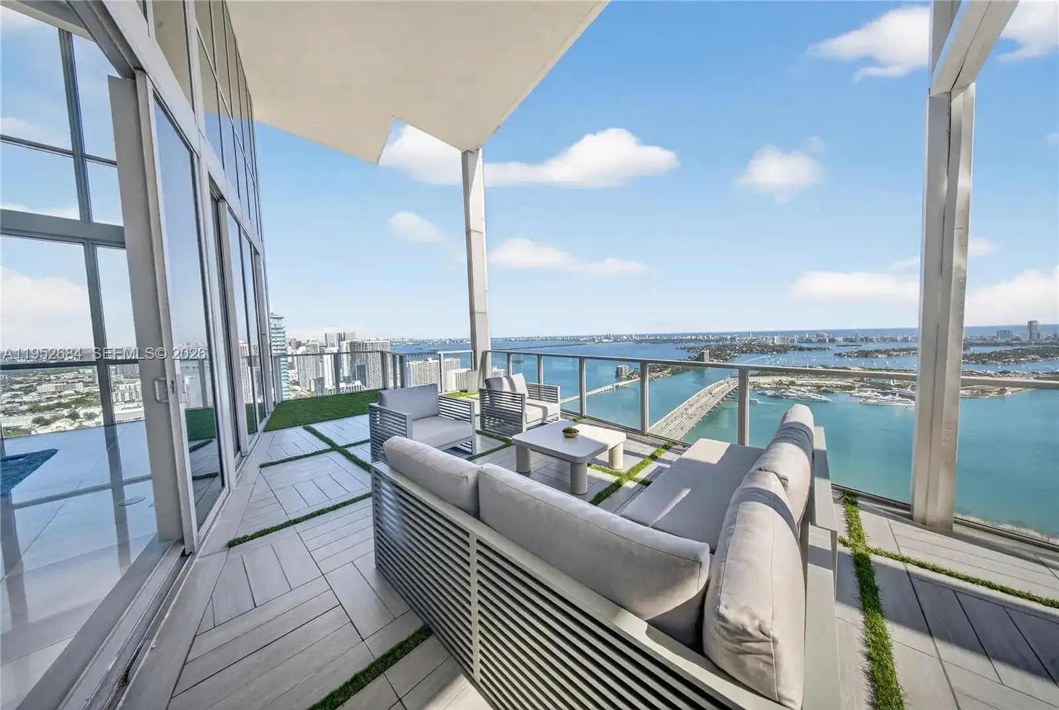
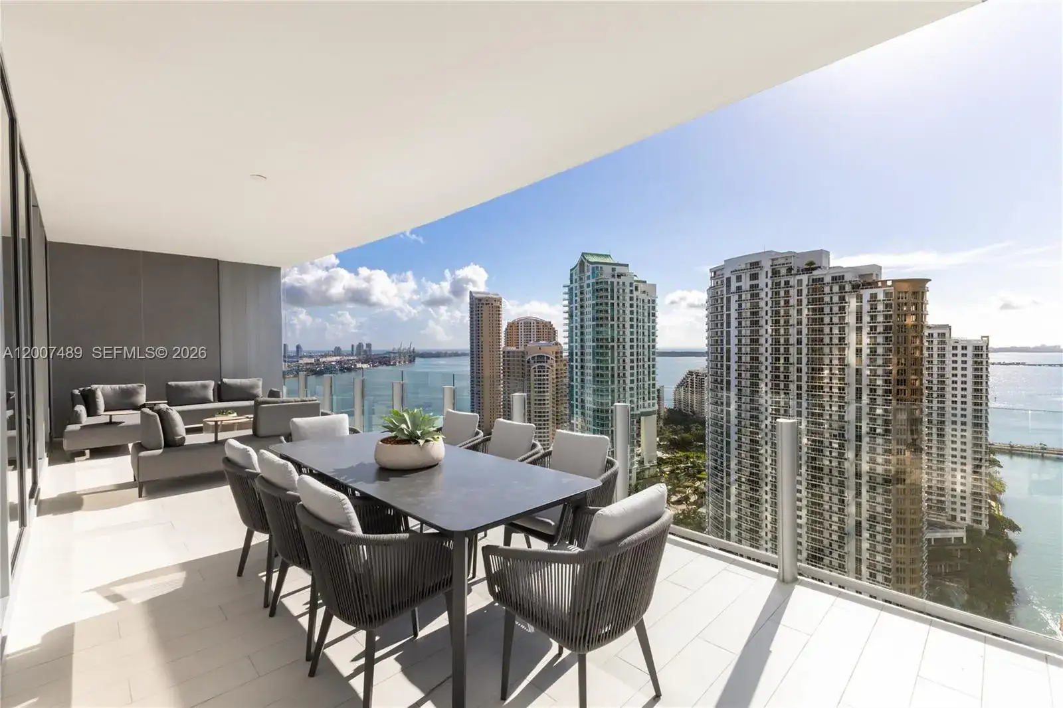
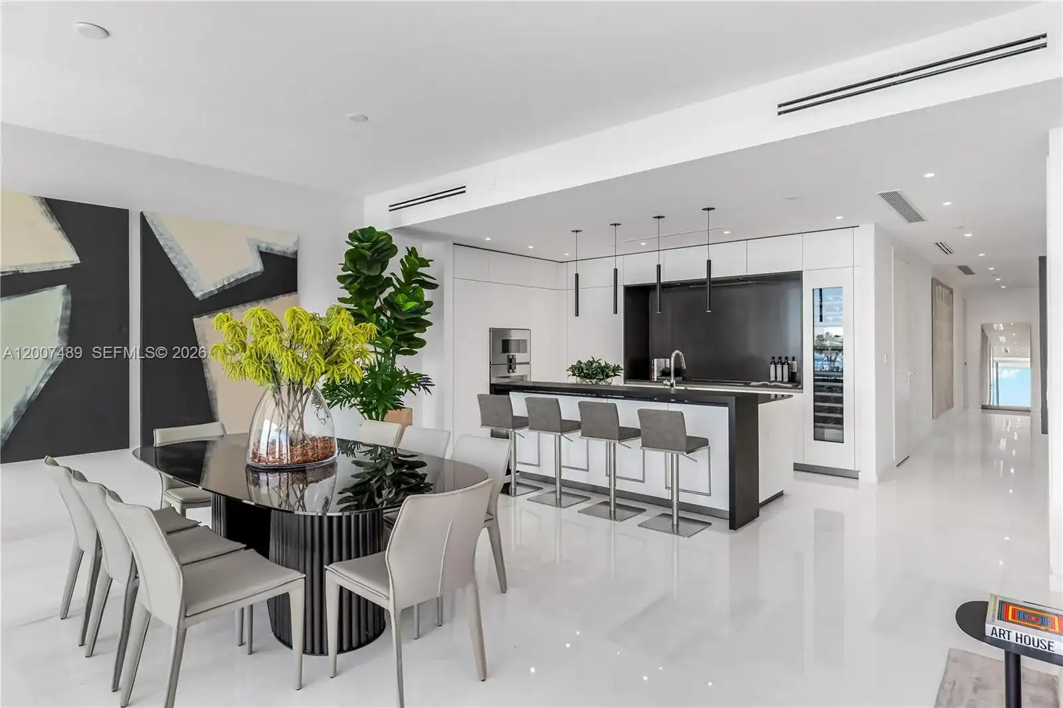
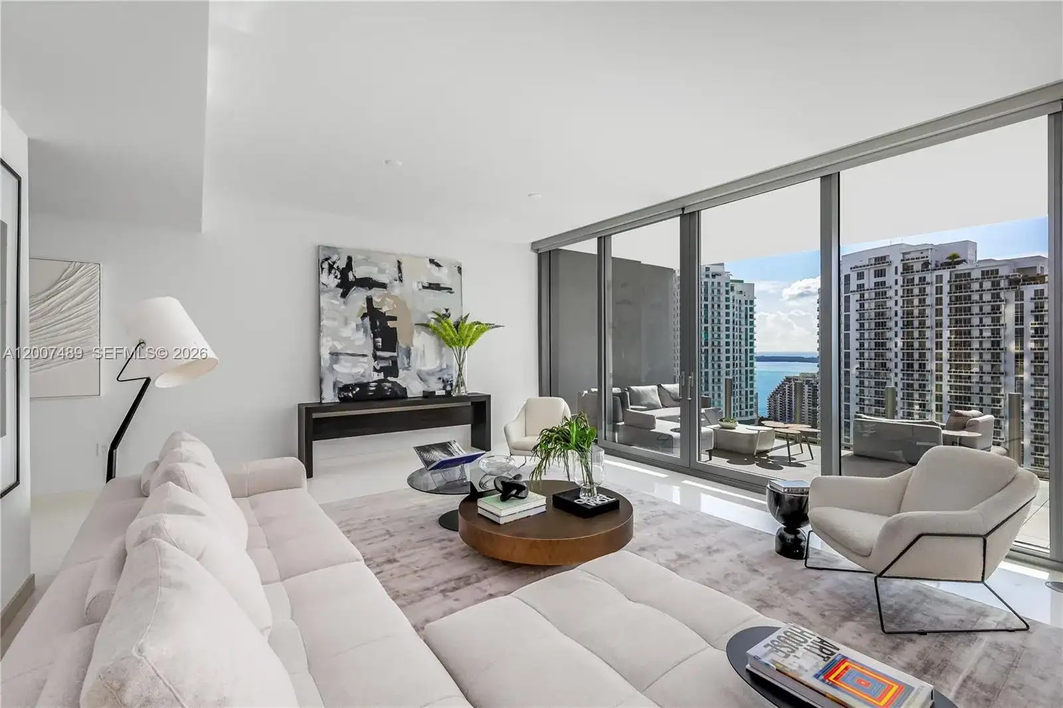
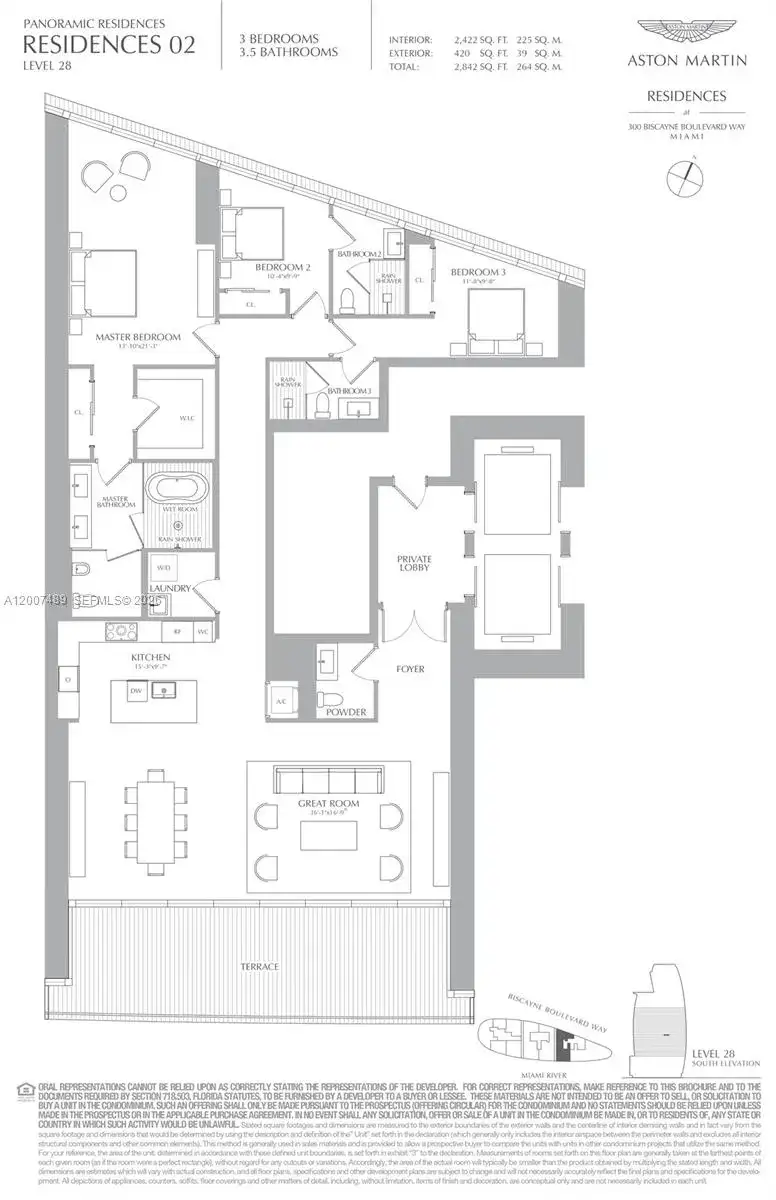
Experience waterfront living at the iconic Aston Martin Residences in this elegant 3-bedroom, 3.5-bath flow-through residence on the 28th floor accessible through the ultra-exclusive East Tower Lobby, reserved for only the 01 and 02 lines, offering a more private and boutique living experience with its own dedicated lobby entrance and elevated sense of exclusivity. Unit has 2,422 interior SF and a 400 SF balcony; white marble floors throughout, floor-to-ceiling glass, breathtaking water & city views from sunrise to sunset. A private two-elevator foyer welcomes you home with custom designer wallpaper, setting the tone for the sophisticated interiors beyond. The thoughtfully designed flow-through layout offers exceptional natural light & seamless indoor-outdoor living. Every detail has been carefully curated, including electric blinds on every window & custom-built closets throughout every bedroom and even the laundry area, maximizing both functionality and luxury. The spacious primary suite offers a true retreat with generous storage and spa-like comfort, while each additional bedroom features its own ensuite bath for ultimate privacy. Offered UNFURNISHED, this residence is ideal for those seeking refined luxury living in one of Downtown Miami’s most prestigious waterfront addresses, complete with world-class amenities, concierge services, and a premier location moments from Brickell, Miami Beach, and the vibrant heart of the city. TENANT OCCUPIED UNTIL JULY 30, 2027
This condominium home located at 300 Biscayne Blvd Way # 2802, Miami FL 33131 is currently for sale and has been available on Brickellsold for 93 days. This property is listed at $4M. It has 3 beds, 3 bathrooms, and is 2220 square feet. It was built in 2024. 300 Biscayne Blvd Way # 2802, Miami FL 33131 is in Miami county Miami-Dade County.
Interior
- Flooring: Marble
- Common walls with other units/homes: High Rise
Property
- Covered Spaces: 2
- Parking Features: 2 Or More Spaces,Assigned,Covered,Valet
- Garage Spaces: 2
- Entry location: Built-in Features, Closet Cabinetry, Cooking Island, Elevator, Walk-In Closet(s)
- Exterior Features: East Of Us1, Open Balcony
- Has View: Yes
- View Description: Bay, River
Construction
- New Construction: Yes
- Year Built: 2024
Community & HOA
- Security Features: Doorman, Elevator Secure, Card Entry
- Subdivision: ASTON MARTIN RESIDENCES
- Has HOA: Yes
- Amenities: Business Center, Child Play Area, Clubhouse-Clubroom, Community Room, Elevator(s), Exercise Room, Heated Pool, Marina, Pool, Sauna, Spa/Hot Tub
- HOA Fees: $4,311/mo
Financial
Metadata
Neighborhood Insights
School and crime data are from public sources and are informational only.
Nearby Schools
Within 5 miles
- School For Advanced Studies Wolfson • 0.0 mi • K-12
- New World School of the Arts • 0.0 mi • K-12
- Southside Preparatory Academy • 0.0 mi • K-12
- Law Enforcement Officers Memorial Senior High • 0.0 mi • K-12
- Ada Merritt K-8 Center • 0.0 mi • K-12
- School Board Adm - Main Building • 0.0 mi • K-12
Nearby Hospitals
Within 3 miles
No nearby hospitals found.
Crime Overview
Crime data unavailable for this area.