2445 SE 8th St, Pompano Beach FL 33062
6-Bed Single Family Residence at SANTA BARBARA SHORES in Pompano Beach
$2,450,000
6
4
3772
Single Family Residence, Residential
Details
Overview
Description
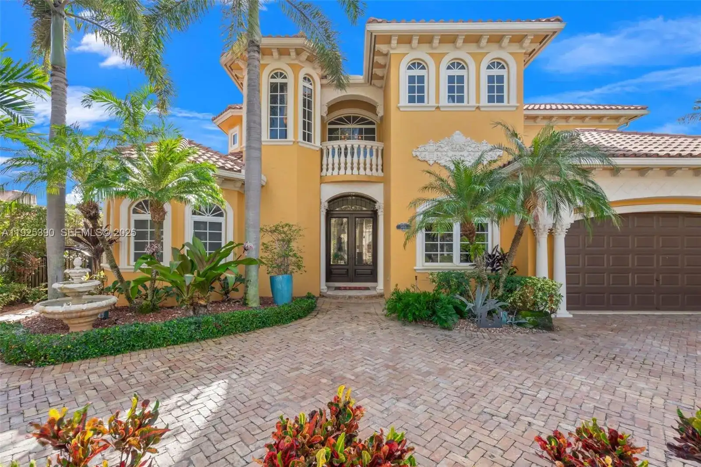
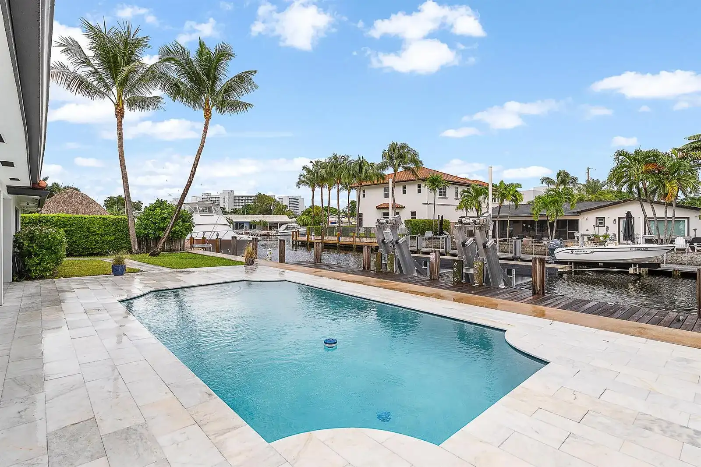
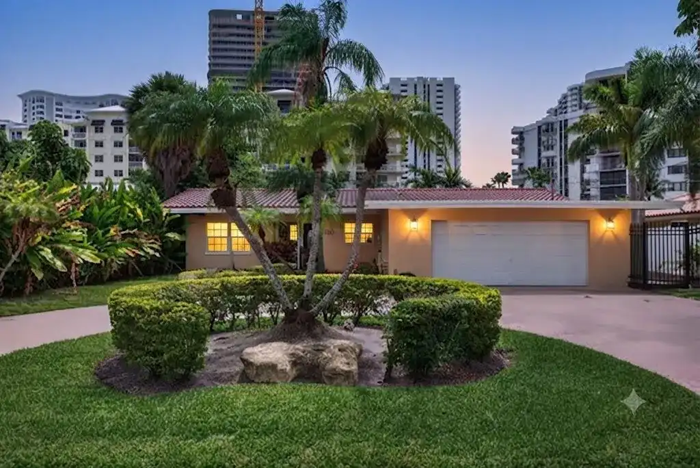
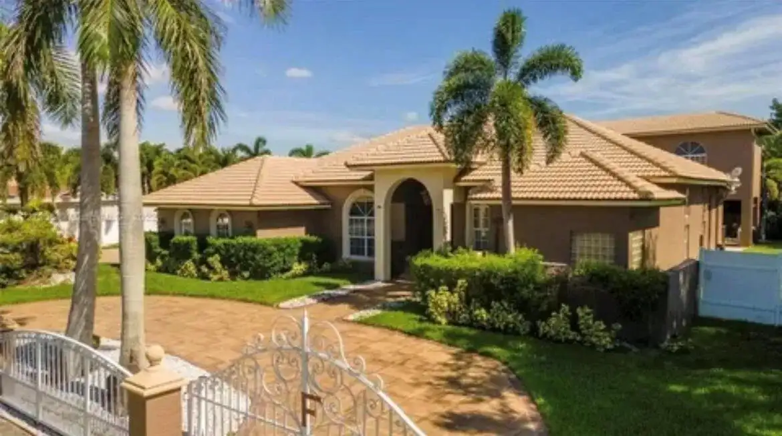
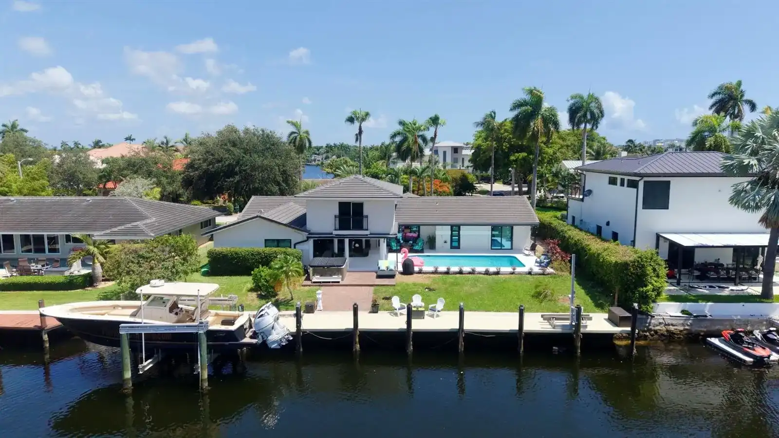
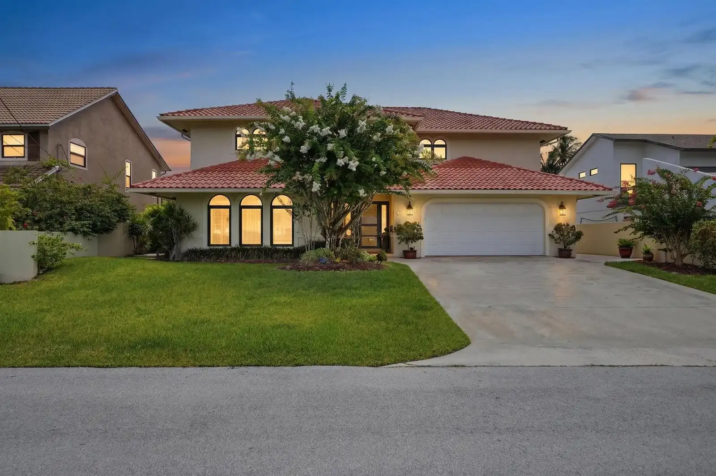
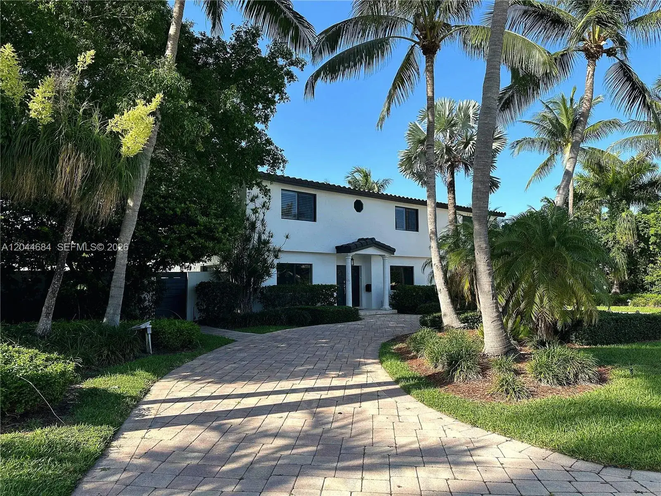
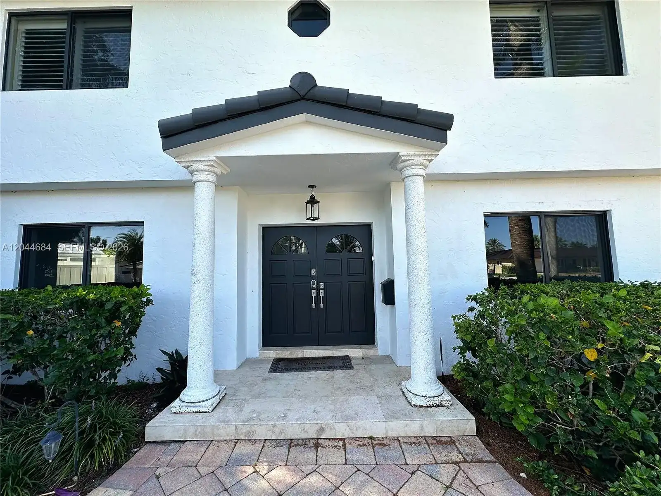
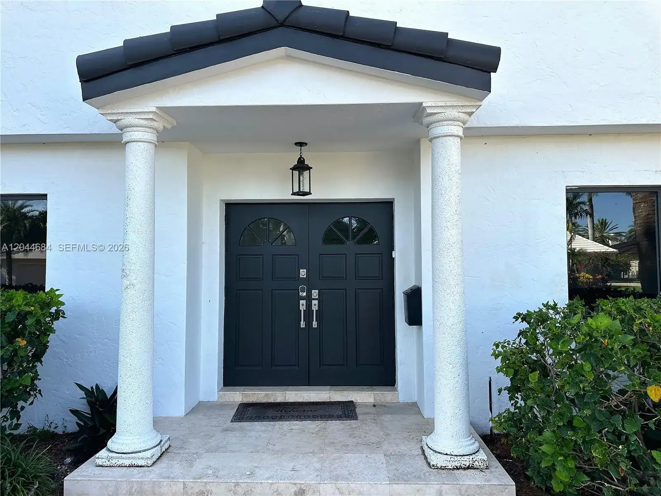
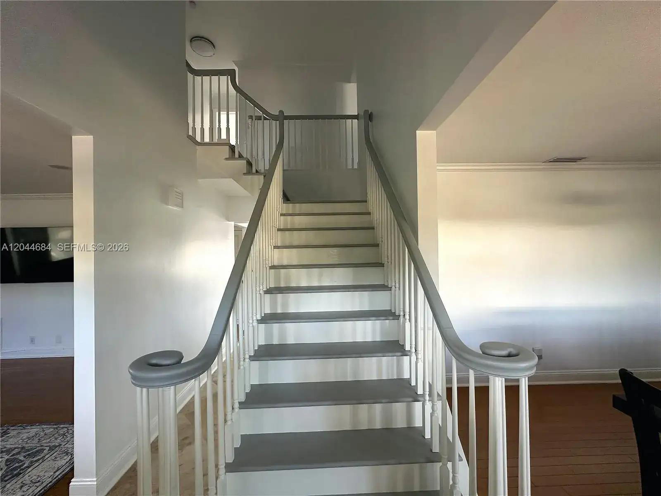
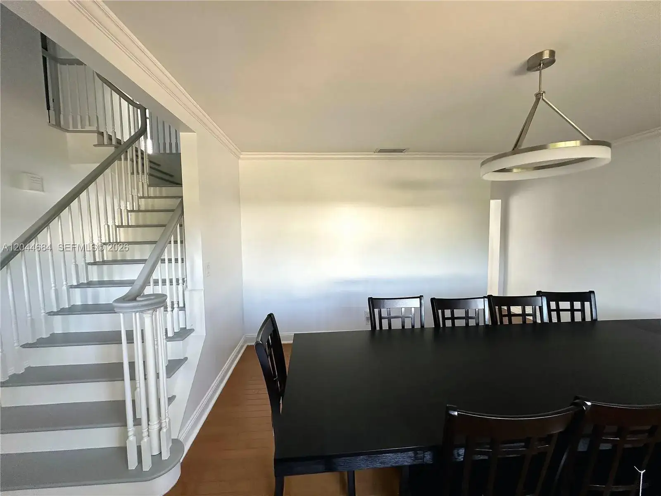
Positioned within the exclusive enclave of Santa Barbara Shores, this distinguished waterfront residence commands 50 feet of direct deep water frontage with unobstructed views of Lake Santa Barbara. A private finger dock with unrestricted ocean access and no fixed bridges makes this a true boater's sanctuary, with the Intracoastal just minutes away and open water beyond. Thoughtfully updated by the current ownership, the home presents a brand new roof, fresh interior and exterior paint, impact windows and doors throughout, and a whole house generator for uninterrupted comfort year round. The backyard can be transformed into a resort caliber retreat featuring a sparkling pool, an upgraded sundeck, a poolside cabana bath, and all framed by clean landscaping with the water as your backdrop. Inside, the open plan is oriented to the water and made for entertaining. The expansive upstairs primary suite opens to a private balcony with serene, a walk in closet, and a spa style bath. A flexible first floor bedroom with direct pool access is ideal for guests, an office, or multigenerational living. Refreshed upstairs flooring, exterior lighting, and a generous family room complete the picture. Move in ready. No HOA. No restrictions. A rare landmark waterfront address.
This single family residence home located at 2445 SE 8th St, Pompano Beach FL 33062 is currently for sale and has been available on Brickellsold for 48 days. This property is listed at $2M. It has 6 beds, 4 bathrooms, and is 3772 square feet. It was built in 1966. 2445 SE 8th St, Pompano Beach FL 33062 is in Pompano Beach county Broward County.
Interior
- Flooring: Ceramic Floor, Marble, Parquet, Wood
- Common walls with other units/homes: Detached, Two Story
Property
- Covered Spaces: 7
- Parking Features: Attached Carport,Circular Driveway,Paver Block,Rv/Boat Parking,On Street
- Garage Spaces: 2
- Entry location: First Floor Entry, Bar, Built-in Features, Closet Cabinetry, Pantry, Split Bedroom, Walk-In Closet(s), Attic, Utility/Laundry In Garage
- Exterior Features: Lighting, Open Balcony, Other
- Has View: Yes
- View Description: Canal, Garden, Intracoastal View, Pool, Water
Construction
- Year Built: 1966
Community & HOA
- Security Features: Security System Leased, Smoke Detector
- Subdivision: SANTA BARBARA SHORES
- Amenities: