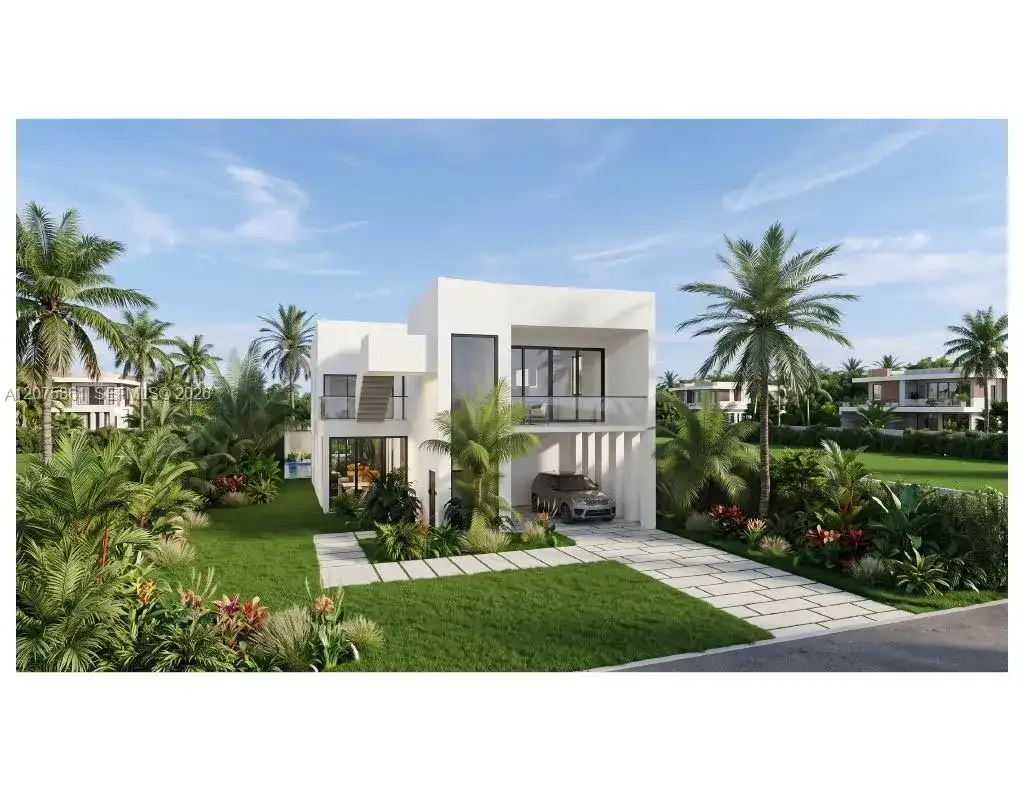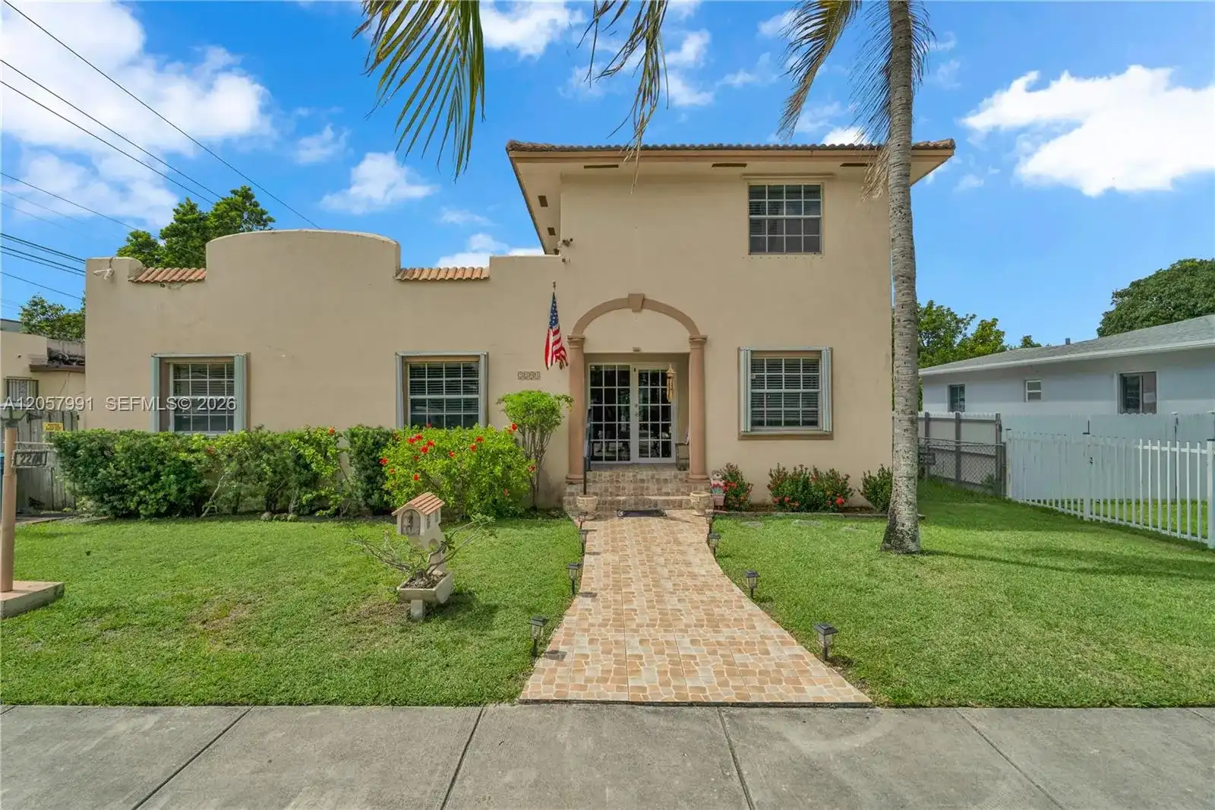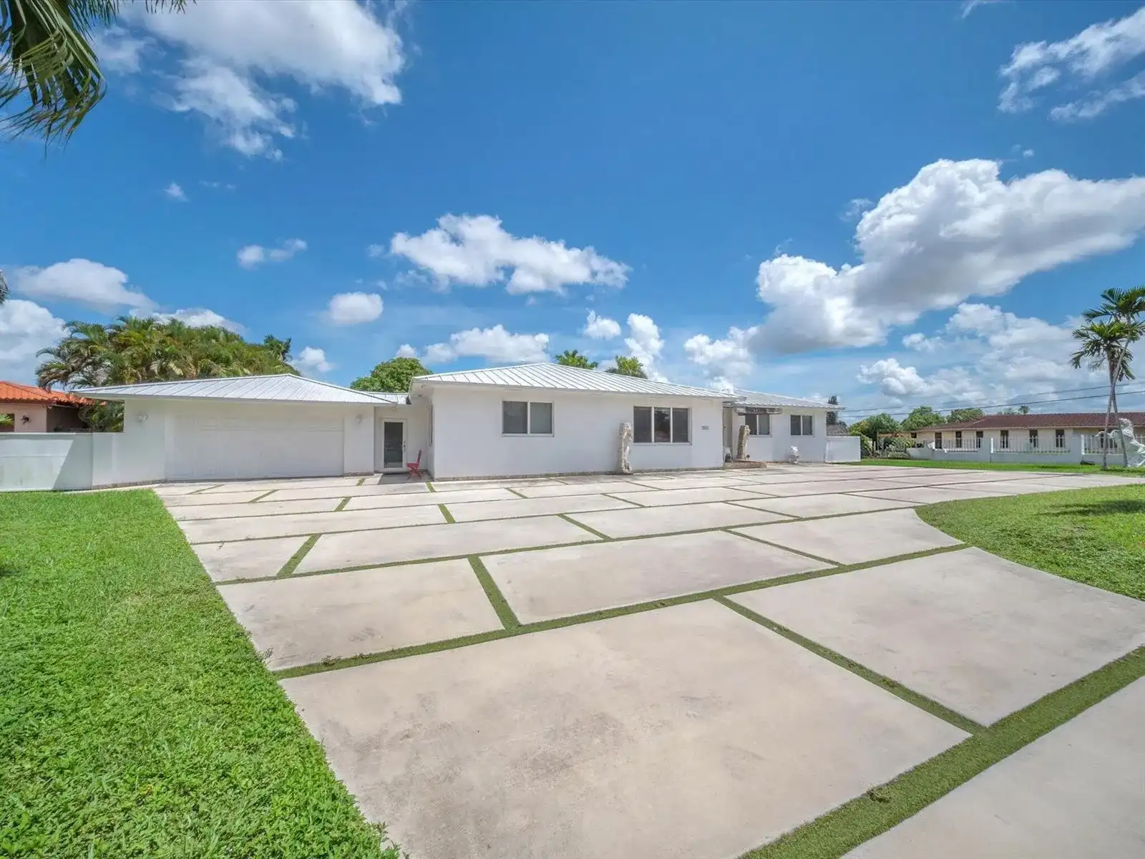
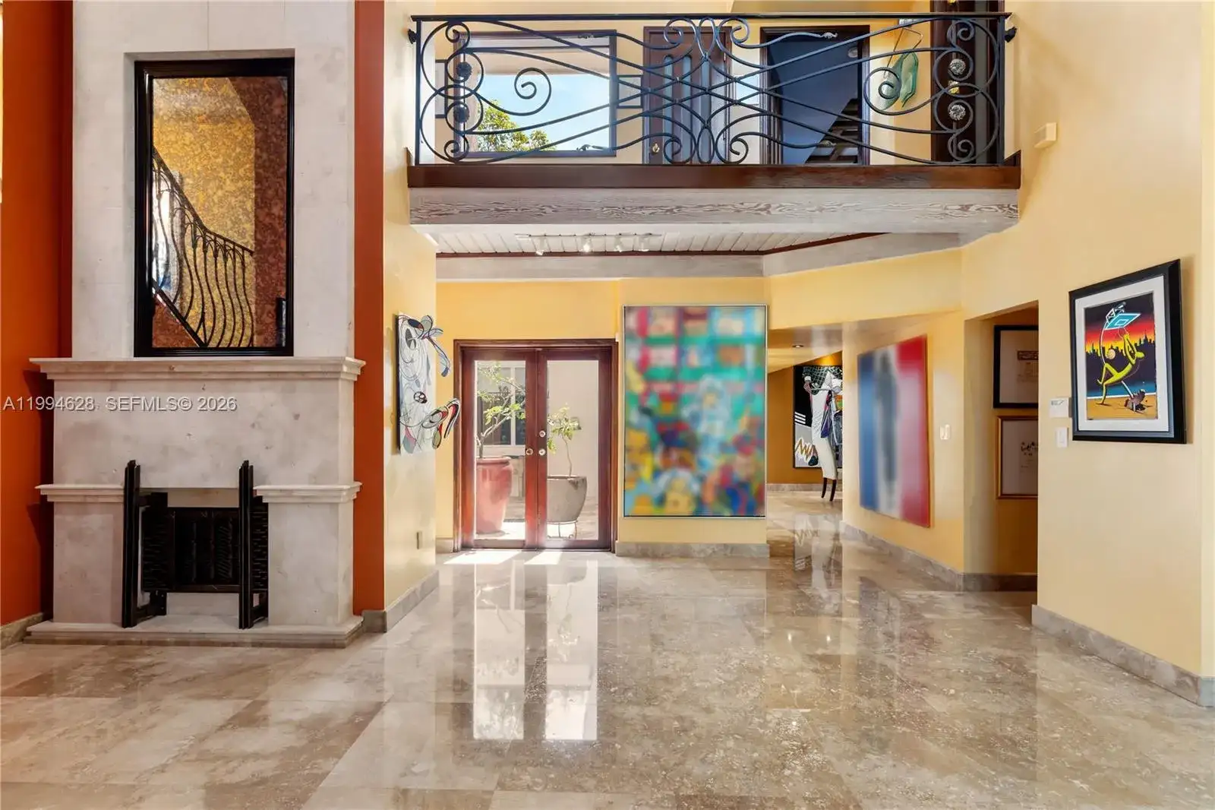
20251 W Oak Haven Cir, Miami FL 33179
5-Bed Single Family Residence at OAK HAVEN SUB SEC 3,Chateaux Estates in Miami
$1,850,000
Listing courtesy of AG Lux Group; Alina Gershenson. Information from the Southeast Florida Multiple Listing Service is deemed reliable but is not guaranteed accurate.
5
5
4685
Single Family Residence, Residential
Details
Overview
Description
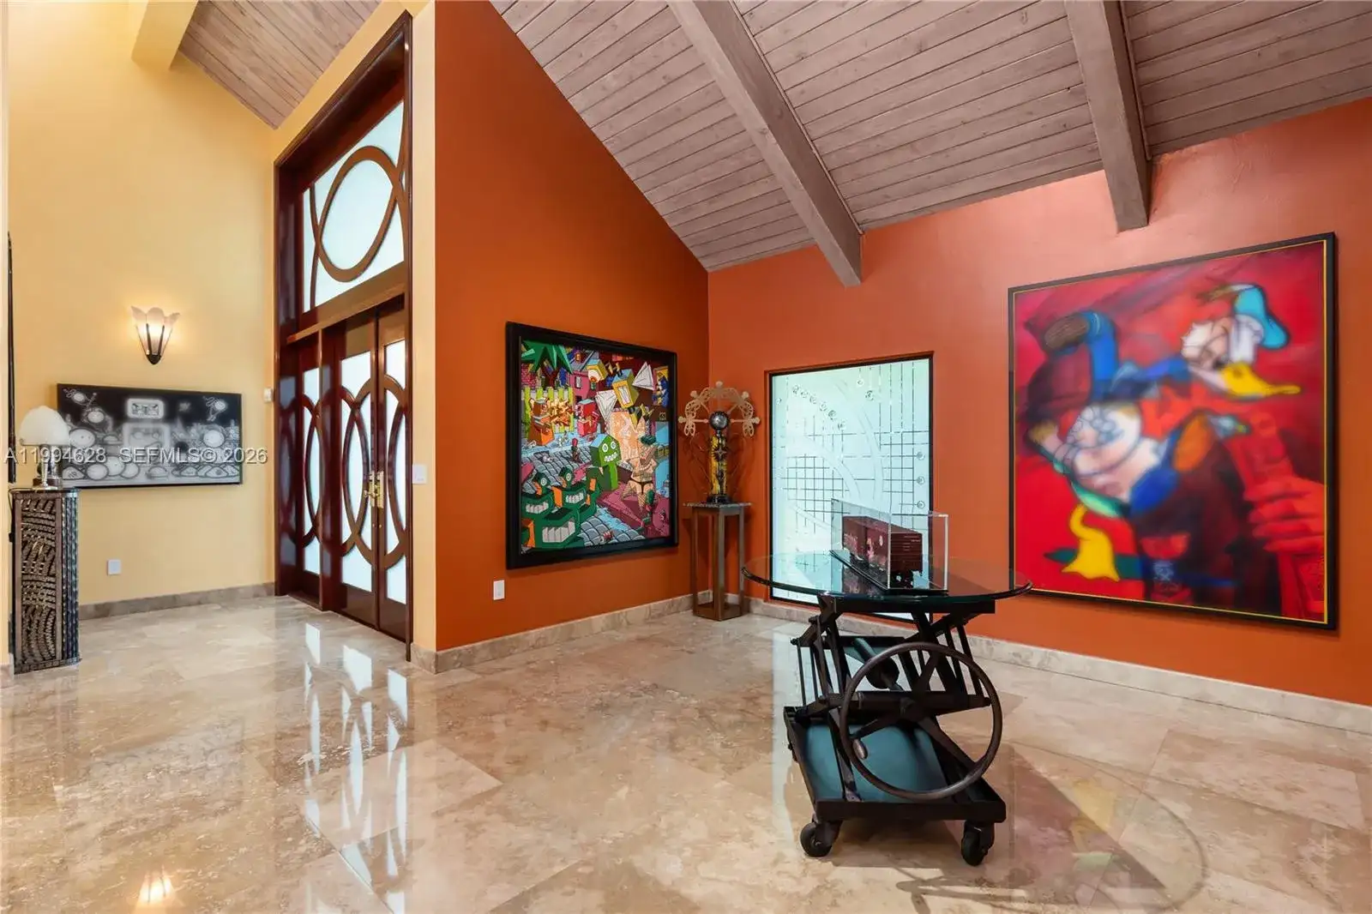
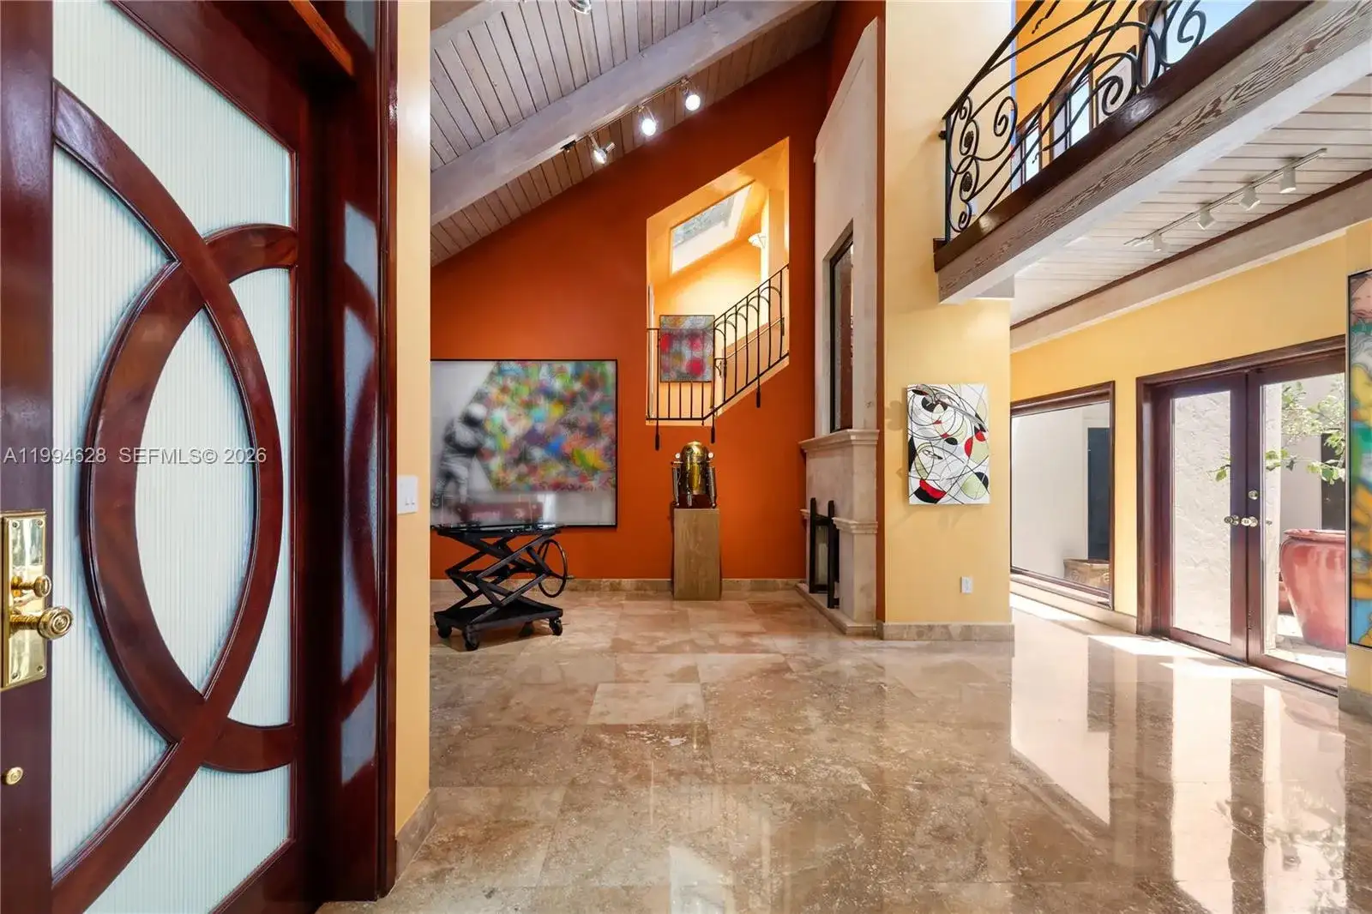
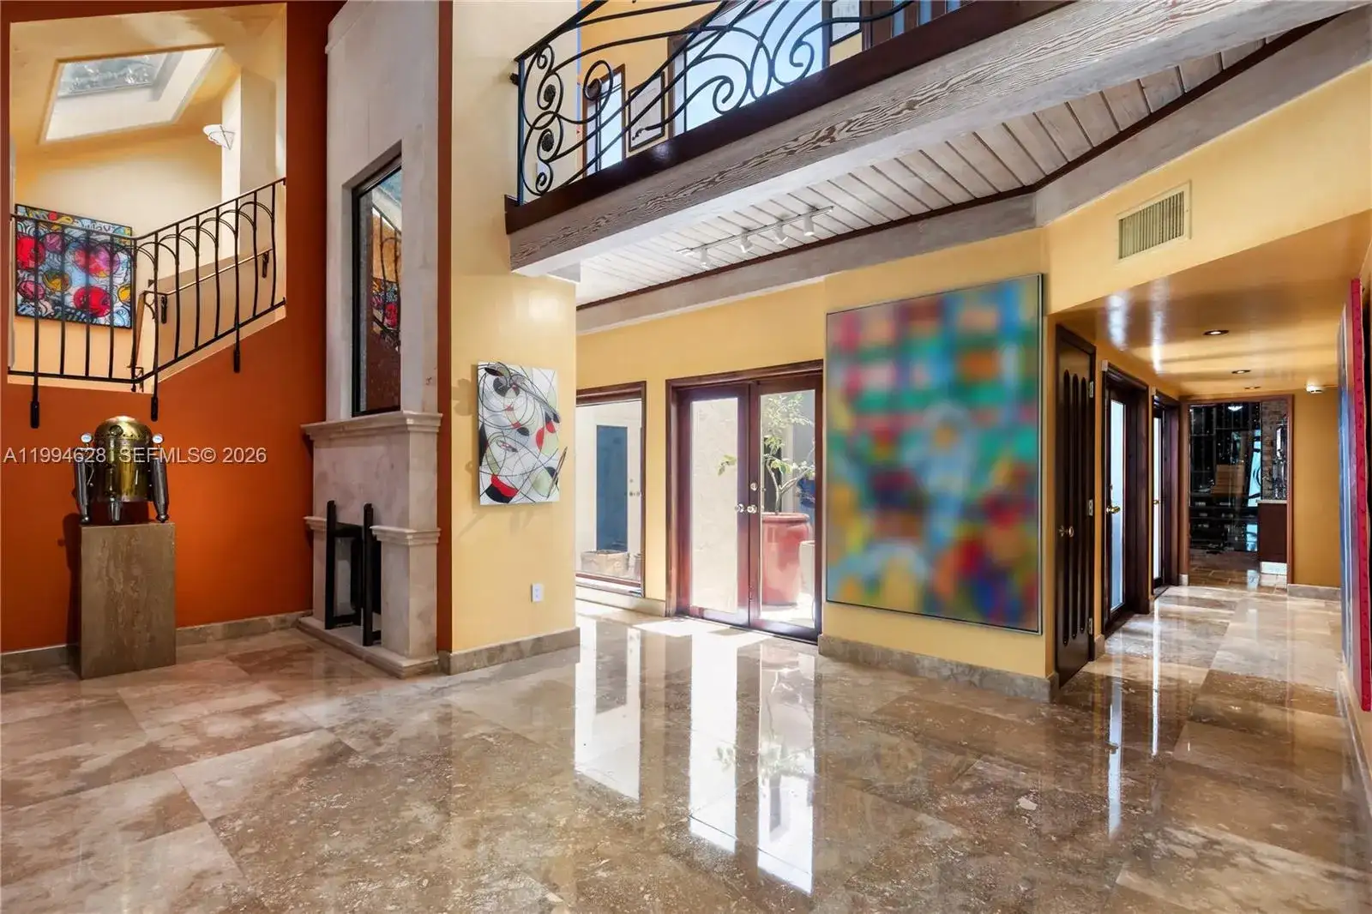
Stunning entry with large mahogany double doors and high ceiling foyer entry. This 5 bedrooms with 5 full and 2 half baths home features a true chefs kitchen by Mia Cucina featuring lighted glass and wood cabinetry, dual sinks, two dishwashers, SubZero refrigerator, Viking gas oven, Miele double oven and an array of extras for the chef in the family. The formal dining room has recessed lighting with wood beam accents. The eat-in kitchen has a view of the courtyard. And, adjacent to the kitchen is a temperature controlled wine cellar holds up to 1900 bottles. The center courtyard is accessible from a variety of different living areas which brings in a lot of natural light throughout. A major highlight is a custom built separate bar room nestled at the end of the courtyard. The courtyard gives entry to a private gate which allows access to the common areas which creates a large backyard feel.The first floor has a possible maids quarters with full bath. Also, a large den that can be used as a media room. Skylights and mahogany doors are found throughout the house. Space for a private elevator. Upstairs you will find a large master bedroom with a separate sitting area and private sauna. The office and gym can be converted to a large bedroom. The junior suite has walk in closet with a large bathroom. The private community has a heated pool, tennis courts, pickleball courts, a dog park, security gate, a community center, a park, basketball, and soccer.
This single family residence home located at 20251 W Oak Haven Cir, Miami FL 33179 is currently for sale and has been available on Brickellsold for 162 days. This property is listed at $2M. It has 5 beds, 5 bathrooms, and is 4685 square feet. It was built in 1985. 20251 W Oak Haven Cir, Miami FL 33179 is in Miami county Miami-Dade County.
Interior
- Flooring: Carpet, Marble, Tile, Wood
- Common walls with other units/homes: Detached, Two Story
Property
- Covered Spaces: 6
- Parking Features: Additional Spaces Available,Guest
- Garage Spaces: 6
- Entry location: Bar, Cooking Island, Pantry, Skylight, Split Bedroom, Walk-In Closet(s), Den/Library/Office, Maid/In-Law Quarters, Sauna, Storage
- Exterior Features: Barbeque, Tennis Court(s)
- Has View: Yes
- View Description: Other
Construction
- Year Built: 1985
Community & HOA
- Security Features:
- Subdivision: OAK HAVEN SUB SEC 3,Chateaux Estates
- Has HOA: Yes
- Amenities:
- HOA Fees: $1,100/mo
Financial
Metadata
Neighborhood Insights
School and crime data are from public sources and are informational only.
Nearby Schools
Within 5 miles
- Madie Ives Elementary PLC-M • 0.0 mi • K-12
- Virginia A. Boone/Highland Oaks Elementary • 0.0 mi • K-12
- Highland Oaks Middle • 0.0 mi • K-12
- Madie Ives K-8 Preparatory Academy • 0.0 mi • K-12
- iPrep Academy North • 0.0 mi • K-12
- Dr. Michael M. Krop Senior High • 0.0 mi • K-12
Nearby Hospitals
Within 3 miles
No nearby hospitals found.
Crime Overview
Crime data unavailable for this area.