2-Bed Residential at Town Villas in Boca Raton
$299,999
Listing courtesy of United Realty Group, Inc; Dene D Gross. Information from the Southeast Florida Multiple Listing Service is deemed reliable but is not guaranteed accurate.
2
2
1227
Residential
Details
Overview
Description
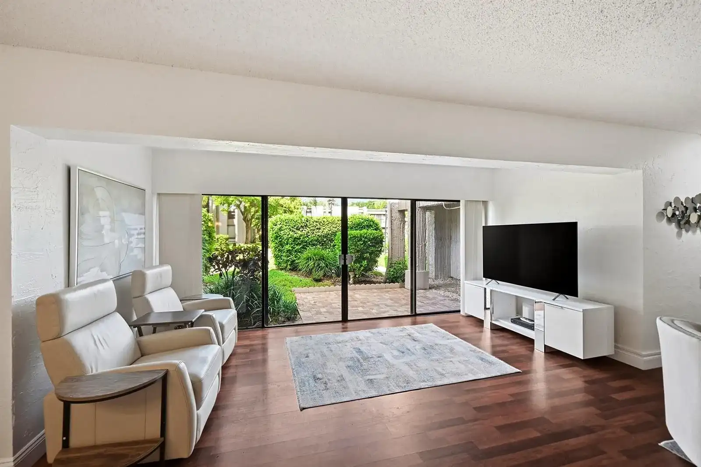
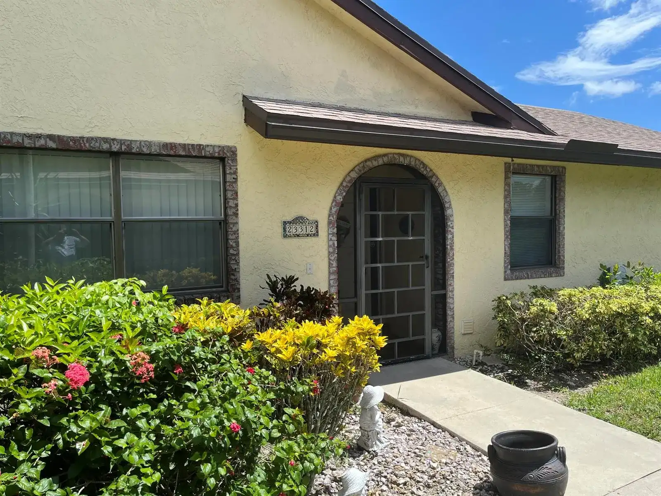
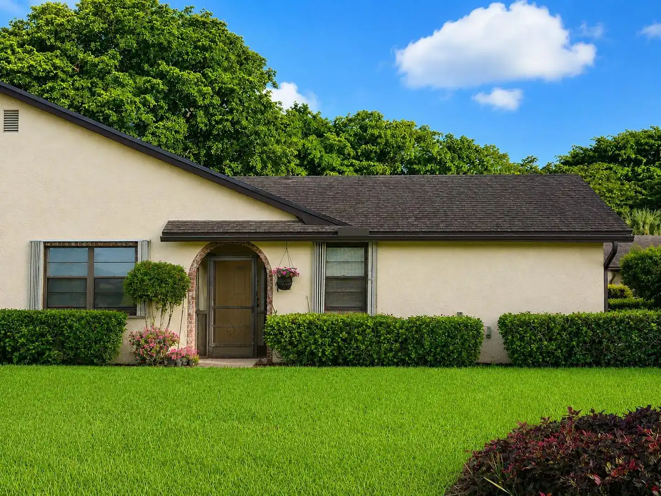
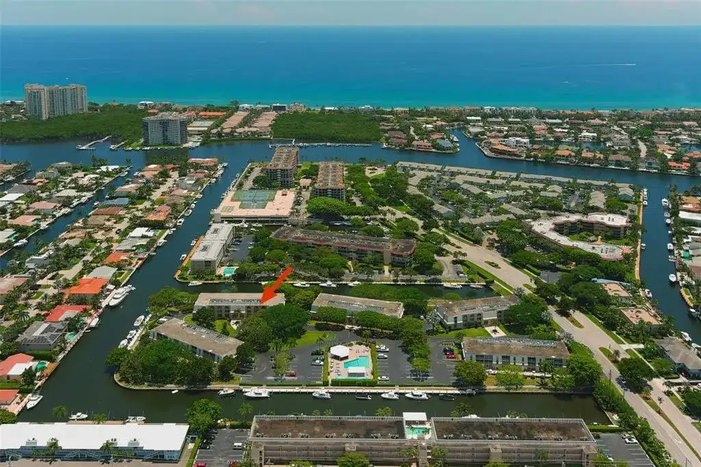
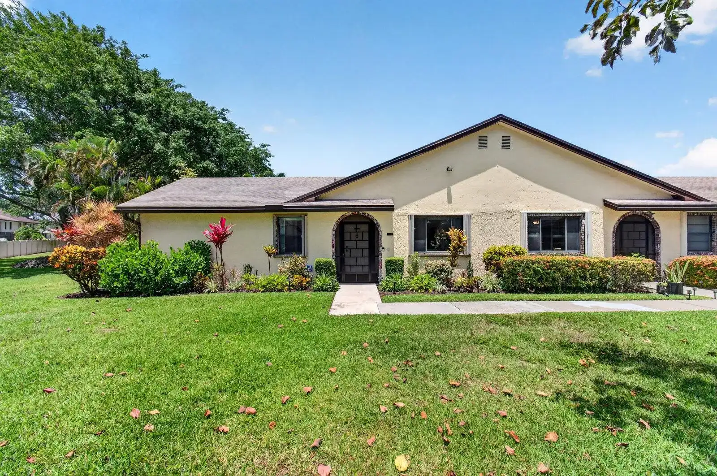
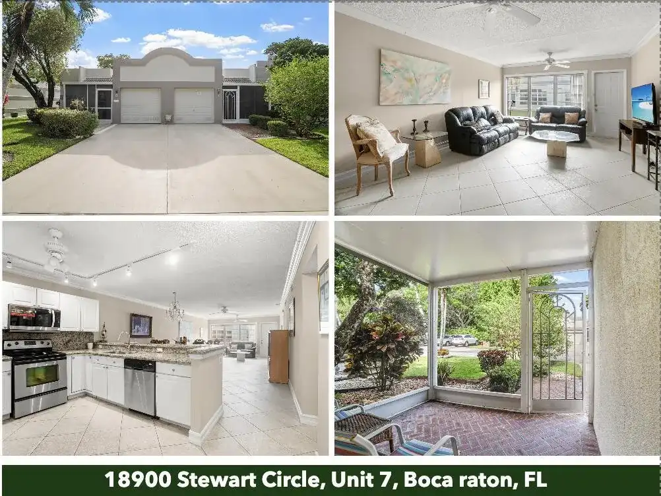
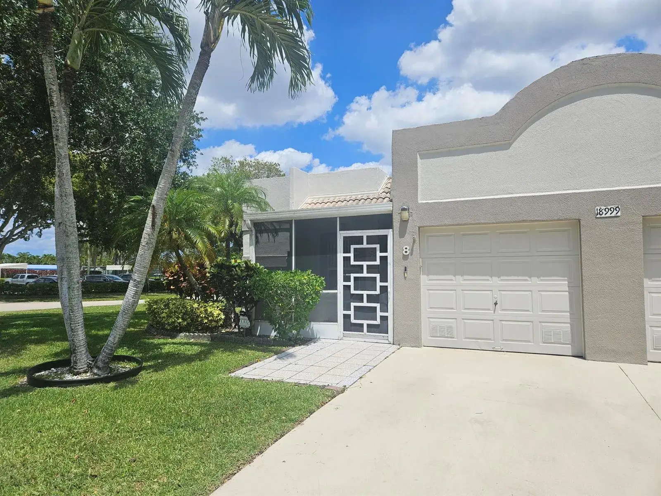
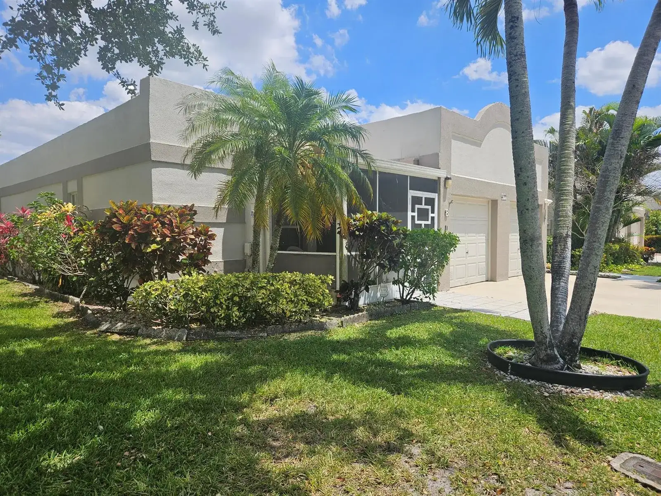
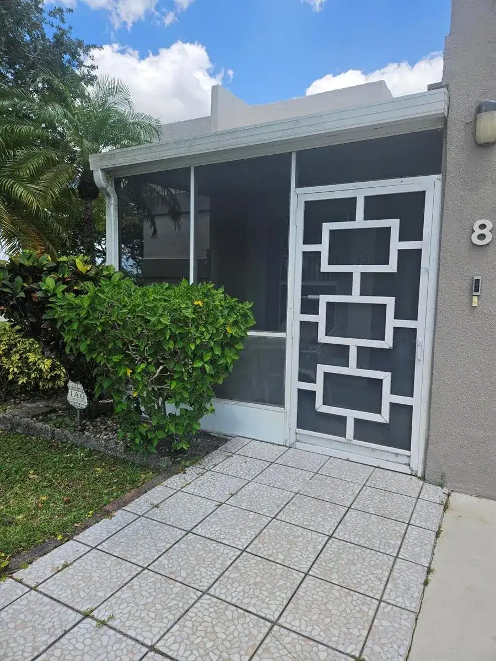
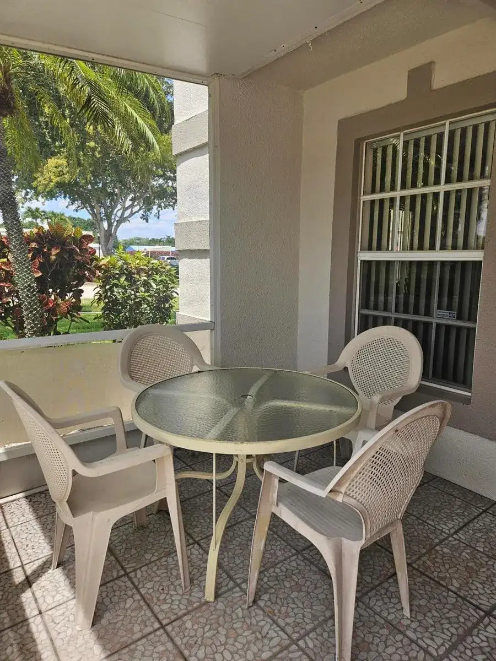
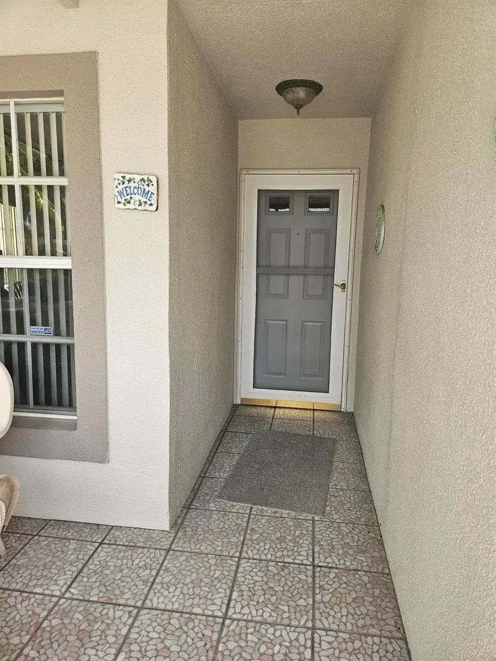
REDUCED! READY TO SELL! BESTLOCATION!! Corner unit w/garage on the Lake across from Clubhouse!! Front and Back covered Patios! Beautiful water view as soon as you enter! A/C 2024,2 master Bedrooms, Lots of Closet Space plus 1 car Garage. Washer/Dryer are inside unit. Kitchen cabinets replaced, tile floors with carpeted bedrooms. Spacious unit with large rooms. All furniture negotiable Lovely 55+ Community with Active Clubhouse and Great Amenities: Pool, Pickleball & Tennis, Bocce, Clubs, Parties & More! 1 small pet allowed. Close to all shopping. You can walk to our corner Shopping Center for just about everything!! Low $425/month maintenance, Paid Quarterly $975 for HOA & $300 for Master Association. Don't miss out on this villa. Make it your Home. Call Listing Agent for Appointment. 55+, 1pet under 20lbs, no rental first 2 yrs, HOA Application& Interview, Approval Required
This home located at 18999 Stewart Circle # 8, Boca Raton FL 33496 is currently for sale and has been available on Brickellsold for 130 days. This property is listed at $300K. It has 2 beds, 2 bathrooms, and is 1227 square feet. It was built in 1987. 18999 Stewart Circle # 8, Boca Raton FL 33496 is in Boca Raton county Palm Beach County.
Interior
- Flooring: Carpet, Ceramic Floor
- Common walls with other units/homes: Corner Unit, One Story
Property
- Covered Spaces: 1
- Parking Features: 1 Space,Driveway,Guest,No Boats,Parking Garage,On Street,No Rv/Boats
- Garage Spaces: 1
- Entry location: Lobby, Built-in Features, Custom Mirrors, Entrance Foyer, Split Bedroom, Walk-In Closet(s)
- Exterior Features:
- Has View: Yes
- View Description: Lake, Water, Lake View
Construction
- Year Built: 1987
Community & HOA
- Security Features: Owned Burglar Alarm, Burglar Alarm, Security System, Unit Alarm
- Senior Community: Yes
- Subdivision: Town Villas
- Has HOA: Yes
- Amenities: Billiard Room, Clubhouse, Clubhouse-Clubroom, Community Room, Community Pool, Exercise Room, Heated Pool, Kitchen Facilities, Library, Maintained Community, Management On Site, Pool, Pool Table, Private Pool, Sauna, Shuffleboard, Spa/Hot Tub, Tennis Court(s)
- HOA Fees: $1,275/mo