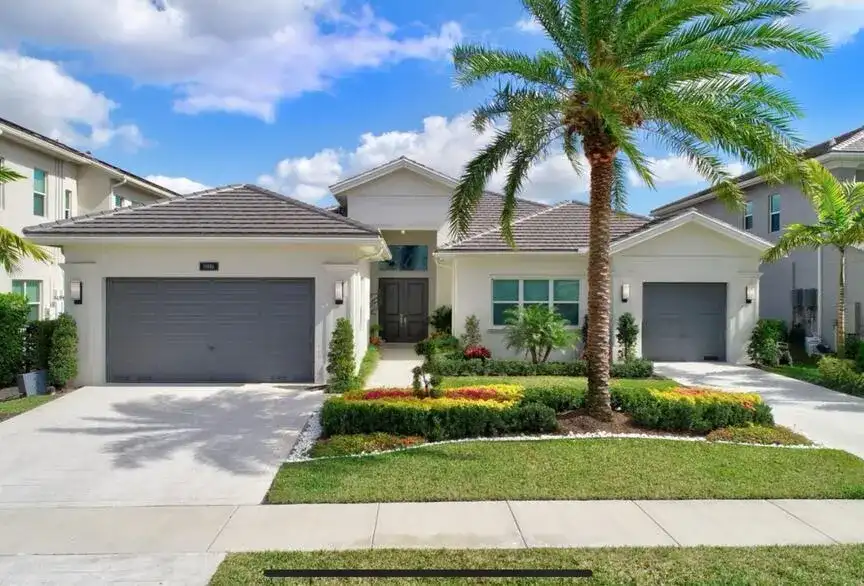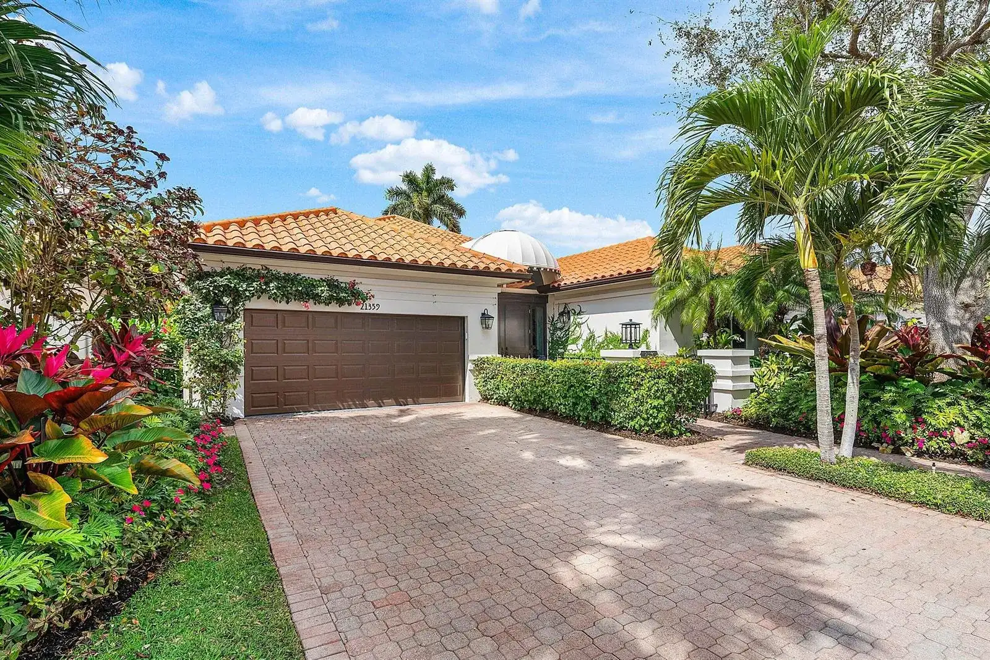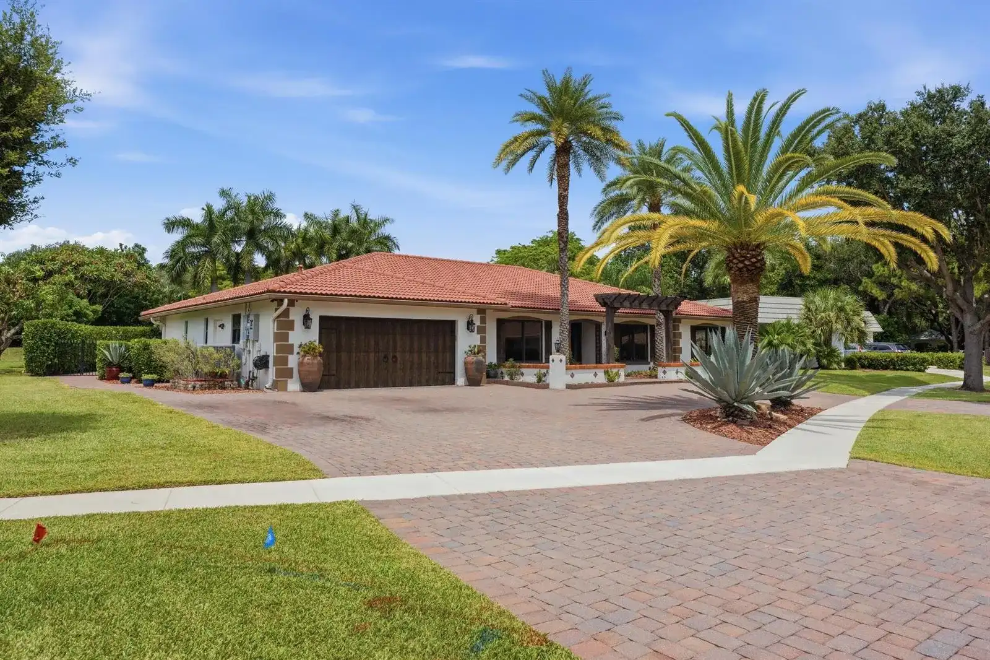
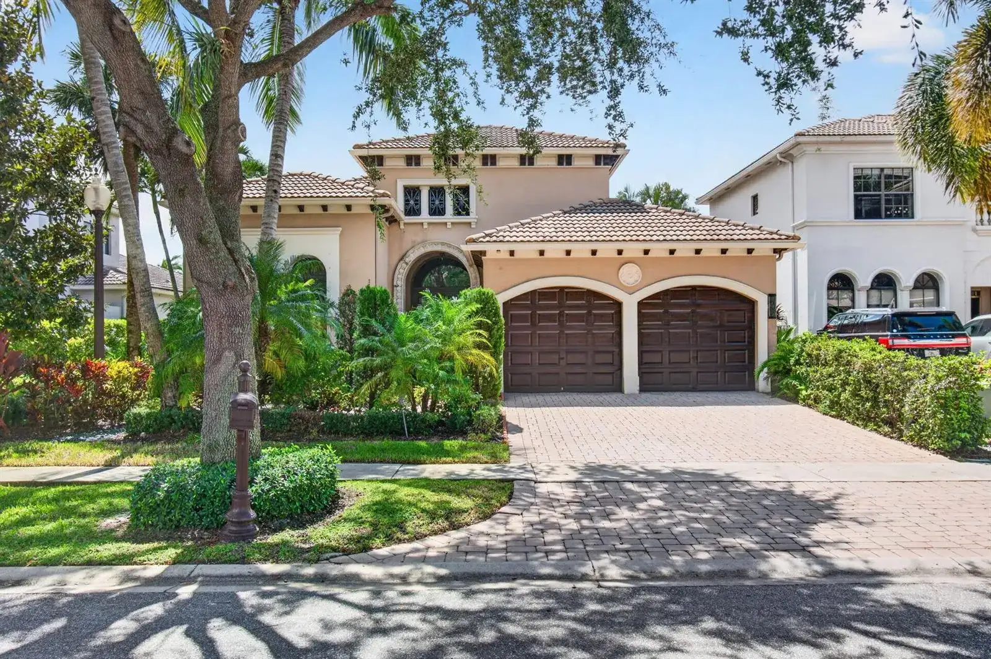
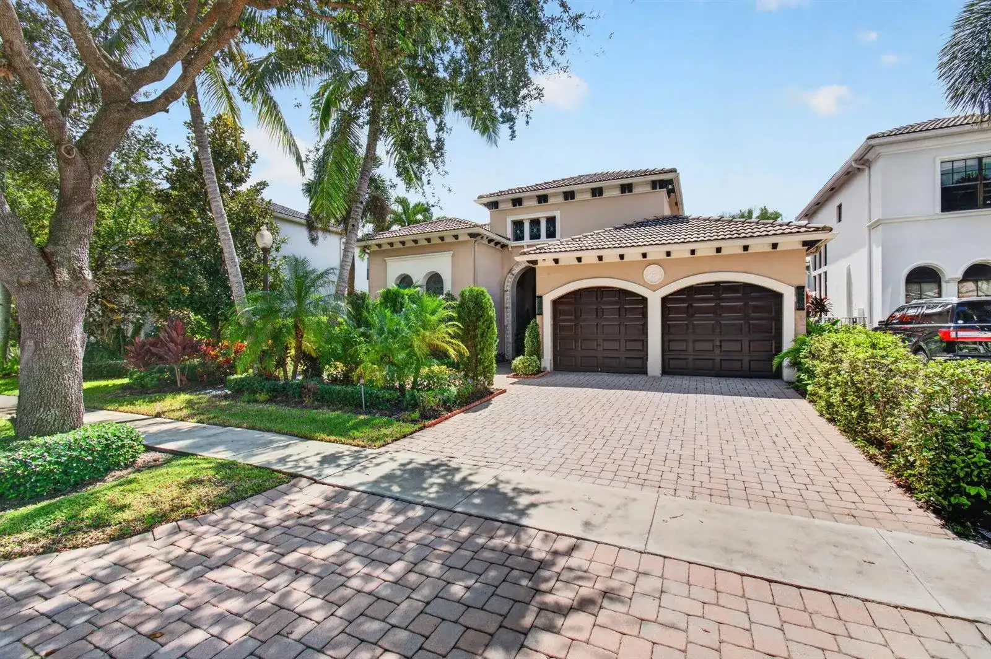
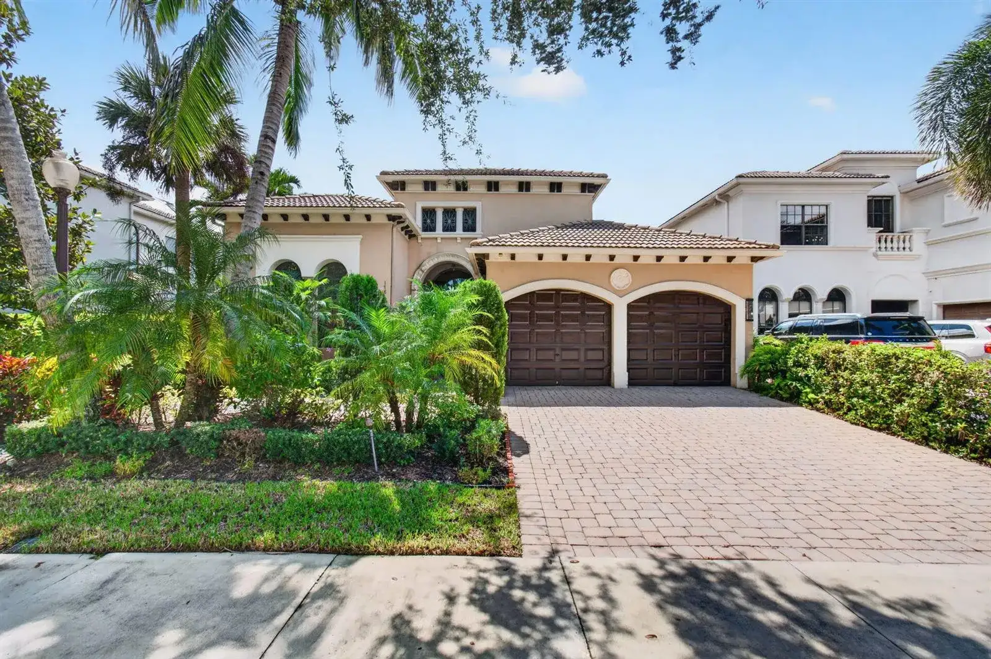
17835 Lake Azure Way, Boca Raton FL 33496
3-Bed Single Family Residence at OAKS AT BOCA RATON 5,The Oaks at Boca Rat in Boca Raton
$1,900,000
Listing courtesy of LoKation; Jason Litt. Information from the Southeast Florida Multiple Listing Service is deemed reliable but is not guaranteed accurate.
3
3
3399
Single Family Residence, Residential
Details
Overview
Description
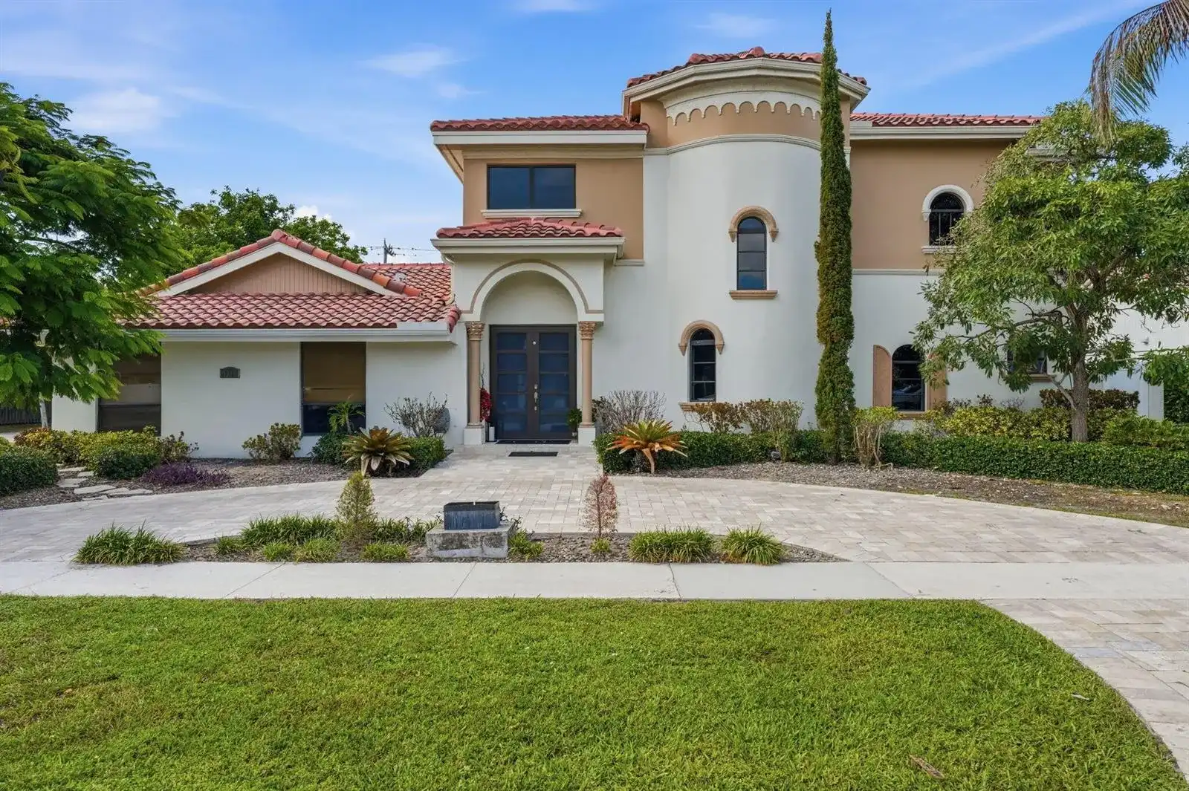
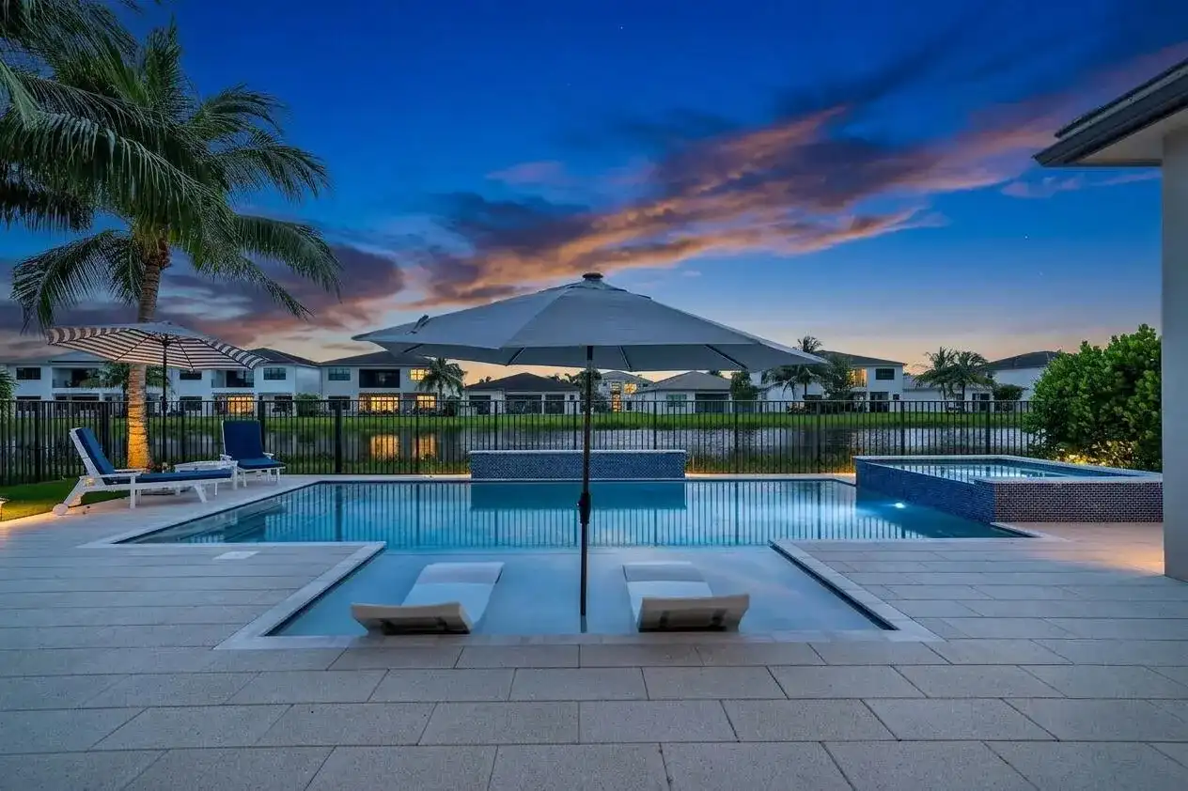
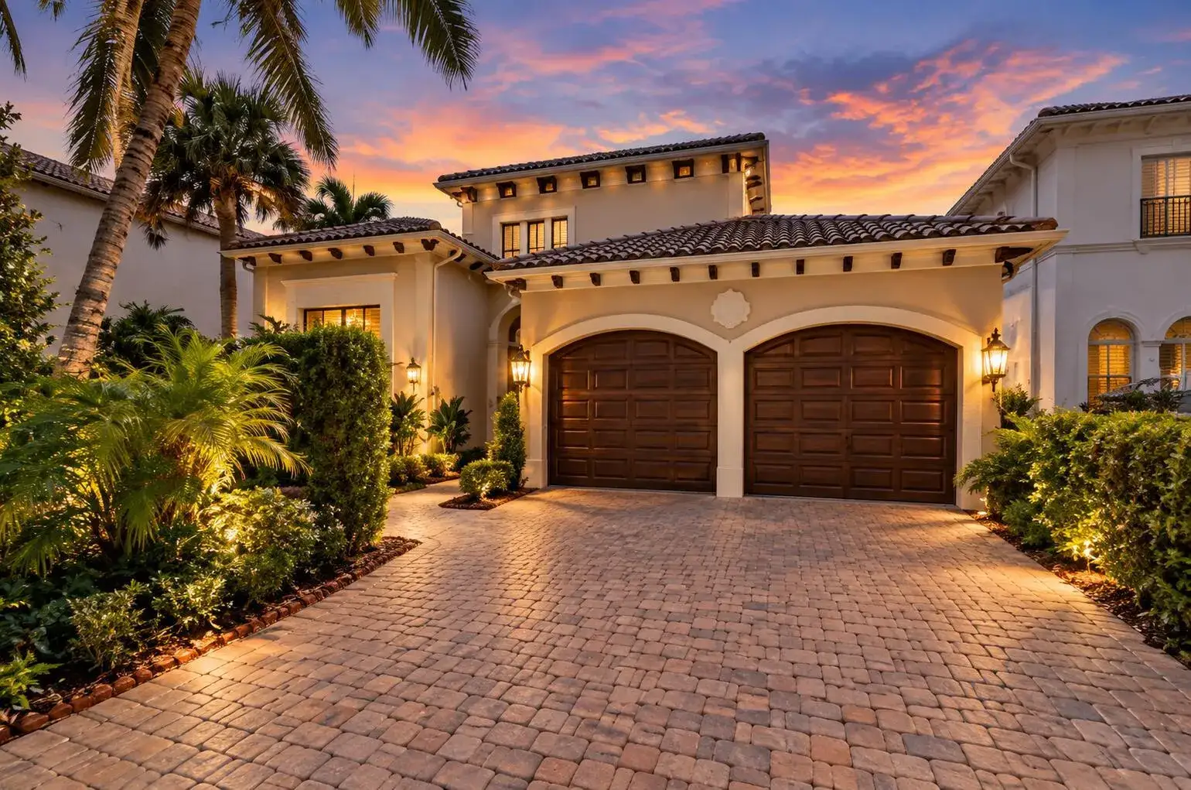
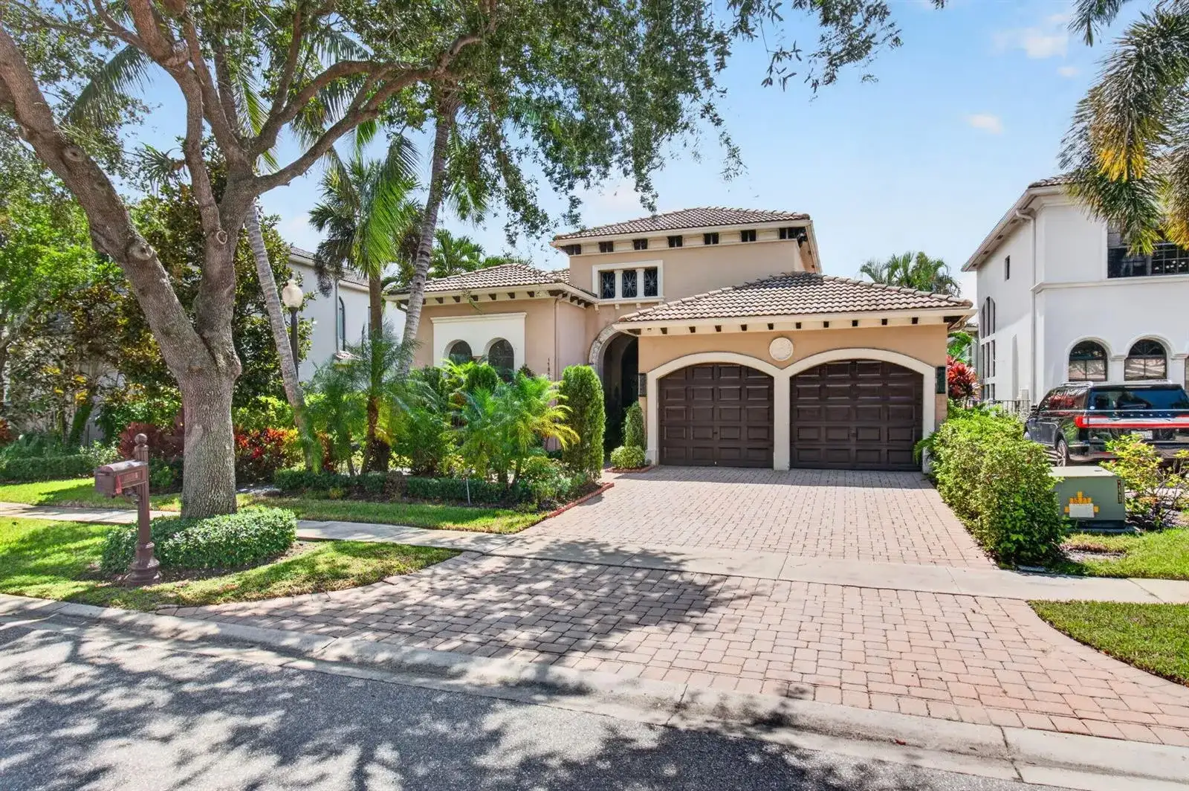
Welcome to an exceptional 3 bedroom + office/den, 3 full bathrooms and 2 half bathroom single story lakefront estate with a private saltwater heated pool, screened lanai, 2 car garage, whole-house generator, and full hurricane protection in The Oaks at Boca Raton, an exclusive guard-gated community in desirable West Boca Raton. Ideally positioned on a tranquil waterfront lot, this impressive residence showcases Mediterranean-inspired architecture, sophisticated interior finishes, expansive living spaces, and spectacular resort-style outdoor living. Enjoy peaceful lake views from the screened lanai, relax in the private heated saltwater pool and experience the comfort and security of a home thoughtfully equipped for South Florida living. From the moment you arrive, the home's elegant curb appeal sets the tone. Lush tropical landscaping frames the beautifully detailed Mediterranean inspired façade, while a spacious paver driveway leads to the 2 car garage and impressive front entrance. A gracious paver walkway winds through the manicured landscaping toward the dramatic arched double front doors, creating a grand and inviting arrival. Step through the front doors and into a stunning grand foyer where soaring recessed ceilings, a cascading crystal chandelier, decorative tile inlay, and architectural detailing immediately showcase the home's sophisticated character. Arched passageways, stone pillars, custom patterned tile flooring, elegant lighting, and detailed millwork continue throughout the main living areas, creating a seamless sense of refinement. From the foyer, the home opens into expansive formal living and dining spaces designed for both elegant entertaining and comfortable everyday living. High ceilings, large windows, architectural pillars, decorative wall treatments, sophisticated lighting, and abundant natural light create an impressive yet welcoming atmosphere. The home's thoughtfully designed layout allows the formal spaces to flow naturally into the central living areas. At the heart of the home is an exceptionally crafted gourmet kitchen, designed for both everyday living and sophisticated entertaining. The kitchen features custom cream glazed cabinetry with intricate crown molding, extensive upper glass front display cabinetry, and seamless panel integrated storage. Rich, dark granite countertops provide a striking contrast against the light cabinetry, while a beautifully detailed mosaic tile backsplash frames the built in cooktop beneath an ornate custom wood range hood. High end stainless steel appliances include a French door refrigerator, built in double wall ovens, microwave, and dishwasher, complemented by an expansive center island offering additional workspace and storage. A stunning linear crystal pendant light fixture illuminates the island and serves as an elegant focal point. Additional highlights include a dedicated built in workstation desk, gleaming large format tile flooring, and large windows offering peaceful views toward the pool and lake. The kitchen opens directly to the main living spaces, creating an ideal setting for everything from casual meals to sophisticated entertaining. Just beyond the kitchen, the expansive living room serves as the central gathering space of the home. Soaring tray ceilings, custom white built in entertainment cabinetry, gleaming tile floors, and oversized sliding glass doors create an effortless connection between the interior and outdoor living areas. Through the glass doors, the private pool, spa, screened lanai, and tranquil lake views create a beautiful backdrop from virtually every angle. For entertaining, the custom wet bar and beverage station adds another impressive feature to the main living area. Rich wood cabinetry, glass front display cabinets, dark granite countertops, a built in wine and beverage refrigerator, and a stainless steel prep sink create a sophisticated entertaining space perfectly positioned to serve the living room and outdoor areas. Continuing through the residence, the versatile floor plan offers 3 bedrooms, a dedicated home office/den, 3 full bathrooms, and 2 half bathrooms, including a convenient cabana bathroom with direct access to the patio and pool, perfect for guests enjoying the outdoor living spaces. The executive style office provides a quiet and beautifully finished workspace with rich hardwood flooring, custom built in wood cabinetry, shelving, and desk space, complemented by an elegant arched window that fills the room with natural light. The secondary bedrooms offer generous proportions and refined details, including wood and wood plank flooring, wainscoting, plantation shutters, decorative window treatments, custom storage, and ensuite access. Additional hallways throughout the home feature wood flooring, architectural arches, wainscoting, and elegant crystal wall sconces, maintaining the home's cohesive luxury aesthetic from one space to the next. Privately positioned within the residence, the primary suite offers a serene retreat overlooking the pool and lake. Wide plank wood flooring, a dramatic tray ceiling, crystal chandelier, large windows, decorative architectural details, and sliding glass doors create a bright and luxurious environment while bringing the beautiful outdoor setting into view. The primary suite also features 2 spacious walk in closets, providing extensive storage and organization. The primary bathroom delivers a sophisticated spa inspired experience with dual wood vanities, dark stone countertops, a dedicated sit down vanity area, expansive mirrors, travertine tile flooring, and a deep soaking tub framed by glass block windows. A spacious glass enclosed walk in shower features decorative tile accents, modern fixtures, and a built in bench. The luxurious primary suite offers a private retreat with beautiful finishes, generous storage, and peaceful views of the pool and lake. Beyond the living spaces, the home transitions effortlessly to its spectacular screened outdoor living area. The covered lanai provides generous space for outdoor dining, lounging, and entertaining, with stone style flooring, ceiling fans, and expansive sliding glass doors connecting directly to the interior living spaces. The private pool and spa create a true resort style setting, surrounded by a spacious paved deck and enhanced by a decorative stone water feature. Beyond the pool, the property opens to serene lake views, creating a peaceful and picturesque backdrop for outdoor living. Whether enjoying a quiet morning, hosting friends and guests, or relaxing poolside at sunset, this waterfront setting provides an exceptional extension of the home. A convenient laundry room adds functionality with front load washer and dryer, custom cabinetry, a solid surface folding counter, and utility sink. The spacious 2 car garage features finished epoxy flooring, overhead lighting, and organized storage, while additional custom storage throughout the home provides practical functionality without compromising the residence's refined presentation. THE OAKS AT BOCA RATON - Located in one of West Boca Raton's premier guard gated communities, The Oaks at Boca Raton offers privacy, security, beautifully landscaped surroundings, tranquil lakes, and an exceptional resort style lifestyle. The community features a 25,000 square foot clubhouse with tennis, pickleball, fitness facilities, spa services, resort style pool, dining, social spaces, and gathering areas, providing residents with an impressive selection of amenities close to home. Ideally located in West Boca Raton, The Oaks is minutes from Town Center at Boca Raton, Mizner Park, Delray Marketplace, Royal Palm Place, South County Regional Park, premier golf courses, restaurants, entertainment, and beautiful Boca Raton beaches. The location also provides convenient access to Glades Road, I 95, the Florida Turnpike, and major destinations throughout Boca Raton, Delray Beach, and Palm Beach County, wit
This single family residence home located at 17835 Lake Azure Way, Boca Raton FL 33496 is currently for sale and has been available on Brickellsold for 1 day. This property is listed at $2M. It has 3 beds, 3 bathrooms, and is 3399 square feet. It was built in 2006. 17835 Lake Azure Way, Boca Raton FL 33496 is in Boca Raton county Palm Beach County.
Interior
- Flooring: Marble, Wood
- Common walls with other units/homes: One Story
Property
- Covered Spaces: 2
- Parking Features: 2 Or More Spaces,Parking Garage
- Garage Spaces: 2
- Entry location: Bar, Built-in Features, Closet Cabinetry, Cooking Island, Split Bedroom, Volume Ceilings, Walk-In Closet(s), Wet Bar, Den/Library/Office, Family Room, Utility Room/Laundry
- Exterior Features:
- Has View: Yes
- View Description: Lake, Pool, Water, Lake View
Construction
- Year Built: 2006
Community & HOA
- Security Features: Owned Burglar Alarm, Security Fence, Gated with Guard, Burglar Alarm, Security Patrol, Security System, Unit Alarm, Walled
- Subdivision: OAKS AT BOCA RATON 5,The Oaks at Boca Rat
- Has HOA: Yes
- Amenities: Basketball Court, Bike/Jog Path, Clubhouse, Clubhouse-Clubroom, Community Room, Community Pool, Exercise Room, Guard At Gate, Management On Site, Pool, Private Pool, Security Patrol, Tennis Court(s)
- HOA Fees: $969/mo