


17179 Ludovica Lane, Boca Raton FL 33496
5-Bed Single Family Residence at HYDER AGR PUD SOUTH PLAT T in Boca Raton
$4,634,000
5
6
5507
Single Family Residence, Residential
Details
Overview
Description
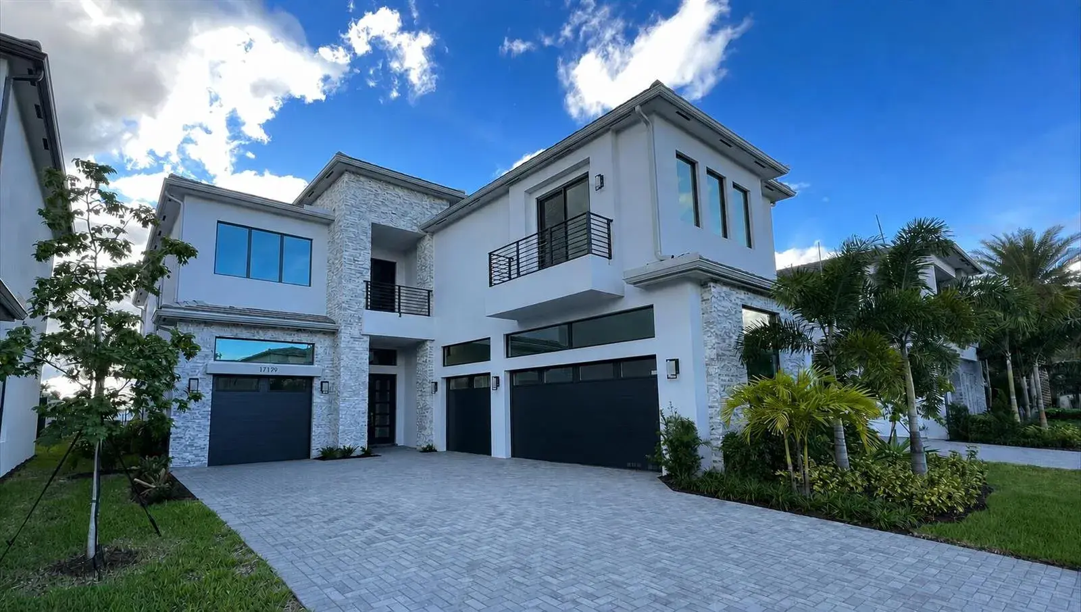
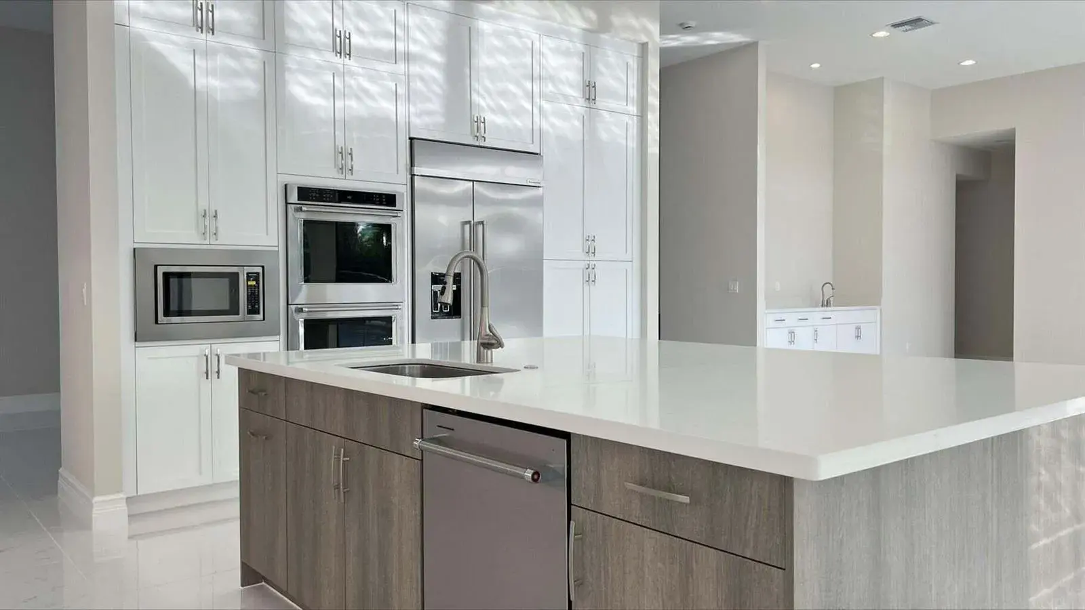
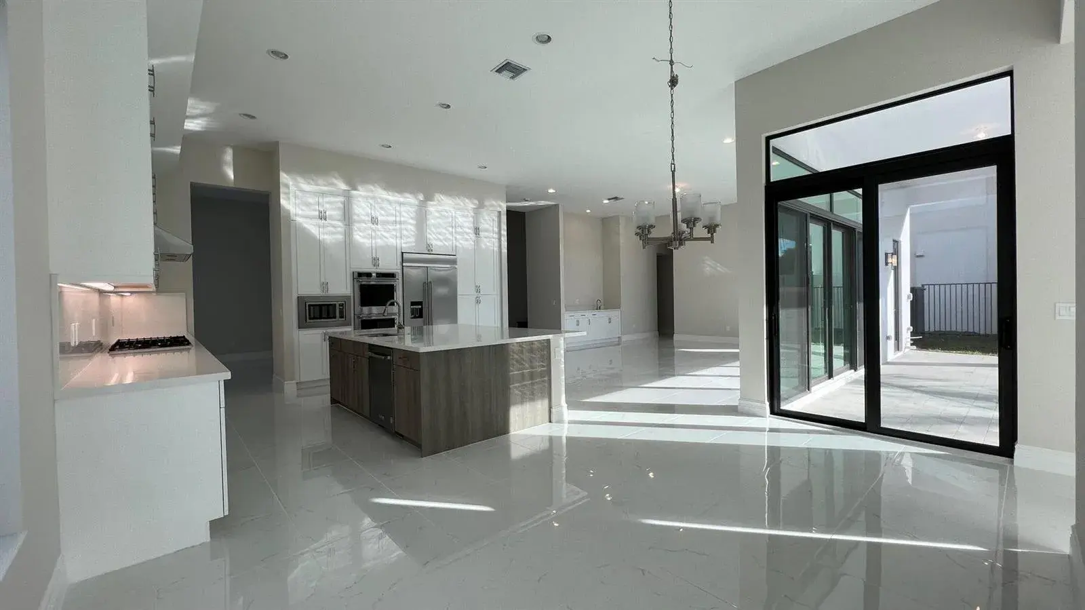
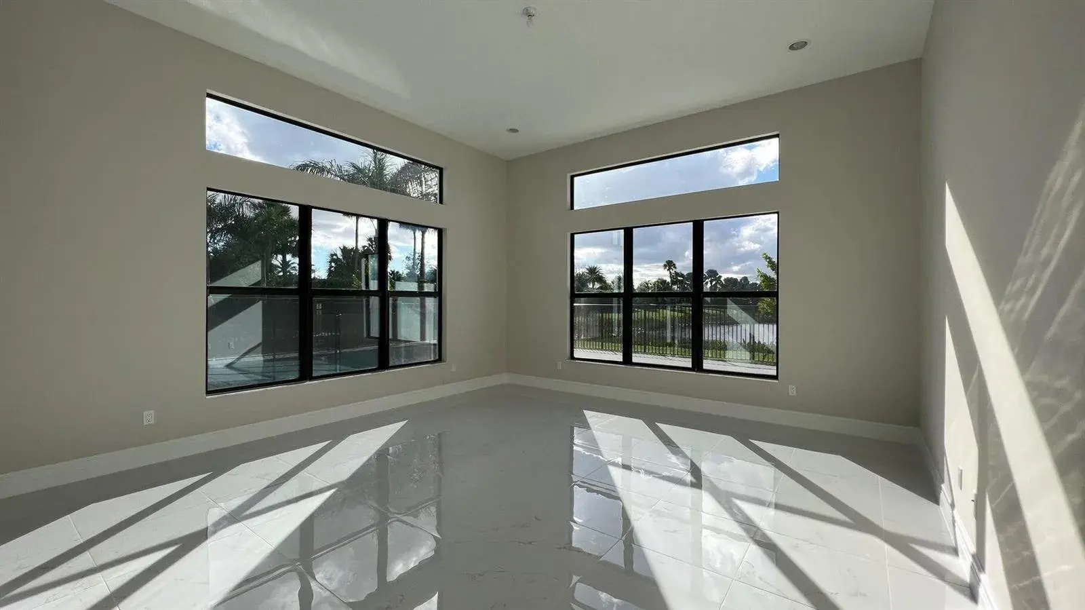
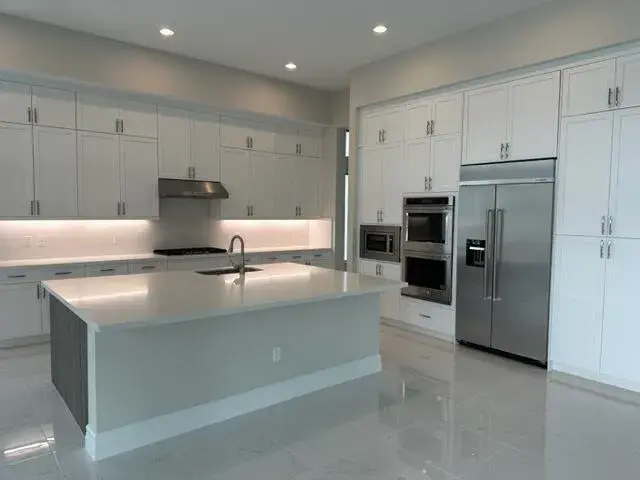
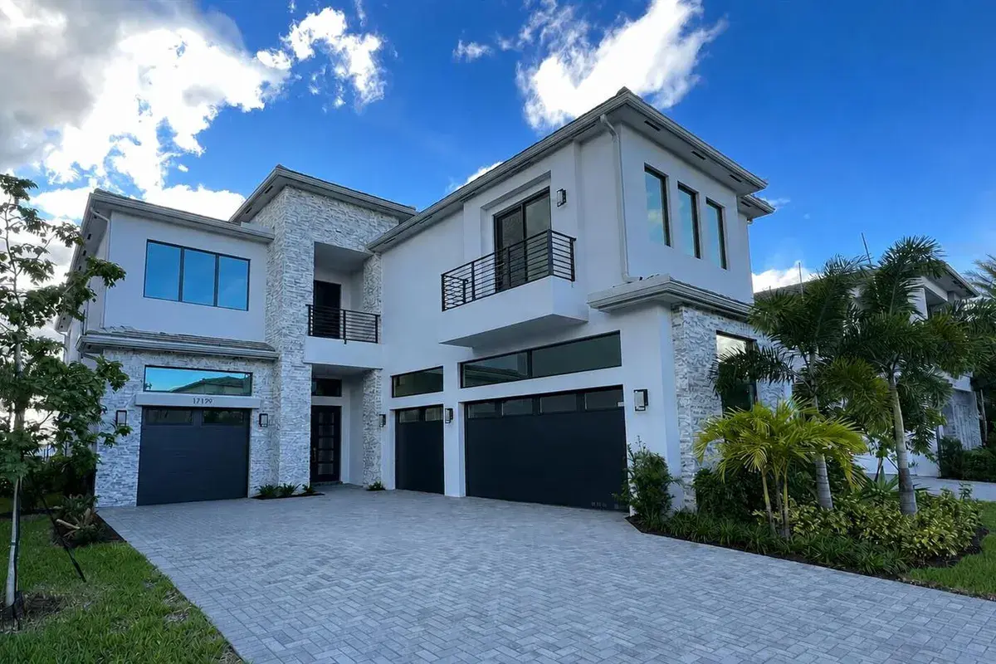
Experience elevated luxury living in this contemporary Palma model, perfectly positioned on a premium long lake lot within the prestigious gated community of Boca Bridges. This impeccably designed estate offers 5 bedrooms, 6 bathrooms, a den, media room, and breathtaking water views, thoughtfully designed for sophisticated modern living. The open-concept floor plan is enhanced by a striking hardwood staircase, expansive living spaces, a wet bar, and a chef's kitchen featuring an oversized kitchen island—ideal for both everyday living and effortless entertaining. Set within one of Boca Raton's most sought-after luxury communities, residents enjoy an exceptional resort-style lifestyle centered around a spectacular 27,000 SF clubhouse featuring an exclusive onsite restaurant, state-of-the-art fitness studio, yoga classes, indoor basketball court, tennis and pickleball courts, resort-style pool with outdoor bar, and a family-friendly splash water park. Experience refined living in a premier community known for world-class amenities, luxury, and sophistication.
This single family residence home located at 17179 Ludovica Lane, Boca Raton FL 33496 is currently for sale and has been available on Brickellsold for 43 days. This property is listed at $5M. It has 5 beds, 6 bathrooms, and is 5507 square feet. It was built in 2023. 17179 Ludovica Lane, Boca Raton FL 33496 is in Boca Raton county Palm Beach County.
Interior
- Flooring: Carpet, Tile, Wood
- Common walls with other units/homes: Two Story
Property
- Covered Spaces: 4
- Parking Features: 2 Or More Spaces,Parking Garage
- Garage Spaces: 4
- Entry location: Cooking Island, Split Bedroom, Volume Ceilings, Walk-In Closet(s), Wet Bar, Den/Library/Office
- Exterior Features:
- View Description:
Construction
- Year Built: 2023
Community & HOA
- Security Features: Smoke Alarm, Smoke Detector(s), Smoke Detector
- Subdivision: HYDER AGR PUD SOUTH PLAT T
- Has HOA: Yes
- Amenities: Basketball Court, Cabana, Gated, Clubhouse, Clubhouse-Clubroom, Community Room, Community Pool, Exercise Room, Management On Site, Pool, Private Pool, Security Patrol, Spa/Hot Tub, Tennis Court(s)
- HOA Fees: $1,173/mo