
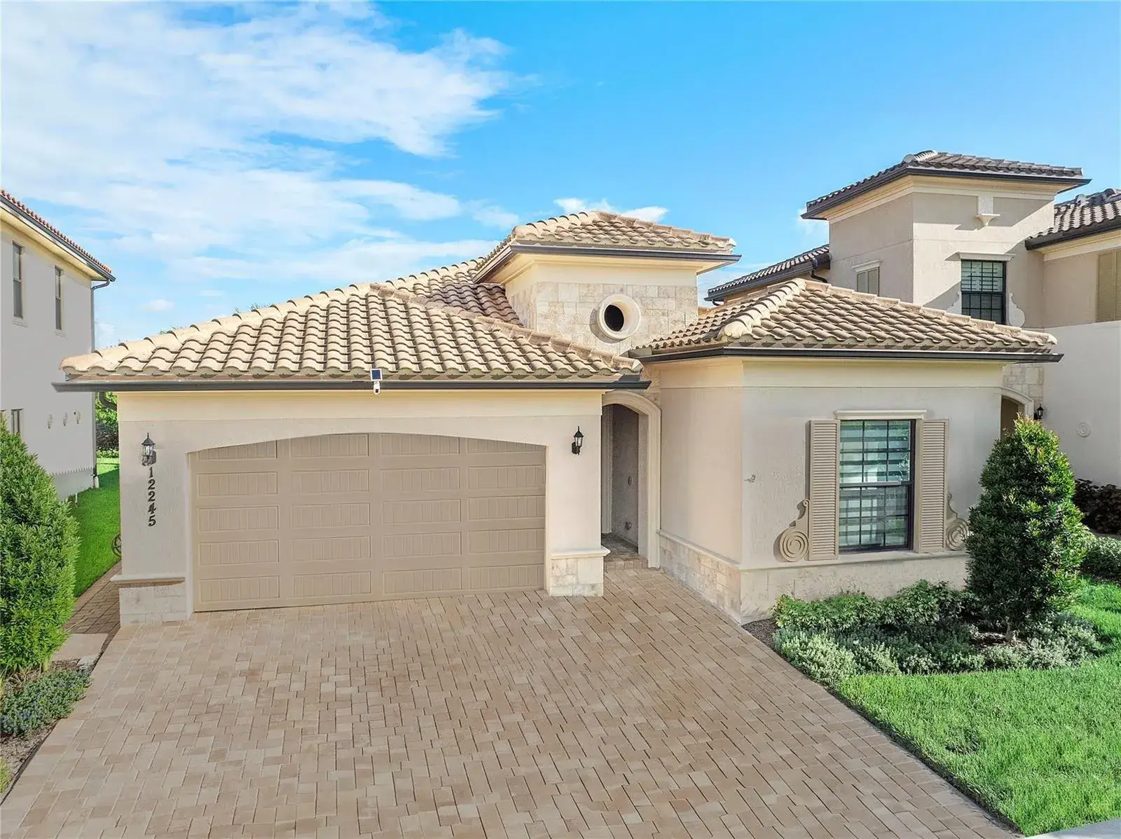
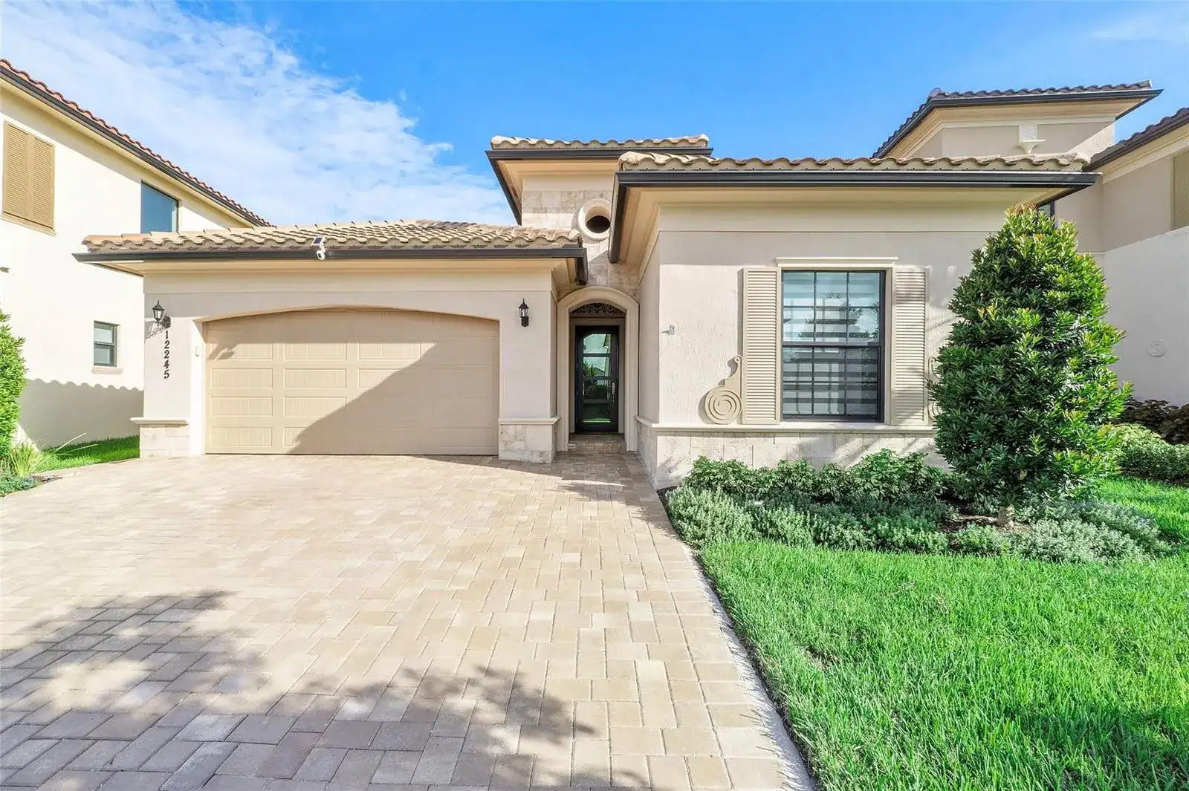
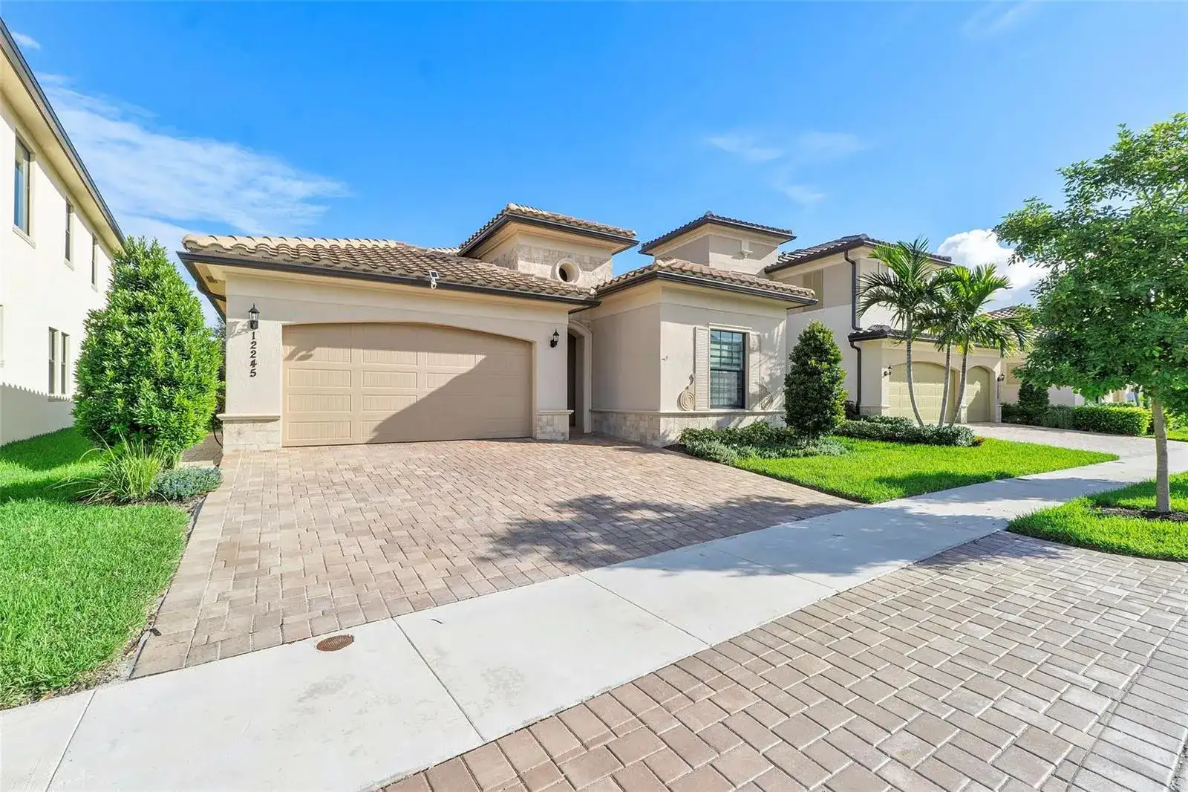
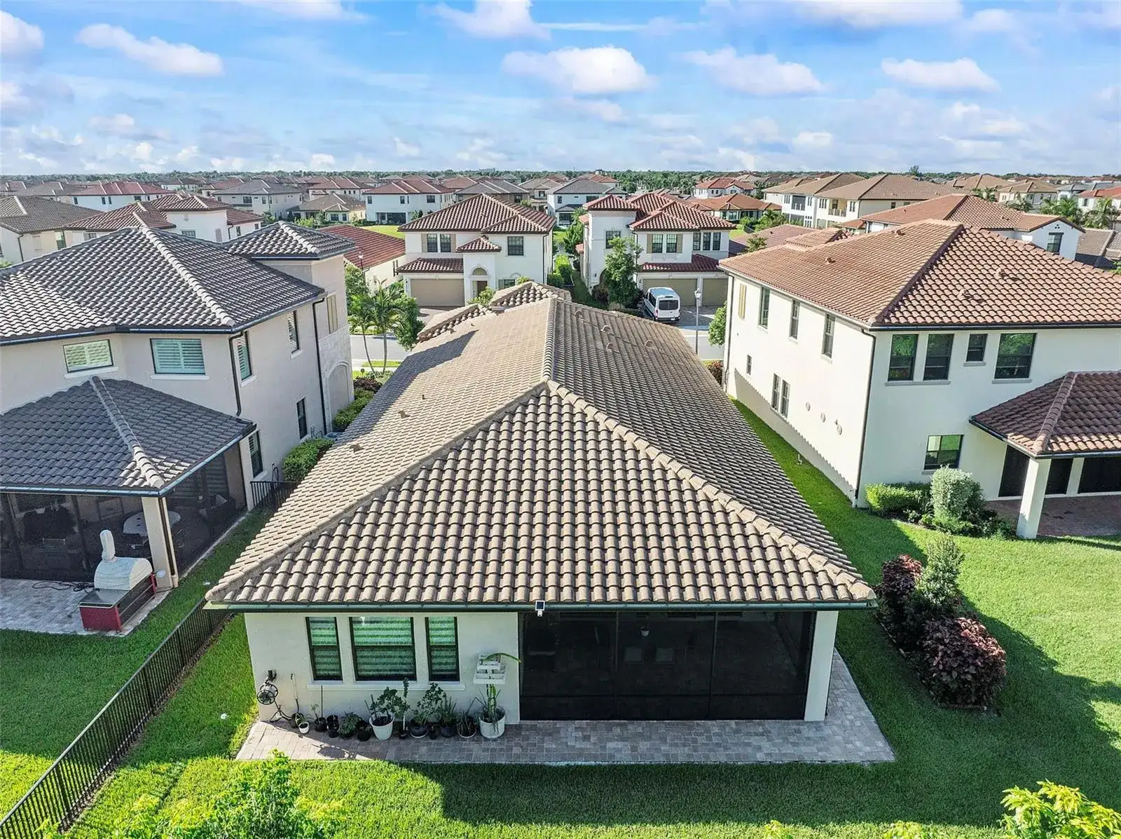
12245 N Baypoint Circle, Parkland FL 33076
3-Bed Single Family Residence at PARKLAND BAY,Parkland Bay in Parkland
$1,180,000
3
2
2856
Single Family Residence, Residential
Details
Overview
Description
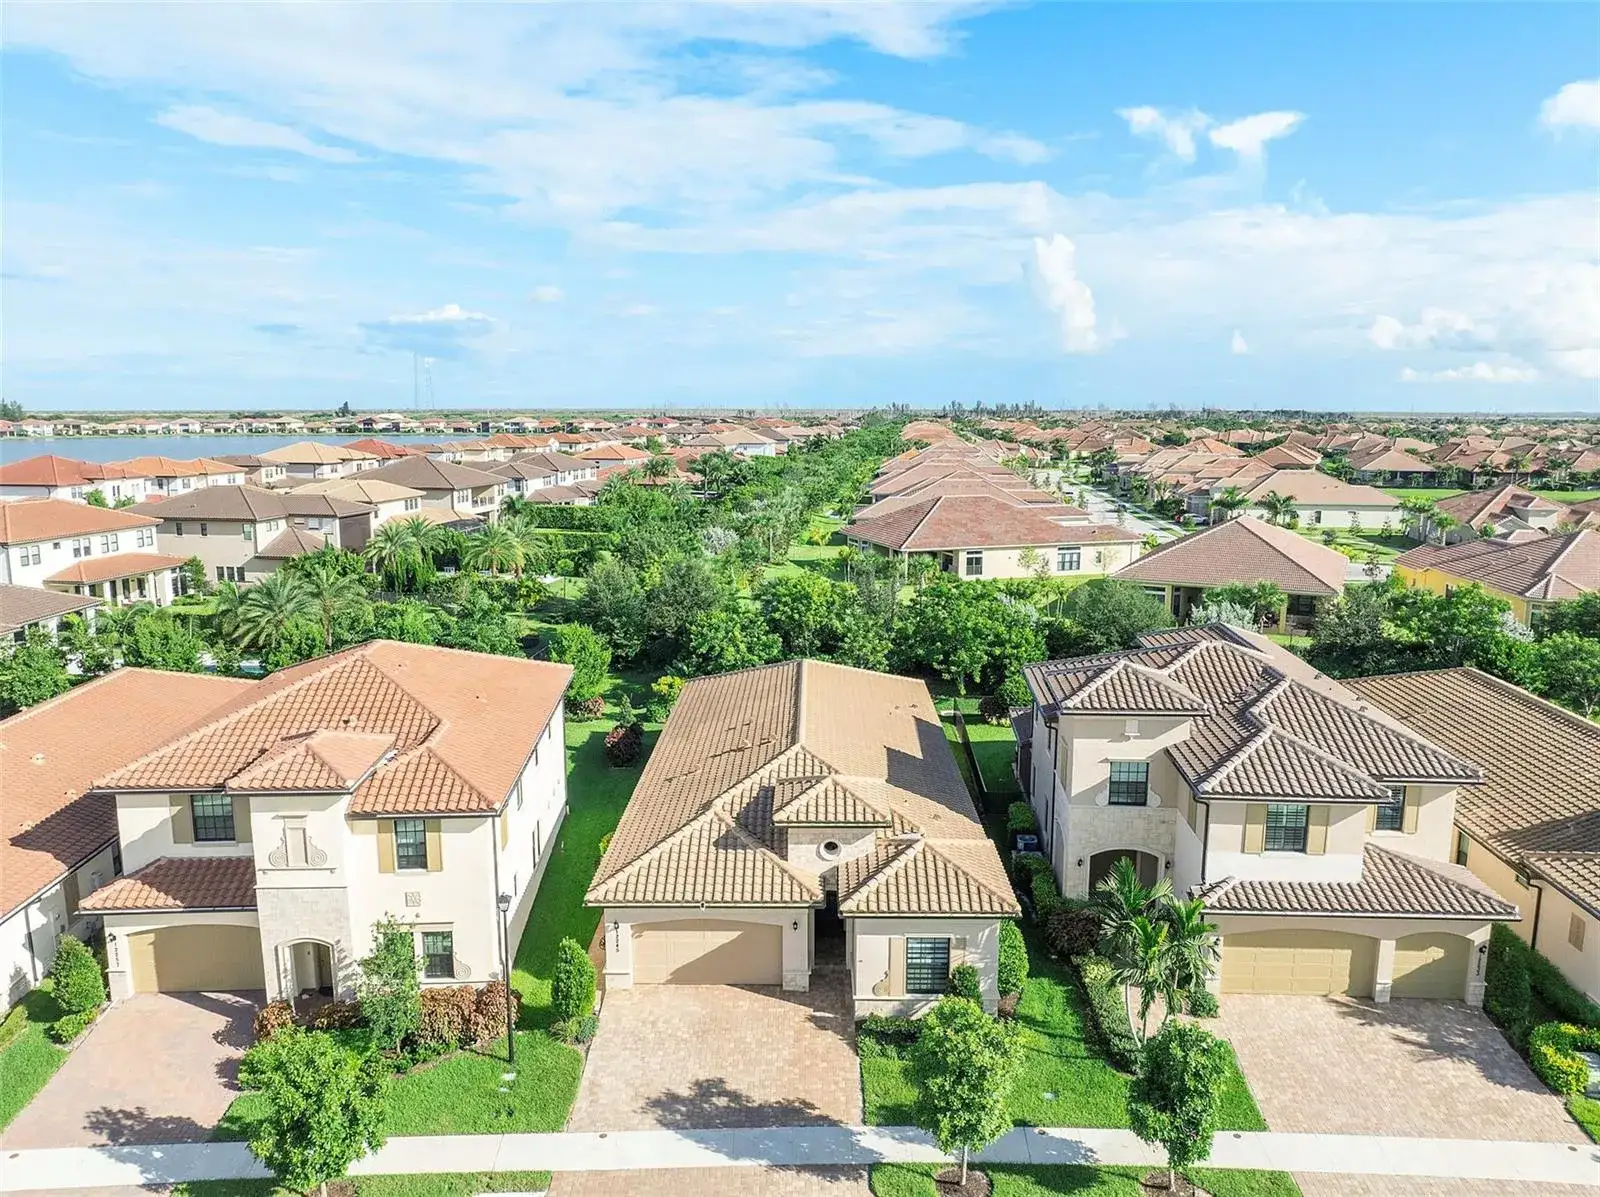
BETTER THAN A MODEL HOME! Stunning 3 bedroom + den/flex room, beautifully upgraded 2021-built Meadowlark model behind the guard-gated entrance of Parkland Bay, one of Parkland's most desirable communities. Open-concept layout filled with natural light, electronic shades with white draperies, and 21x21 porcelain tile throughout. Chef's island kitchen boasts GE SS appliances, gas range, custom quartzite counters & backsplash, and a walk-in pantry with custom shelving & glass door — flowing into spacious living & formal dining areas, ideal for entertaining. Custom zebra blinds throughout. Primary suite features backlit mirrors, custom closets, and a spa-like bath. Oversized garage with epoxy flooring. Tankless water heater. Oversized lot on a berm with extended driveway for added privacy. Gas community adds everyday convenience & efficiency; newer construction means peace of mind & energy savings. Parkland Bay offers a grand clubhouse, fitness center & pool. Nothing standard about this home!
This single family residence home located at 12245 N Baypoint Circle, Parkland FL 33076 is currently for sale and has been available on Brickellsold for 3 days. This property is listed at $1M. It has 3 beds, 2 bathrooms, and is 2856 square feet. It was built in 2021. 12245 N Baypoint Circle, Parkland FL 33076 is in Parkland county Broward County.
Interior
- Flooring: Concrete, Tile
- Common walls with other units/homes: Ranch, One Story, Mediterranean
Property
- Covered Spaces: 2
- Parking Features: 2 Or More Spaces,Driveway,Parking Garage
- Garage Spaces: 2
- Entry location: First Floor Entry, Cooking Island, Custom Mirrors, French Doors, Pantry, 3 Bedroom Split, Volume Ceilings, Walk-In Closet(s), Den/Library/Office, Utility Room/Laundry
- Exterior Features: Room For Pool
- Has View: Yes
- View Description: Garden
Construction
- Year Built: 2021
Community & HOA
- Security Features: Smoke Alarm, Smoke Detector(s), Curr Owner Wind Mit, Curr Owner Wind Mitig Cert Avail, Fire Alarm, Smoke Detector, Complex Fenced, Security Gate
- Subdivision: PARKLAND BAY,Parkland Bay
- Has HOA: Yes
- Amenities: Basketball Court, Clubhouse, Clubhouse-Clubroom, Community Pool, Exercise Room, Kitchen Facilities, Pool, Private Pool, Security Patrol, Tennis Court(s)
- HOA Fees: $676/mo