122 S Bahama Dr, Duck FL 33050
3-Bed Single Family Residence at CENTER ISLAND in Duck
$1,975,000
3
2
1761
Single Family Residence, Residential
Details
Overview
Description
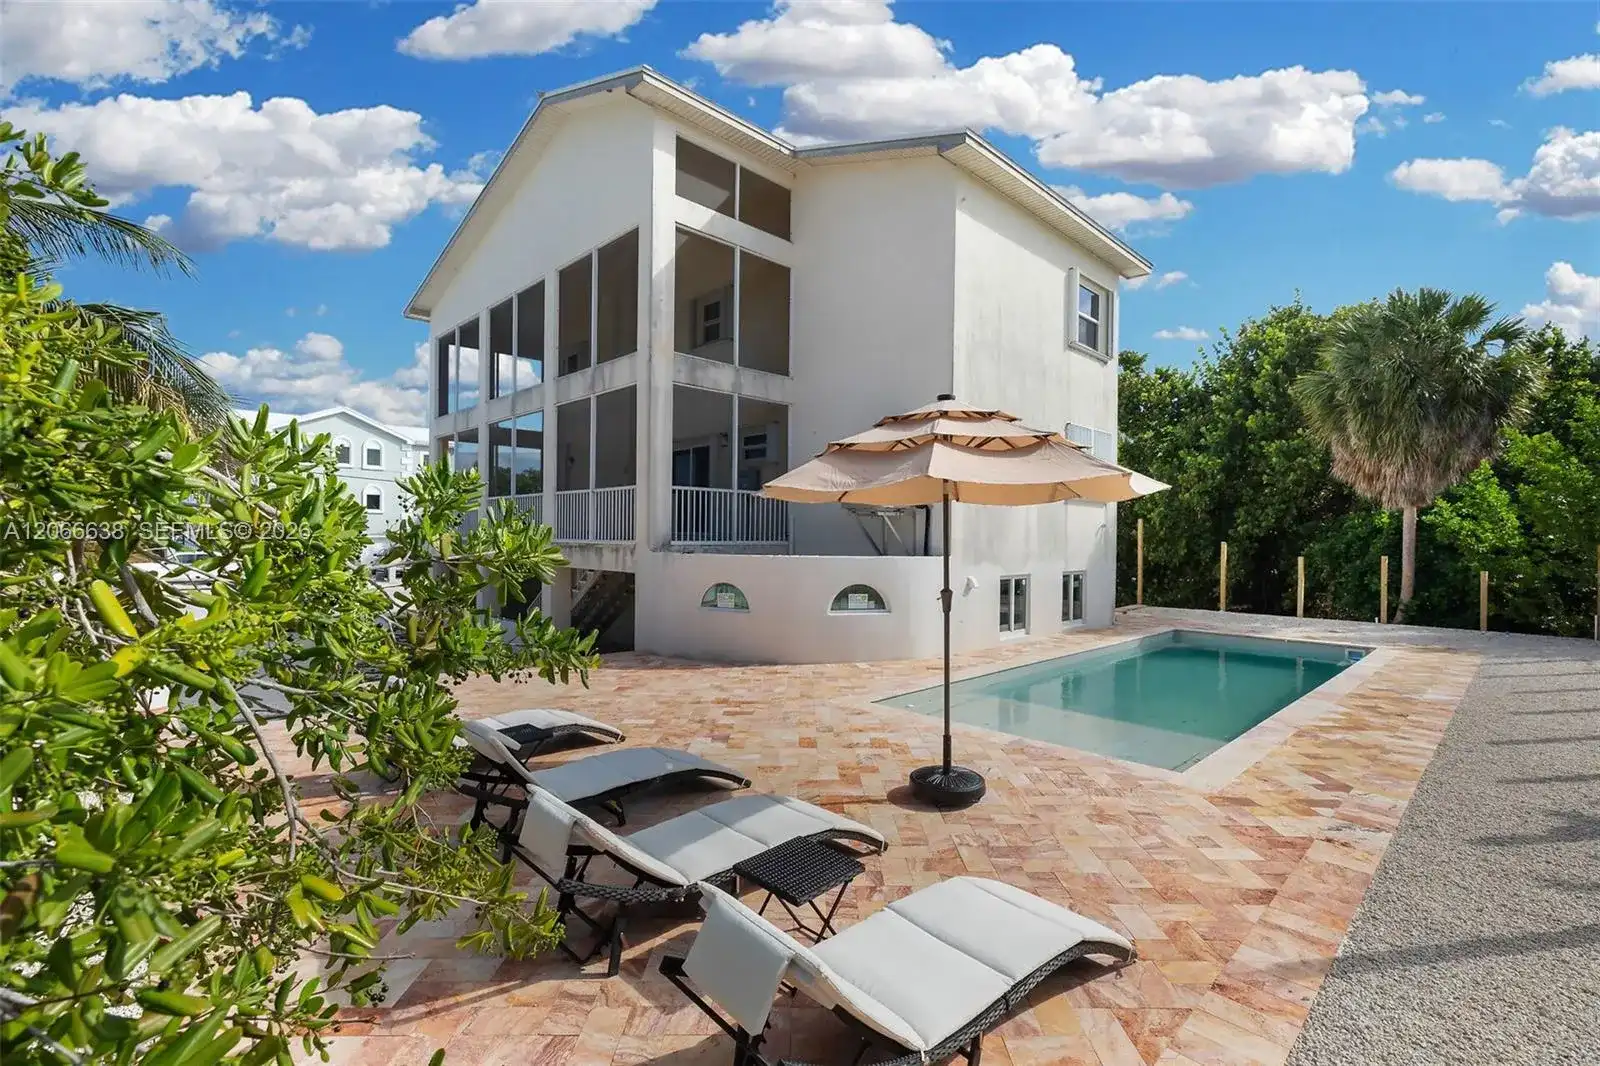
Meticulously upgraded island retreat offering resort-style outdoor living on 3 lots spanning 22,500 sq ft, luxury finishes, and smart technology throughout. The backyard oasis features a resort-style pool with an integrated lap lane, custom-blend glass waterline tile, and premium glass bead aggregate finish. Enjoy the sun shelf, waterfall wall, four therapy jets, kept comfortable all year long by a heat pump with chiller. The 18x28 gazebo offers exposed beams, a T&G ceiling, matching metal roof, full summer kitchen, bar, dining/lounge area, and a wood-burning pizza oven. Nearly 6,000 sq ft of travertine pavers cover the driveway, pool deck, and patio, with matching new travertine stairs and over 4,000 sq ft of turf. The covered patio features a new screen enclosure, plus an 8x11 storage shed with matching metal roof. The fully fenced yard includes a walk gate and 10-ft double gate for boat storage. Over 1,500 sq ft of enclosed garage that can accommodate 6 cars and still room for storage and other toys. Inside and out, the home has just been freshly painted (including gutters and railings) with new porcelain wood-plank tile flowing throughout the interior, entry, and terrace. The updated pantry/laundry offers quartz counters and custom built-in shelving. The primary suite showcases a reclaimed wood feature wall, matching platform king bed frame, custom nightstands, and a spa bath with quartz counters and handcrafted glass tile mosaic.
This single family residence home located at 122 S Bahama Dr, Duck FL 33050 is currently for sale and has been available on Brickellsold for 10 days. This property is listed at $2M. It has 3 beds, 2 bathrooms, and is 1761 square feet. It was built in 2014. 122 S Bahama Dr, Duck FL 33050 is in Duck county Monroe County.
Interior
- Flooring: Tile
- Common walls with other units/homes: Attached, Two Story
Property
- Covered Spaces: 6
- Parking Features: Covered,Driveway,Golf Cart Parking,Guest,Paver Block,On Street
- Garage Spaces: 6
- Entry location: Built-in Features, Entrance Foyer, Pantry, Walk-In Closet(s), Storage
- Exterior Features: Built-In Grill, Lighting, Open Balcony
- Has View: Yes
- View Description: Garden
Construction
- Year Built: 2014
Community & HOA
- Security Features: Smoke Detector
- Subdivision: CENTER ISLAND
- Has HOA: Yes
- Amenities: