


2-Bed Condominium at SUMMIT CONDO in Hollywood
$5,000
2
2
1570
Condominium, Residential Lease
Details
Overview
Description
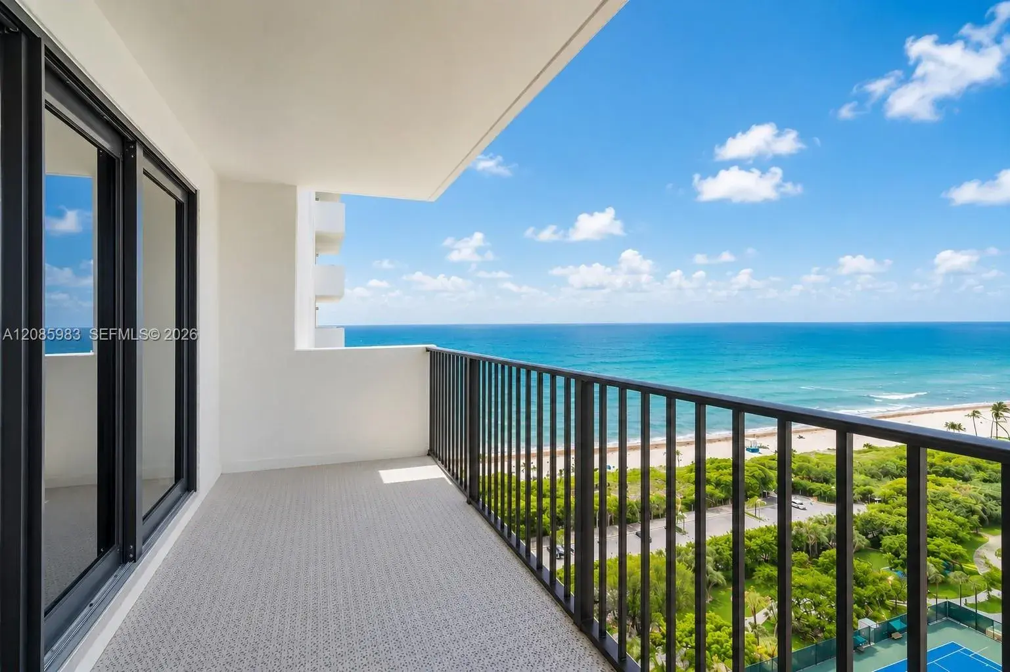
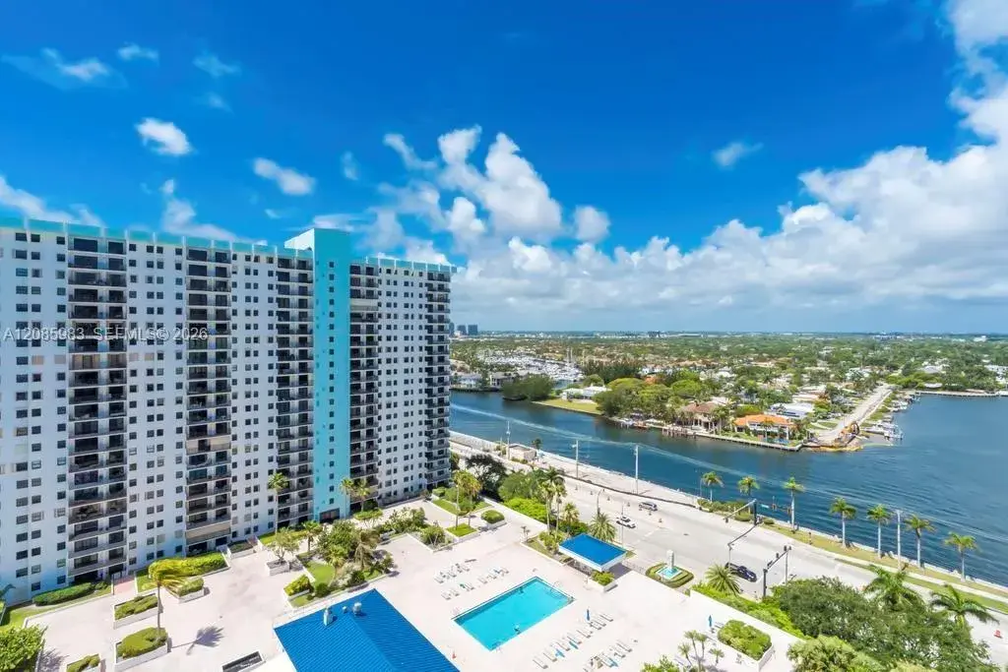
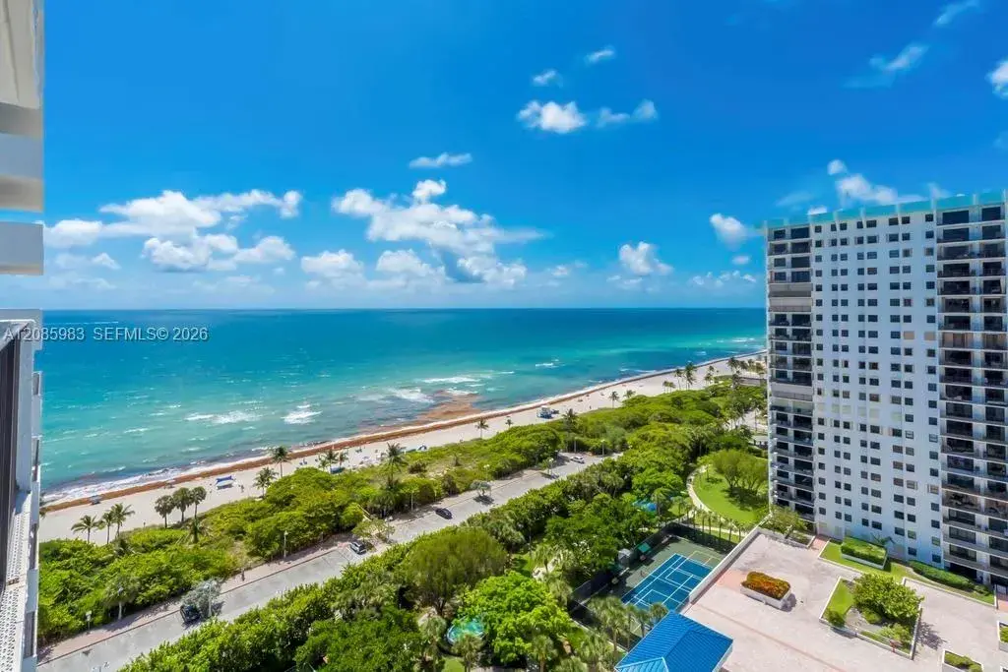
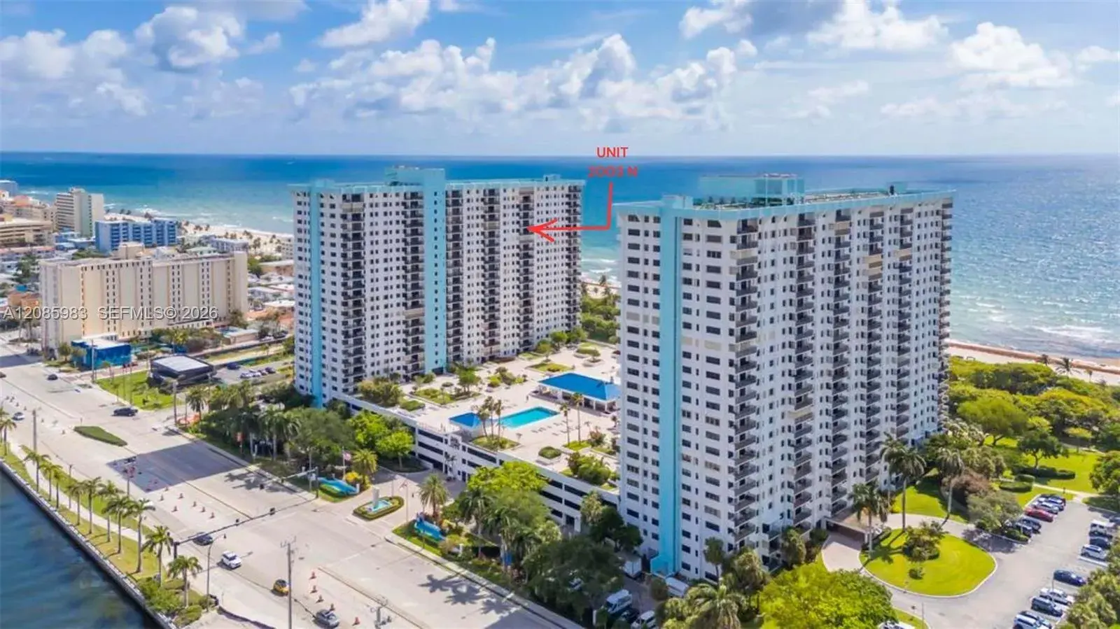
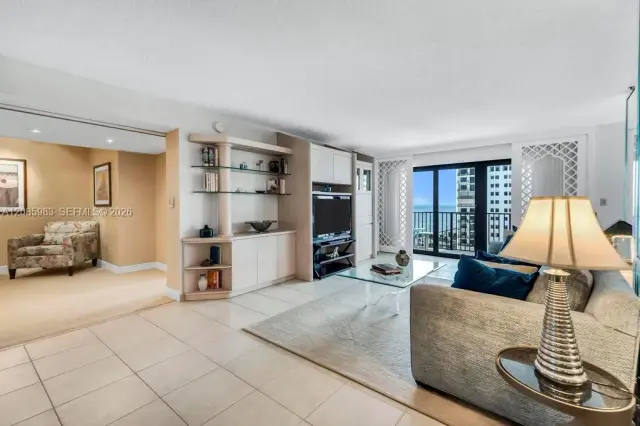
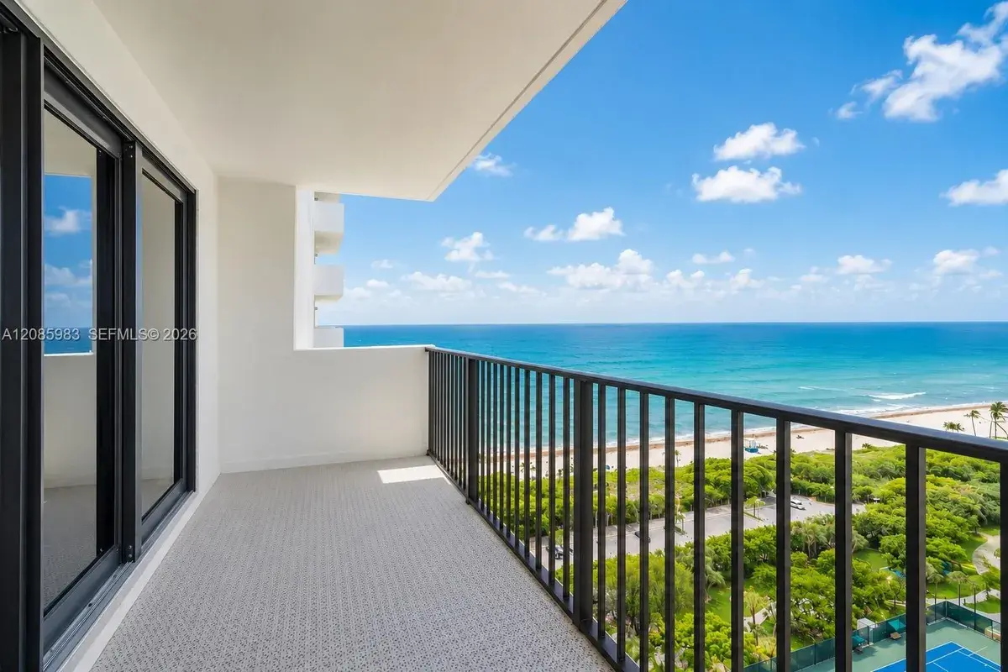
OCEANFRONT RESORT LIVING - Unobstructed Ocean & Intracoastal Views!|South-facing on the 20th floor of Summit Towers' North Tower, this residence enjoys sun from morning through evening. Few addresses in Hollywood Beach carry this level of protection - the sightline is secured permanently by the building's own amenities grounds.|Available for lease, this split 2-bed/2-bath + DEN offers 1,570 SF of resort-style living. Tile floors run through the main living areas and an open kitchen built for entertaining. IMPACT WINDOWS and in-unit laundry add everyday convenience, while the 132 SF private balcony is the spot for morning coffee or evening cocktails over the water. The DEN adapts easily to a home office or sitting room.|Rent includes Internet and premium cable, plus 1st-floor assigned parking and a covered, A/C 1st-floor storage unit.|Nearly 9 acres of amenities anchor Summit Towers: two pools (one heated, both with water views), direct beach access with lounge chair service, a fitness center, tennis and pickleball courts, a party room, library, card room, cafe, BBQ areas, covered bike storage, and 24-hr doorman/CCTV security. Clubs and events run year-round.|Near the southern tip of the Hollywood Broadwalk, near dining, shops, and live entertainment, with FLL Airport just minutes away and the newly reopened Hollywood Beach Golf Club (Richard Mandell design) 5 minutes out. Live here full-time or seasonally. Flexible showings available.
This condominium home located at 1201 S Ocean Dr # 2003N, Hollywood FL 33019 is currently for rent and has been available on Brickellsold for 36 days. This property is listed at $5K. It has 2 beds, 2 bathrooms, and is 1570 square feet. It was built in 1982. 1201 S Ocean Dr # 2003N, Hollywood FL 33019 is in Hollywood county Broward County.
Interior
- Flooring: Ceramic Floor, Tile
- Common walls with other units/homes:
Property
- Covered Spaces: 1
- Parking Features: 1 Space,Additional Spaces Available,Assigned
- Garage Spaces: 1
- Entry location: Built-in Features, Custom Mirrors, Fire Sprinklers, Roman Tub, Split Bedroom, Walk-In Closet(s), Den/Library/Office, Media Room, Recreation Room, Utility Room/Laundry
- Exterior Features: Open Balcony, Tennis Court(s)
- View Description:
Construction
- Year Built: 1982
Community & HOA
- Security Features: Fire Sprinklers, Complex Fenced
- Subdivision: SUMMIT CONDO
- Amenities: Exercise Room, Pickleball, Putting Green, Sauna