


3-Bed Residential Lease at GLEN CONDOMINIUM 1,Eagle Trace in Coral Springs
$3,500
3
3
2145
Residential Lease
Details
Overview
Description
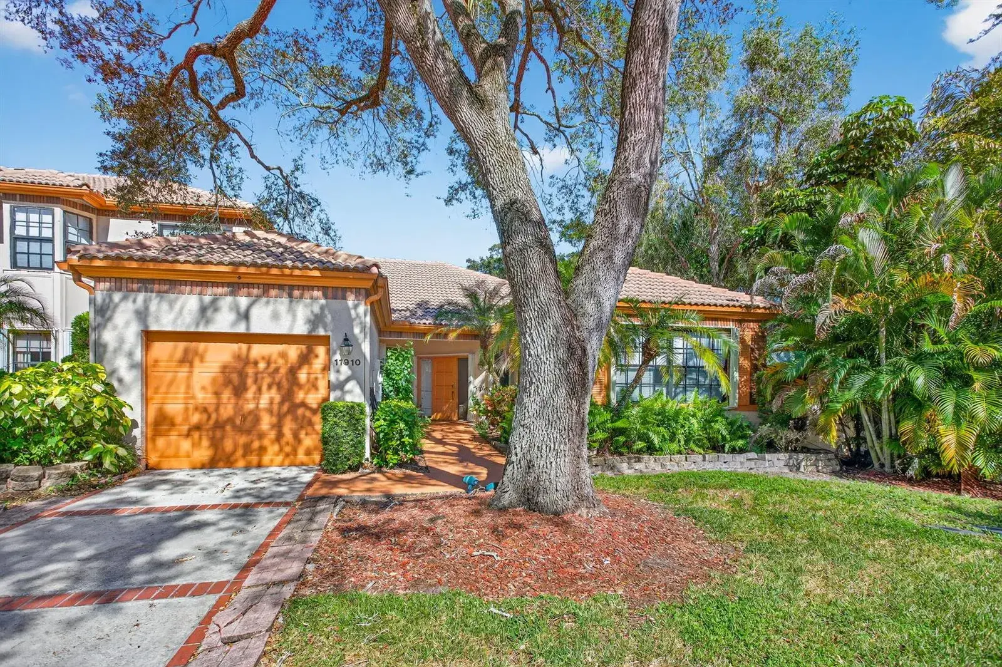
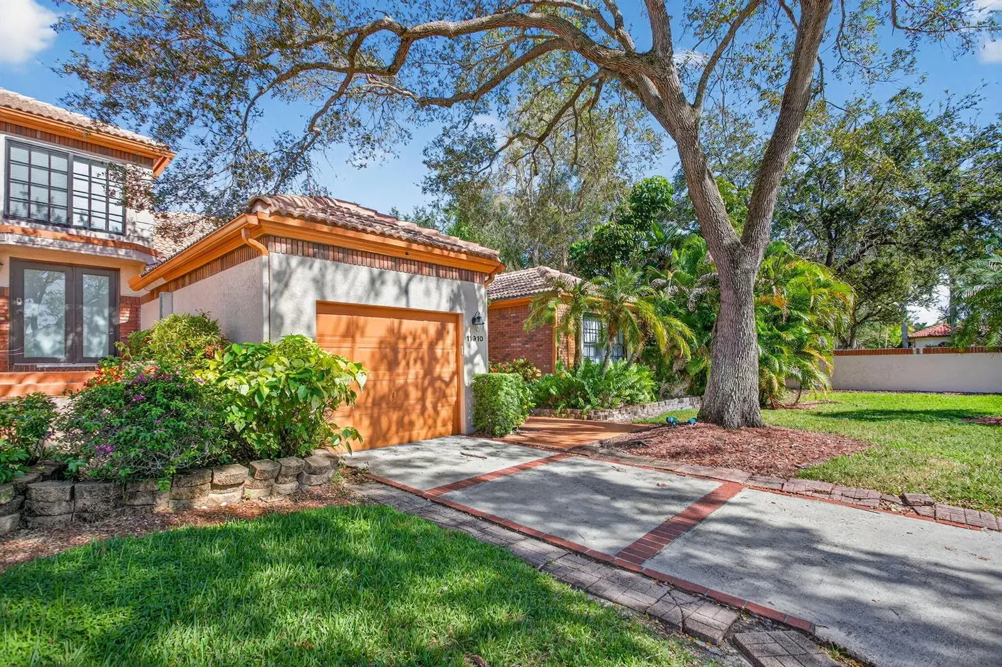
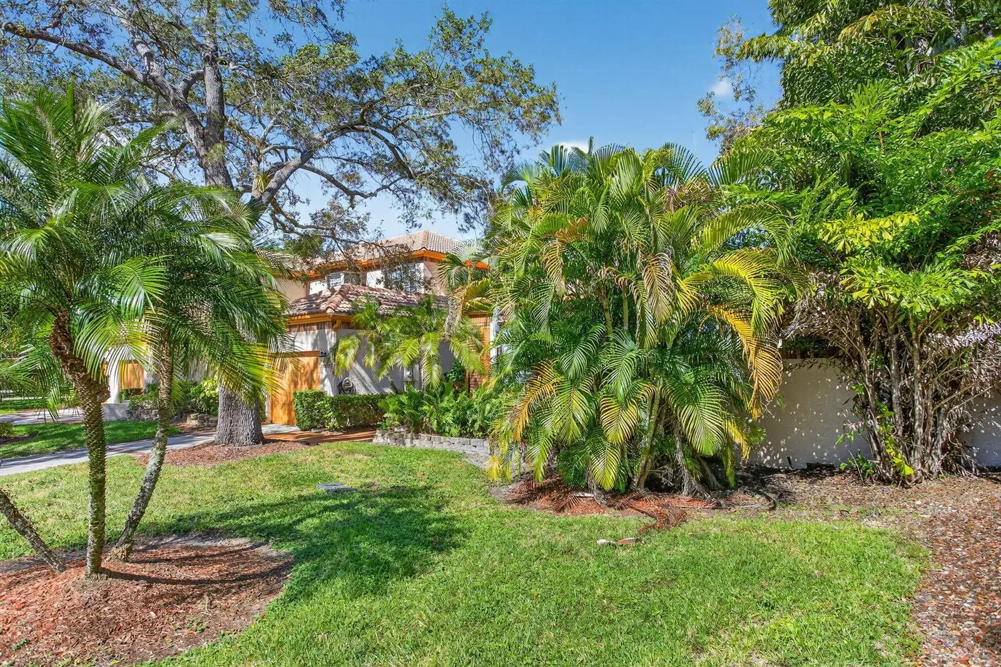
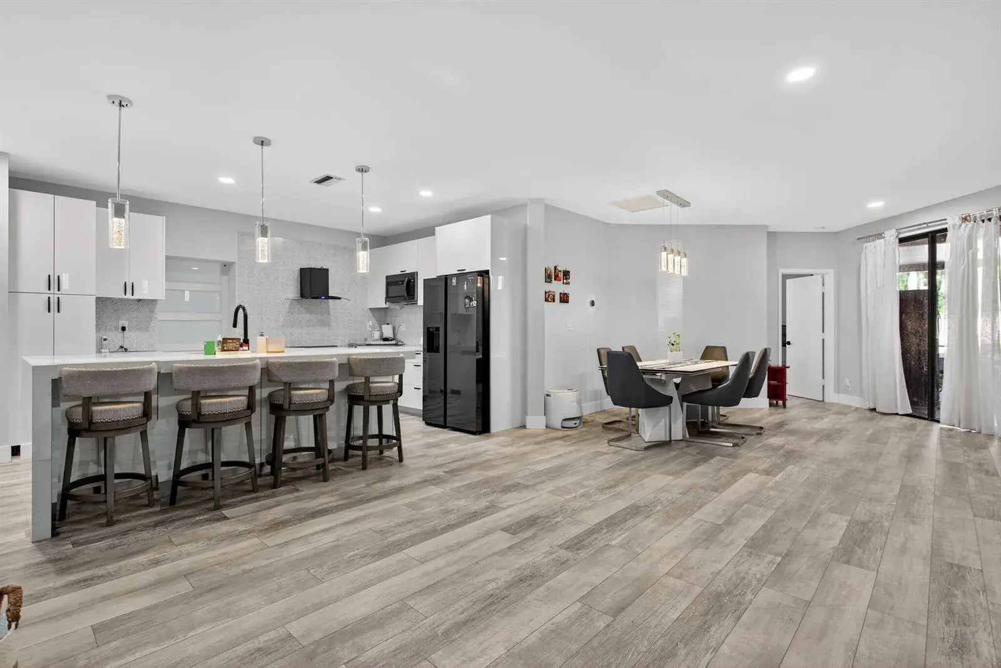
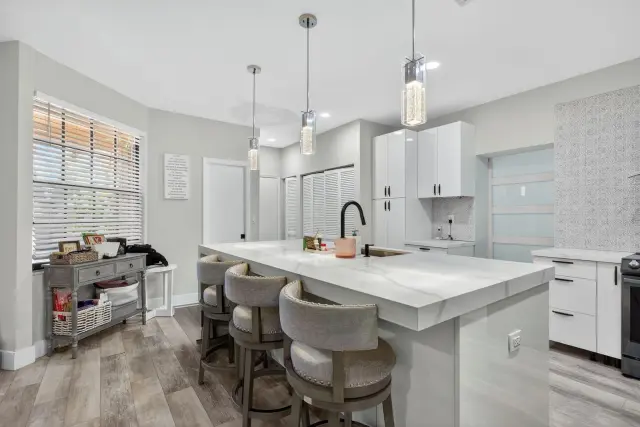
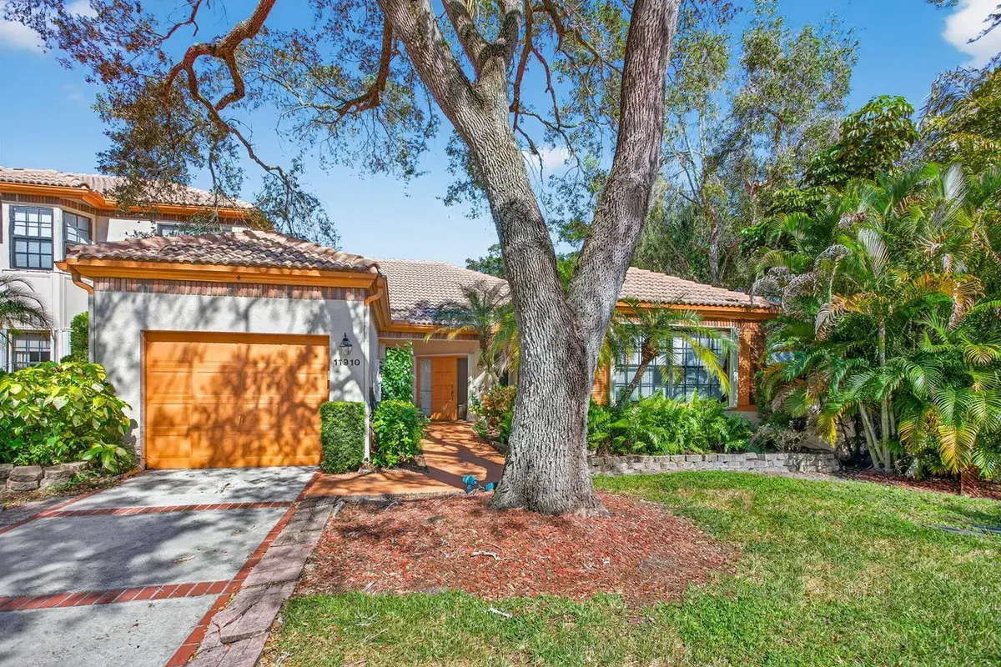
Step into stylish South Florida living with this fully renovated villa, beautifully situated in the prestigious community of Eagle Trace. Boasting approximately 2,145 sq ft, this residence features three spacious bedrooms, three and a half baths, a dedicated den, a one-car garage, and a serene screened-in lanai overlooking your private backyard sanctuary. Inside, you'll immediately notice the meticulous upgrades: quartz countertops, new wood-look flooring from room to room, brand-new appliances fully integrated into a sleek, modern kitchen, and bathrooms that feel fresh and refined from top to bottom. The floor plan flows effortlessly: the main living area invites you in and opens to the kitchen and den, while the screened lanai offers a tranquil space for morning coffee or evening relaxation. Each bedroom is generously sized and complemented by its own bath, giving everyone their own retreat. Outside, the one-car garage and yard space add value, comfort, and convenience. Located in Eagle Trace, you'll enjoy more than just your home: the community lifestyle, proximity to major highways for an easy commute, and access to all that Coral Springs has to offer. Whether you're running errands, dining out, or finding your favorite gym, this location delivers. With a turnkey interior and exceptional updates, this villa is truly ready for you to move in, unpack, and start living the life you deserve.
This home located at 11910 Glenmore Drive # 3, Coral Springs FL 33071 is currently for rent and has been available on Brickellsold for 5 days. This property is listed at $4K. It has 3 beds, 3 bathrooms, and is 2145 square feet. It was built in 1985. 11910 Glenmore Drive # 3, Coral Springs FL 33071 is in Coral Springs county Broward County.
Interior
- Flooring: Tile
- Common walls with other units/homes: Corner Unit, Split Level
Property
- Covered Spaces: 1
- Parking Features: 1 Space,Parking Garage,No Rv/Boats
- Garage Spaces: 1
- Entry location: Cooking Island, Entrance Foyer, Walk-In Closet(s), Den/Library/Office, Utility Room/Laundry
- Exterior Features: None
- Has View: Yes
- View Description: Garden
Construction
- Year Built: 1985
Community & HOA
- Security Features: Gated with Guard, Security Patrol
- Subdivision: GLEN CONDOMINIUM 1,Eagle Trace
- Has HOA: Yes
- Amenities: Basketball Court, Clubhouse, Clubhouse-Clubroom, Golf Course, Golf Course Com, Guard At Gate, Security Patrol, Tennis Court(s)
Financial
Metadata
Neighborhood Insights
School and crime data are from public sources and are informational only.
Nearby Schools
Within 5 miles
- WESTCHESTER ELEMENTARY SCHOOLA • 0.0 mi • K-12
- RIVERSIDE ELEMENTARY SCHOOLC • 0.0 mi • K-12
- CORAL GLADES HIGH SCHOOLA • 0.0 mi • K-12
- J. P. TARAVELLA HIGH SCHOOLA • 0.0 mi • K-12
- MAPLEWOOD ELEMENTARY SCHOOLB • 0.0 mi • K-12
- SAWGRASS SPRINGS MIDDLE SCHOOLA • 0.0 mi • K-12
Nearby Hospitals
Within 3 miles
No nearby hospitals found.
Crime Overview
Crime data unavailable for this area.