


11698 SW Coronado Springs Drive, Port St. Lucie FL 34987
3-Bed Single Family Residence at RIVERLAND PARCEL A - PLAT in Port St. Lucie
$968,900
3
2
2580
Single Family Residence, Residential
Details
Overview
Description
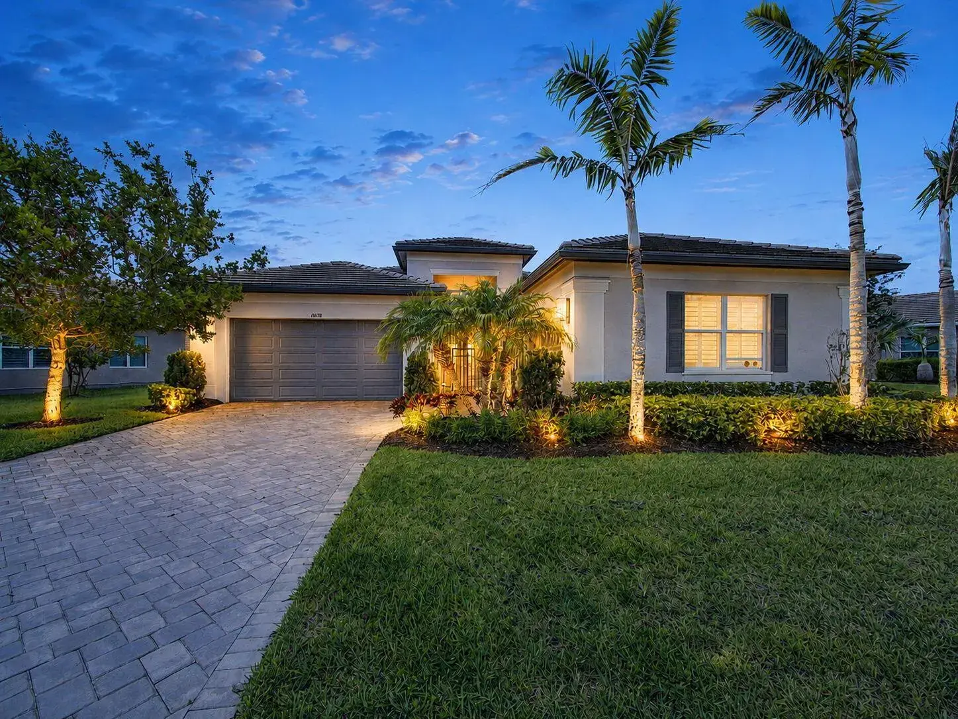
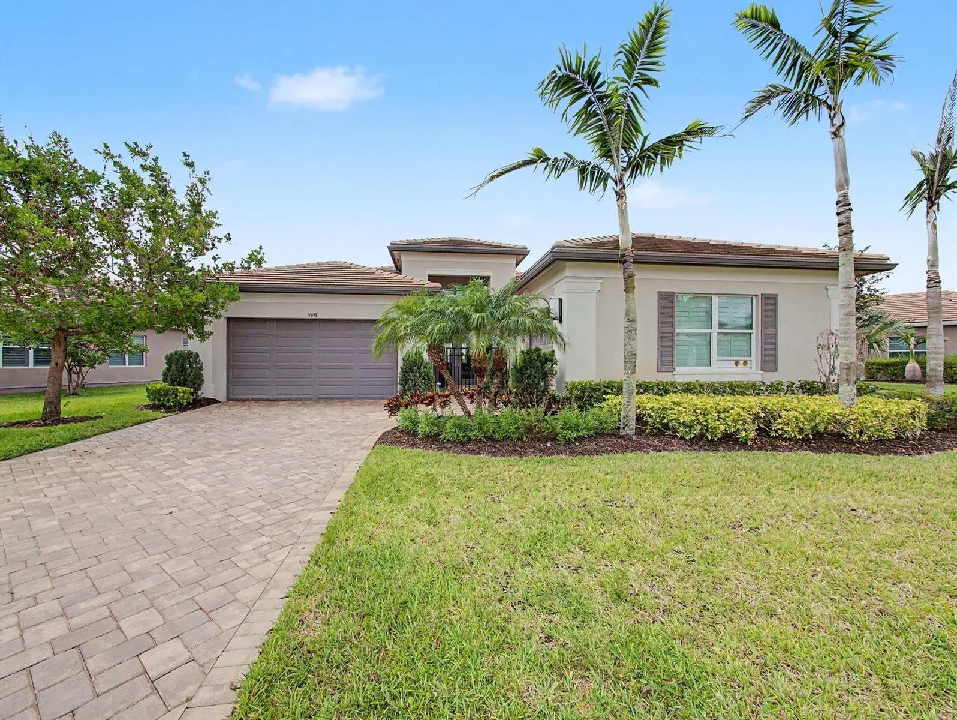
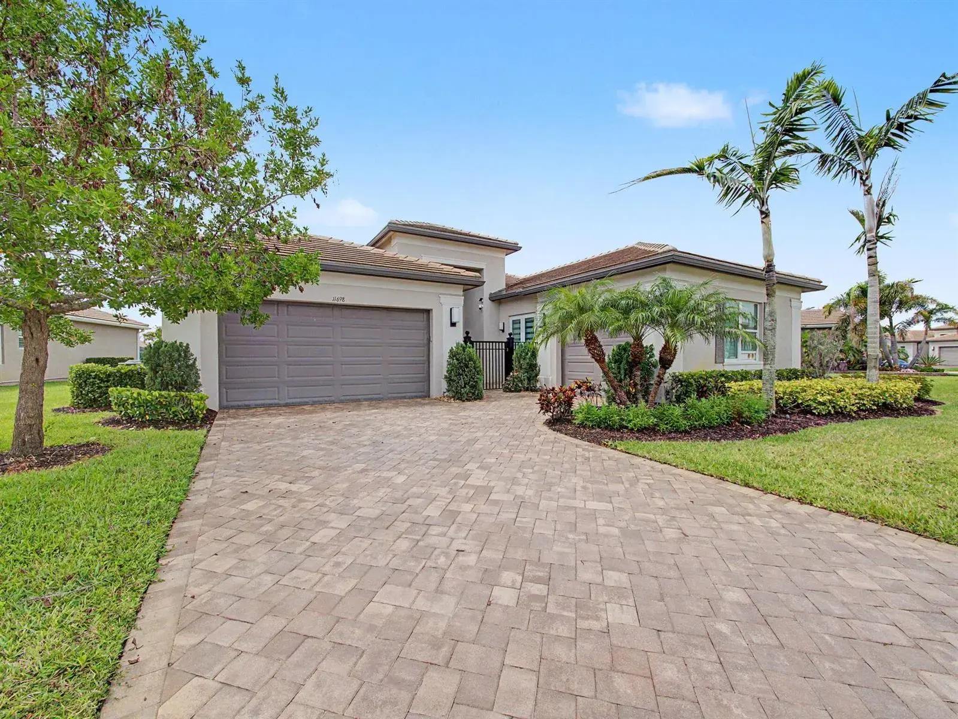
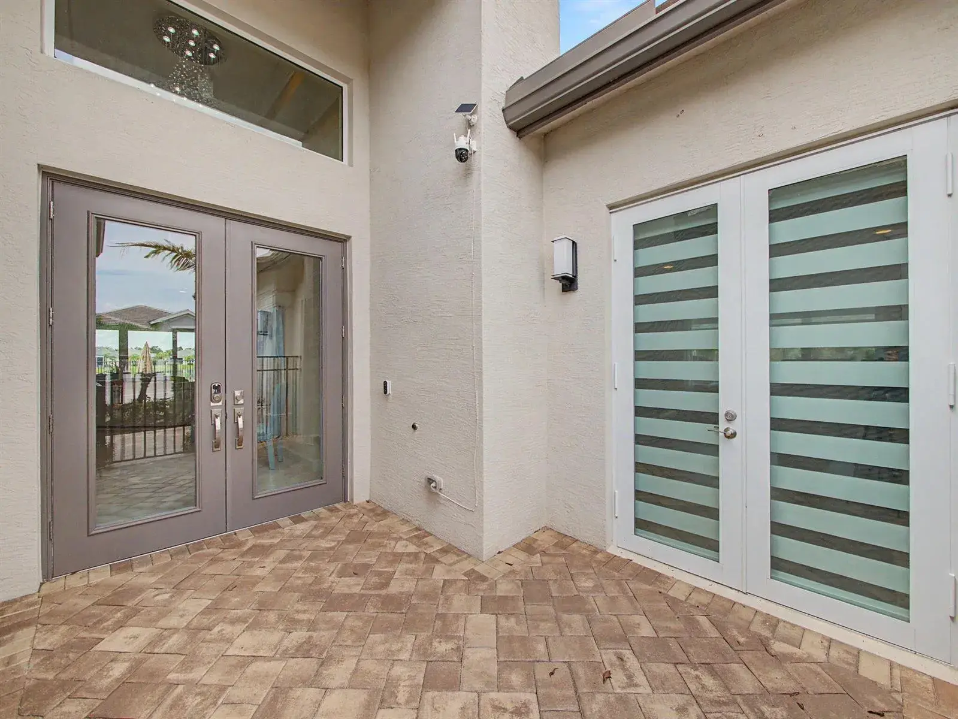
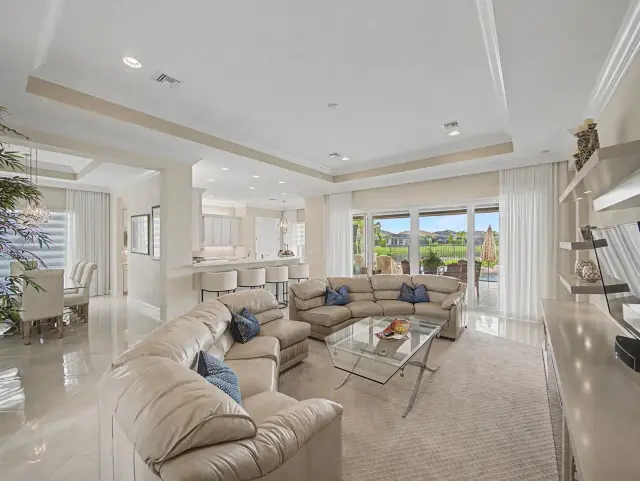
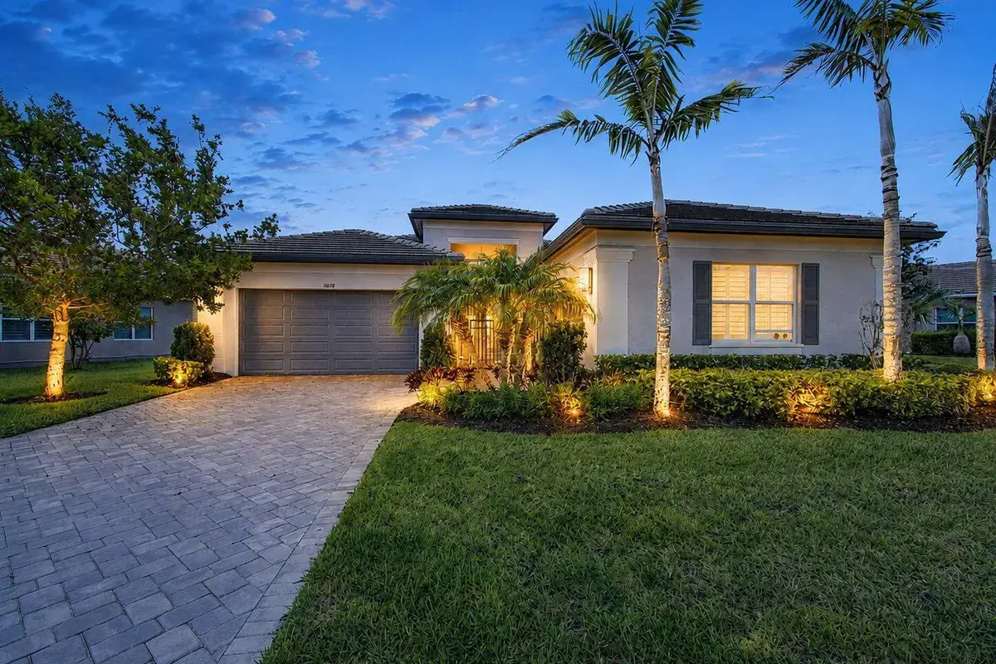
Experience ultimate privacy and luxury in this premium lakefront Caroline model in Valencia Cay. Situated on an oversized lot with exceptional southern exposure, this home offers long lake views and exceptional privacy. The backyard is an entertainer's dream, featuring a custom saltwater pool, rock waterfall, a travertine patio, swim-up table with stools for lunch in the pool, custom outdoor kitchen with quartzite counters, and a matching fire pit. Electric hurricane and insect screens protect the lanai. This home stays cool year round. Inside, find high-end finishes including 24-inch polished tile floors, crown molding, a built-in entertainment center with a fireplace, and a gourmet kitchen with upgraded appliances. Must see to fully appreciate, 3 car garage and flexible den. Exterior and Outdoor Living Premium 0.24-acre lakefront lot positioned for maximum privacy and ideal southern exposure. Custom 15 by 30 saltwater pool built by A&G Pools, fully equipped with both a heater and a chiller, interchangeable lighting, an automatic fill feature, and a vacuum. Custom rock waterfall feature by Rico Rocks and an integrated spa with seating around an umbrella table. Full travertine stone patio across the backyard with an integrated drainage system. Outdoor kitchen featuring built-in stainless steel appliances, premium quartzite countertops, and a matching custom quartzite fire pit. Smart-controlled electric lanai screens and a heavy-duty, adjustable electric hurricane screen. Fully fenced backyard featuring a dedicated side grass area for a dog run. Upgraded paver layout for the front walkway and driveway, leading to a secure, gated courtyard entry. Impact-resistant windows and doors installed throughout the entire home. Whole-house gutters, automatic landscape lighting, and automated exterior home lighting. Hardwired Wi-Fi coverage extended throughout the backyard. Interior Appointments Polished 24 by 24-inch tile flooring laid on a diagonal through the main living areas. Elegant crown molding throughout, complementing the custom tray ceilings in the foyer, dining room, living room, and main bedroom. Living room features a custom built-in entertainment center with an integrated electric fireplace heater, recessed lighting, and a hidden side closet with wood shelving. Upgraded double glass front doors opening into a grand foyer illuminated by three dimmer-controlled modern chandeliers. Gourmet Kitchen Upgraded Level V Shaker-style soft-closing cabinetry with crown molding, valence lighting, and crown lighting. Bump-out cabinet design surrounding the refrigerator and microwave, paired with Level III quartz countertops and an upgraded tile backsplash. Premium appliance package including a Samsung refrigerator, upgraded dishwasher, and a gas stove/oven with a chimney-style vent hood. Walk-in pantry outfitted with custom solid wood shelving. Bedrooms and Luxury Baths Main suite features premium Mohawk carpeting, custom walk-in closets with built-in cabinetry, pocket doors, and remote-controlled electric drapes and window shades. Main bath includes Level IV dual vanities, Level III quartz counters, Kohler sinks, a frameless seamless glass shower with a bench seat, and plantation shutters. Third bedroom configured as an upscale home office with extensive built-in light-up cabinetry and a custom jet-out desk. Dedicated home gym room featuring carpet over a thick one-inch felt pad, pre-wired for a split AC system or portable AC unit. Additional Features Three-car garage split layout providing ample space for vehicles, storage, or a dedicated hobby workshop. Smart home infrastructure allowing phone control for the front door lock, security cameras, security system, pool waterfall, garden lighting, and interior electric blinds. Located with immediate access to Greenway 2 and the paseo walkway. Conveniently close to the clubhouse and the Discovery Way community exit. Furnishings are negotiable.
This single family residence home located at 11698 SW Coronado Springs Drive, Port St. Lucie FL 34987 is currently for sale and has been available on Brickellsold for 112 days. This property is listed at $969K. It has 3 beds, 2 bathrooms, and is 2580 square feet. It was built in 2020. 11698 SW Coronado Springs Drive, Port St. Lucie FL 34987 is in Port St. Lucie county St Lucie County.
Interior
- Flooring: Carpet, Ceramic Floor, Tile, Wood
- Common walls with other units/homes: Ranch, One Story
Property
- Covered Spaces: 2
- Parking Features: 2 Or More Spaces,Driveway,Parking Garage,Paver Block,No Rv/Boats
- Garage Spaces: 2
- Entry location: Cooking Island, French Doors, Split Bedroom, Volume Ceilings, Walk-In Closet(s)
- Exterior Features: Barbeque, Built-In Grill
- Has View: Yes
- View Description: Water, Pond View, Pond
Construction
- Year Built: 2020
Community & HOA
- Security Features:
- Senior Community: Yes
- Subdivision: RIVERLAND PARCEL A - PLAT
- Has HOA: Yes
- Amenities: Billiard Room, Cabana, Clubhouse, Clubhouse-Clubroom, Community Room, Community Pool, Pool, Pool Table, Private Pool, Spa/Hot Tub
- HOA Fees: $1,489/mo