11590 Creekside Drive, Boynton Beach FL 33437
3-Bed Single Family Residence at HAMPTON FAIRWAYS 2 in Boynton Beach
$539,000
Listing courtesy of Coldwell Banker Realty; Lynn Geist Taylor. Information from the Southeast Florida Multiple Listing Service is deemed reliable but is not guaranteed accurate.
3
3
2411
Single Family Residence, Residential
Details
Overview
Description
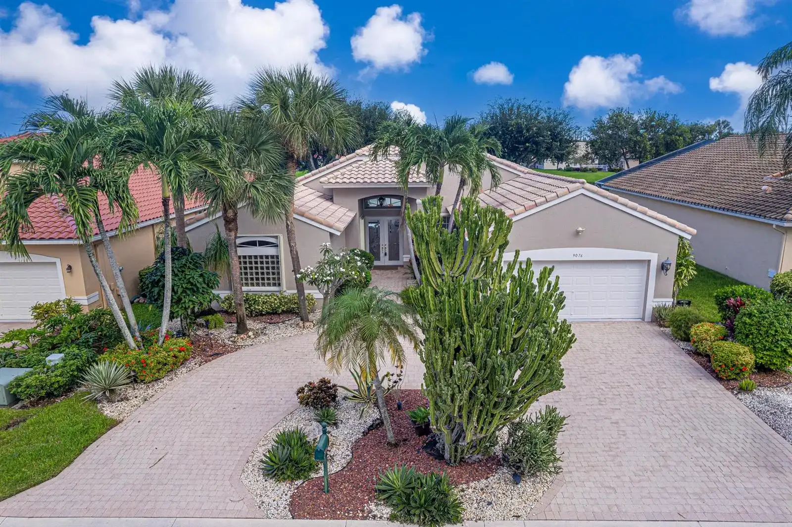
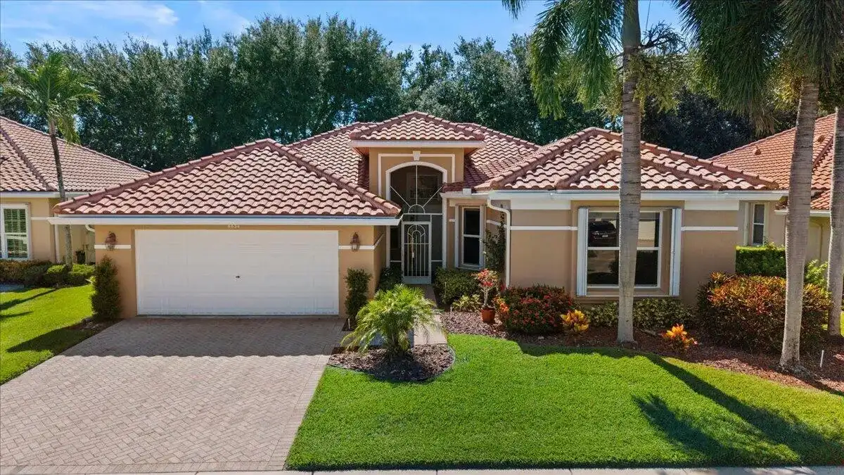
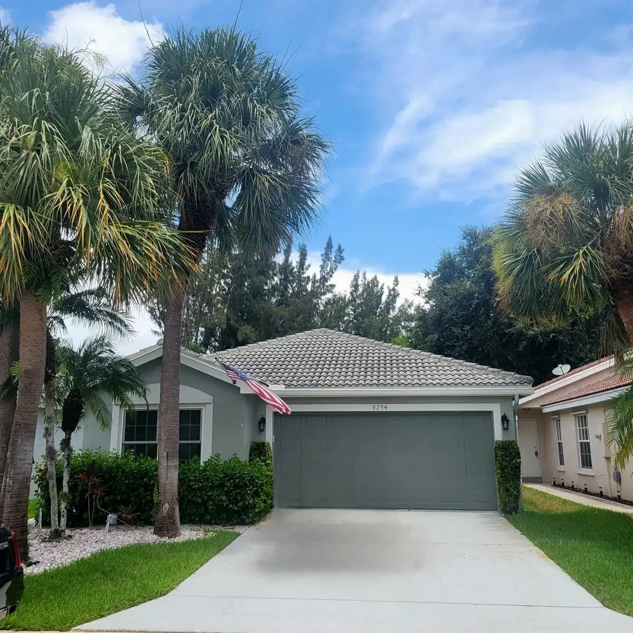
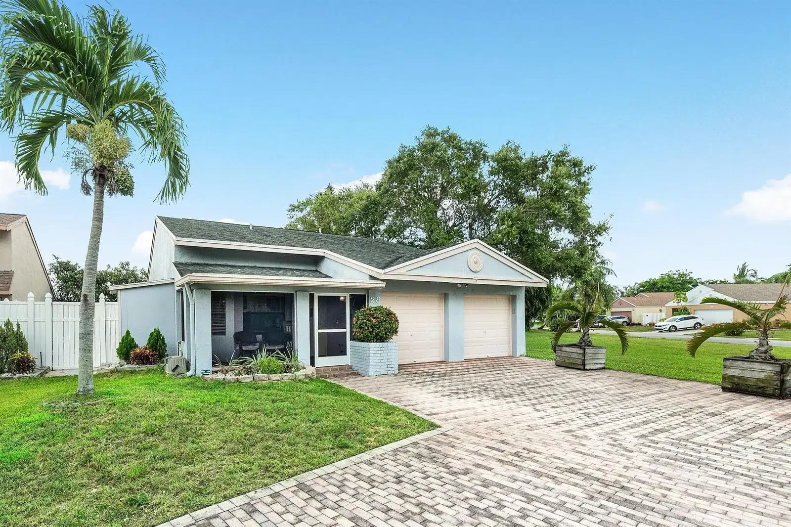
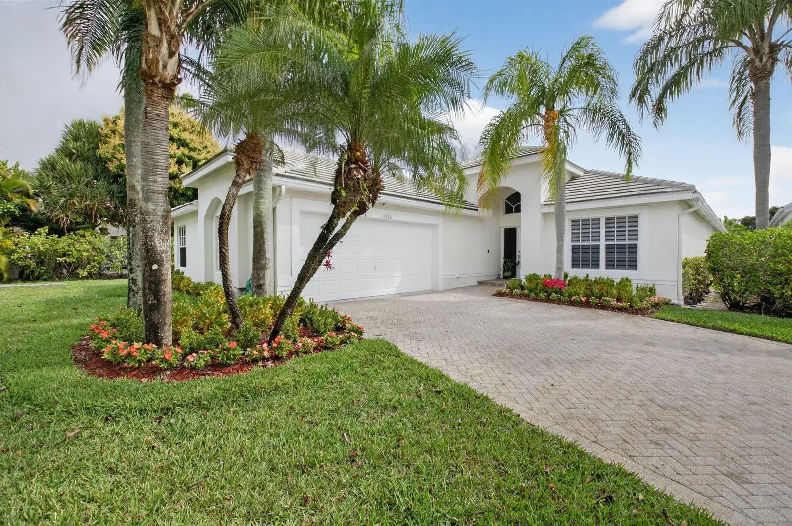
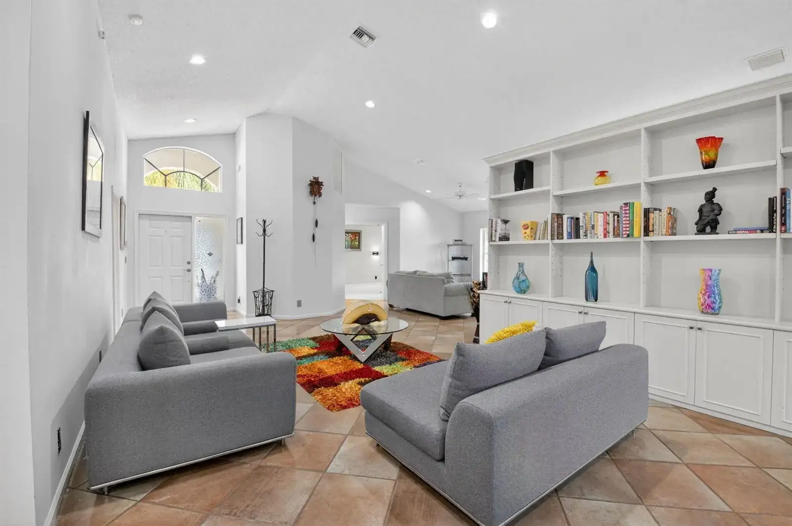
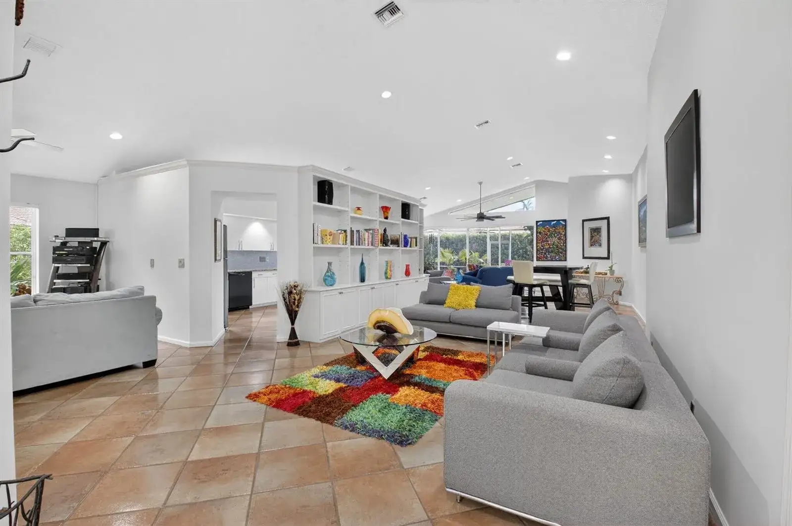
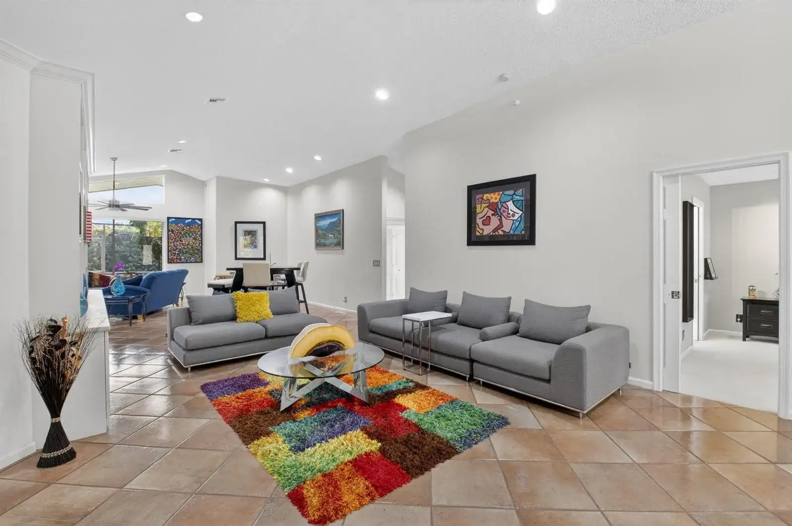
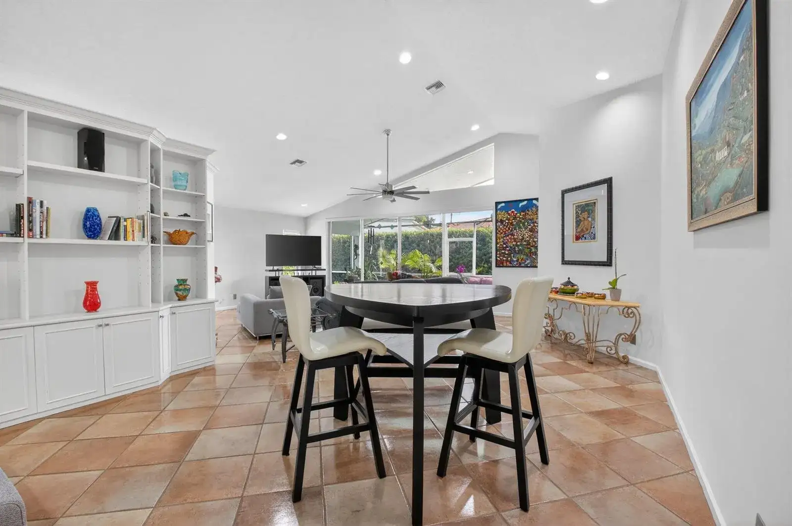
EXPERIENCE THE PERFECT BLEND OF COMFORT,SPACE AND FLORIDA LIFESTYLE IN THIS BEAUTIFULLY MAINTAINED 3 BEDROOM, 3 BATH, SINGLE FAMILY HOME DESIGNED FOR EASY LIVING AND ENTERTAINING IN MIND. TUCKED AWAY ON A QUIET CUL DE SAC AND OVERSIZED LOT, ENJOY GARDEN VIEWS FROM YOUR WRAP AROUND SCREENED LANAI. OPEN FLOOR PLAN, TONS OF NATURAL LIGHT,HIGH CEILINGS, UPDATED KITCHEN, STAINLESS STEEL APPLIANCES,DINING AREA ,SPLIT BEDROOMS, WALK IN CLOSETS. WORKSHOP/STUDIO. EASY ACCESS TO WORLD CLASS BEACHES, RESTAURANTS, CULTURAL CENTERS,NATURE PRESERVES, WALKING PATHS AND PUBLIC GOLF COURSES. THIS IS FLORIDA LIVING AT IT'S BEST! HAMPTON FAIRWAYS IS A PREMIER 55 +, GATED COMMUNITY/24 HOUR MANNED GATE AND SECURITY, WALKING TRAILS , POOL AND CLUB HOUSE ! OPTIONAL GOLF CLUB MEMBERSHIP AT INDIAN SPRING.
This single family residence home located at 11590 Creekside Drive, Boynton Beach FL 33437 is currently for sale and has been available on Brickellsold for 153 days. This property is listed at $539K. It has 3 beds, 3 bathrooms, and is 2411 square feet. It was built in 1994. 11590 Creekside Drive, Boynton Beach FL 33437 is in Boynton Beach county Palm Beach County.
Interior
- Flooring: Carpet, Ceramic Floor
- Common walls with other units/homes: One Story
Property
- Covered Spaces: 2
- Parking Features: 2 Or More Spaces,Driveway,Limited # Of Vehicle,No Boats,Parking Garage,No Rv/Boats
- Garage Spaces: 2
- Entry location: Split Bedroom, Volume Ceilings, Walk-In Closet(s), Workshop
- Exterior Features: Barbeque, None
- Has View: Yes
- View Description: Garden
Construction
- Year Built: 1994
Community & HOA
- Security Features: Smoke Alarm, Smoke Detector(s), Smoke Detector, Complex Fenced, Secured Garage/Parking, Gated with Guard, Security Gate, Security Patrol
- Senior Community: Yes
- Subdivision: HAMPTON FAIRWAYS 2
- Has HOA: Yes
- Amenities: Gated, Clubhouse, Clubhouse-Clubroom, Community Pool, Guard At Gate, Maintained Community, Pool, Private Pool, Security Patrol
- HOA Fees: $540/mo