



10919 SALT BAY WAY, Fort Myers FL 33913
3-Bed Single Family Residence at Parkway Preserve in Fort Myers
$396,990
3
2
1590
Single Family Residence, Residential
Details
Overview
Description
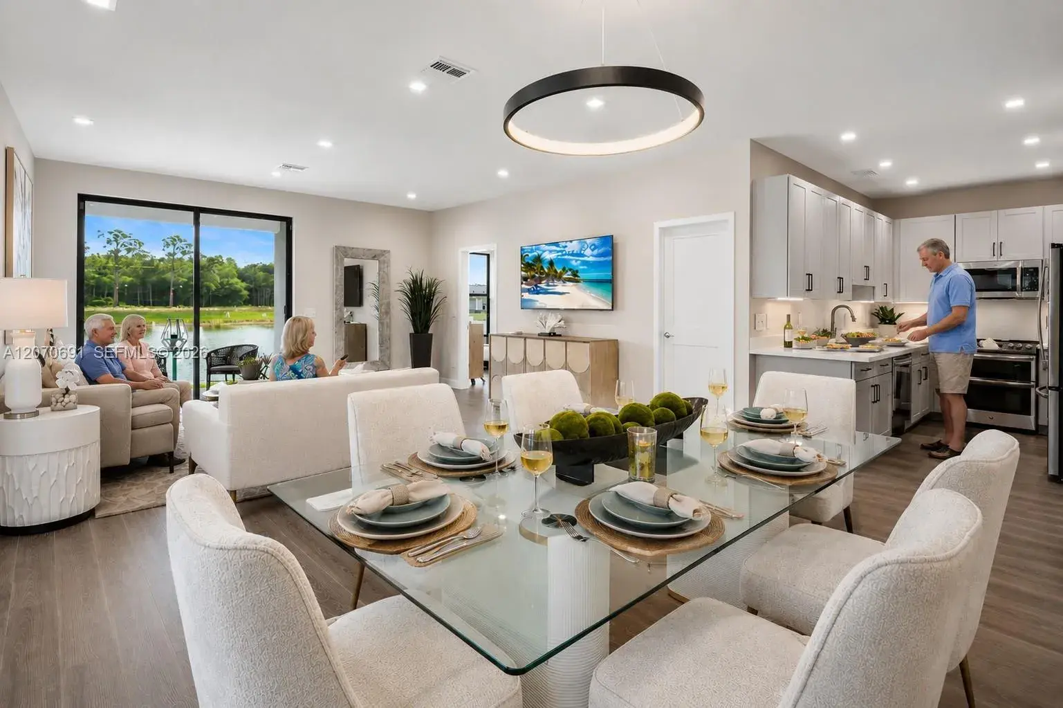
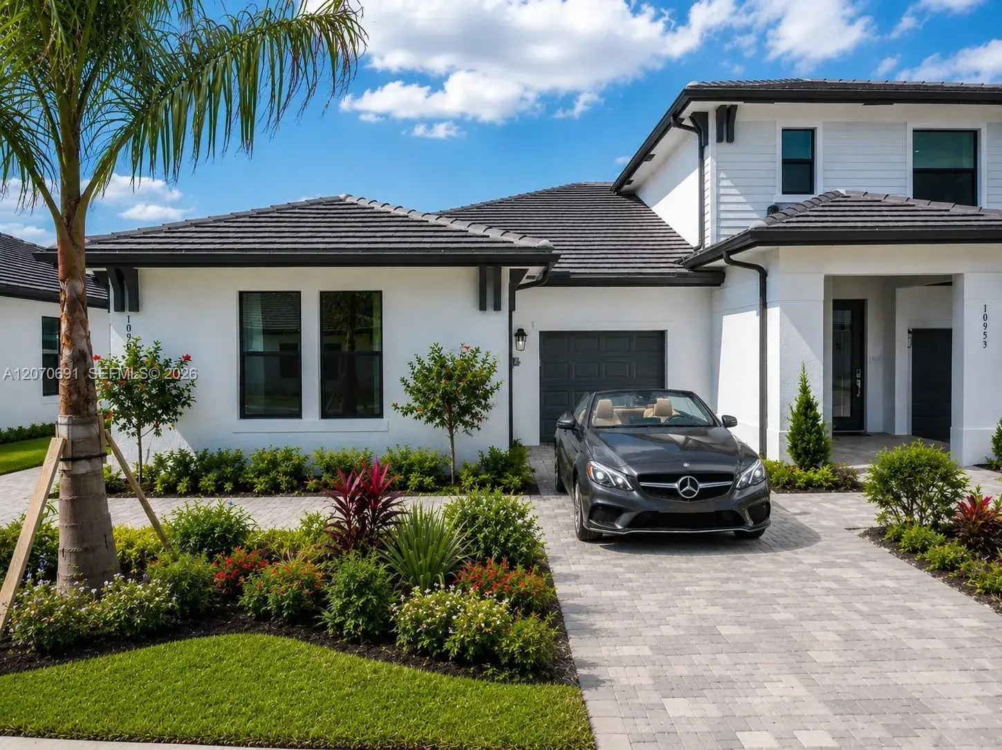
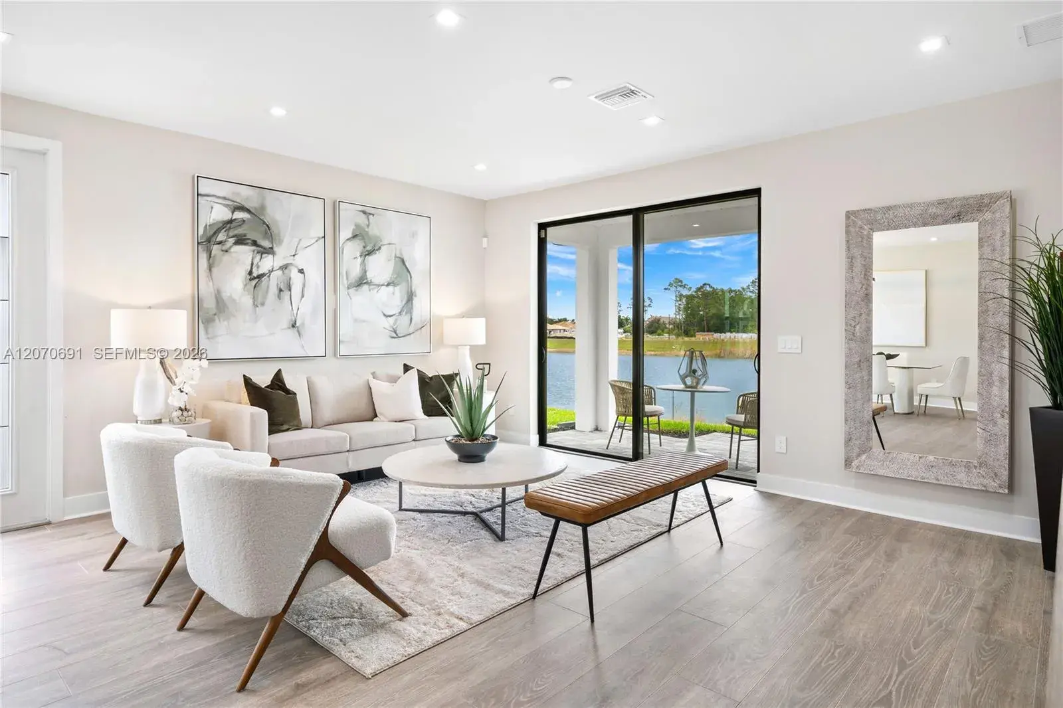
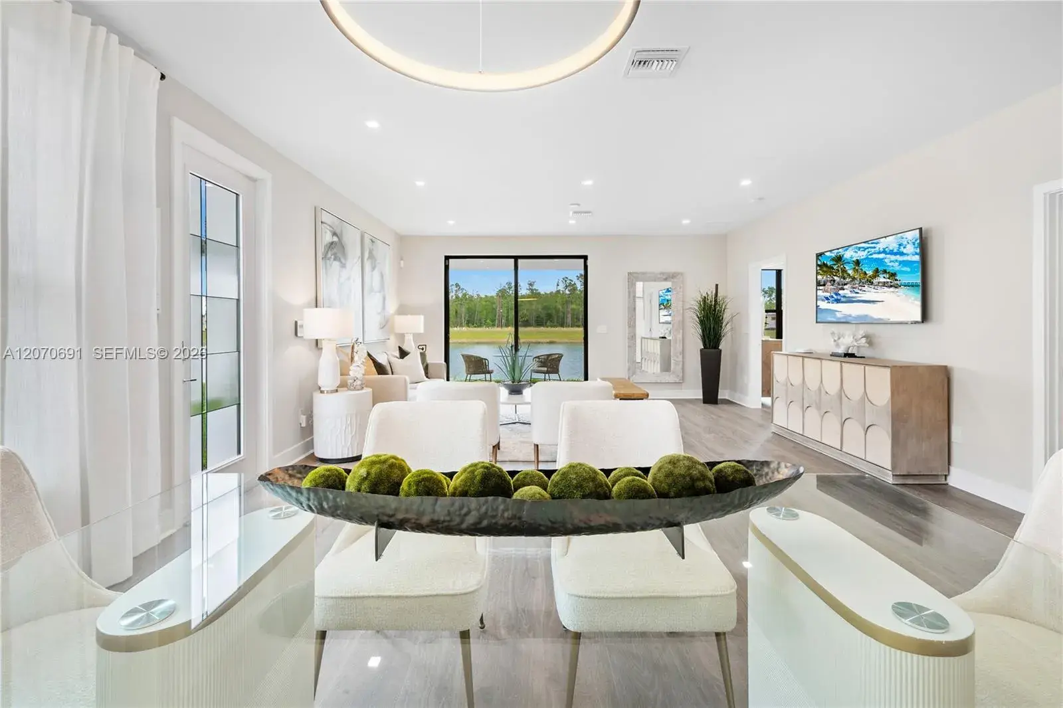
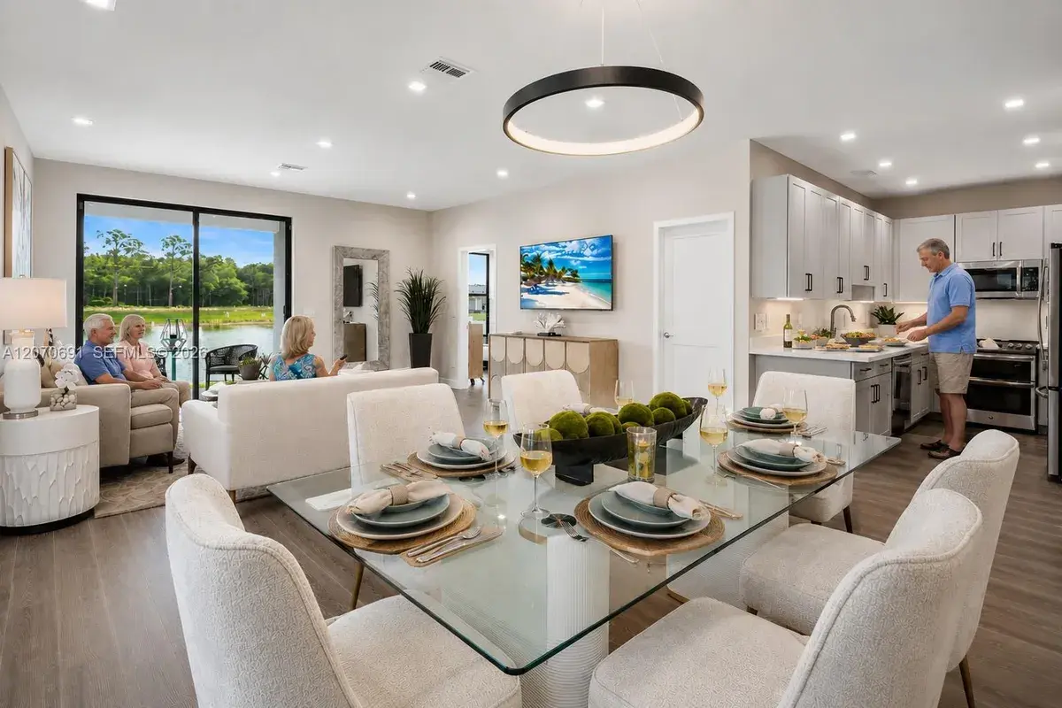
Welcome to The Aster, a Parade of Homes Superior Home Award-winning floorplan located within Parkway Preserve, one of Fort Myers newest gated communities. This TO-BE-BUILT villa, Lot 51-A offers deeded single-family ownership—not a condominium—providing the privacy of a single- family home with the convenience of low-maintenance living. Ask about additional buyer incentives available on select homes. Combined with available builder incentives and preferred lender savings, this represents an extraordinary opportunity for qualified buyers. The Aster offers 1,590 square feet of thoughtfully designed living space featuring 3 bedrooms, 2.5 bathrooms, and an open-concept layout that seamlessly connects the kitchen, dining, and living areas. As a to-be-built residence, buyers have the opportunity to personalize their home with a variety of structural options, design selections, and upgrade packages available through the builder's design program. The award-winning floorplan features spacious walk-in closets, a covered lanai perfect for enjoying Southwest Florida's year-round outdoor lifestyle, and a private one-car garage with direct interior access. Thoughtful design and flexible living spaces make The Aster ideal for both full-time residents and seasonal homeowners.
This single family residence home located at 10919 SALT BAY WAY, Fort Myers FL 33913 is currently for sale and has been available on Brickellsold for 7 days. This property is listed at $397K. It has 3 beds, 2 bathrooms, and is 1590 square feet. It was built in 2026. 10919 SALT BAY WAY, Fort Myers FL 33913 is in Fort Myers county Lee County.
Interior
- Flooring: Carpet, Other, Tile
- Common walls with other units/homes: Attached, One Story, Modern/Contemporary
Property
- Covered Spaces: 1
- Parking Features: Covered,Driveway,Guest,No Rv/Boats
- Garage Spaces: 1
- Entry location: First Floor Entry, Custom Mirrors, Fire Sprinklers, Entrance Foyer, Other, Pantry, Split Bedroom, 3 Bedroom Split, Walk-In Closet(s), Utility Room/Laundry
- Exterior Features: Lighting
- Has View: Yes
- View Description: Garden
Construction
- Year Built: 2026
Community & HOA
- Security Features: Fire Sprinklers, Fire Alarm, Smoke Detector
- Subdivision: Parkway Preserve
- Has HOA: Yes
- Amenities:
- HOA Fees: $405/mo