


1077 Golden Cane Dr, Weston FL 33327
4-Bed Single Family Residence at SECTOR 2-PARCELS 12 13 14 in Weston
$1,175,000
4
3
2100
Single Family Residence, Residential
Details
Overview
Description
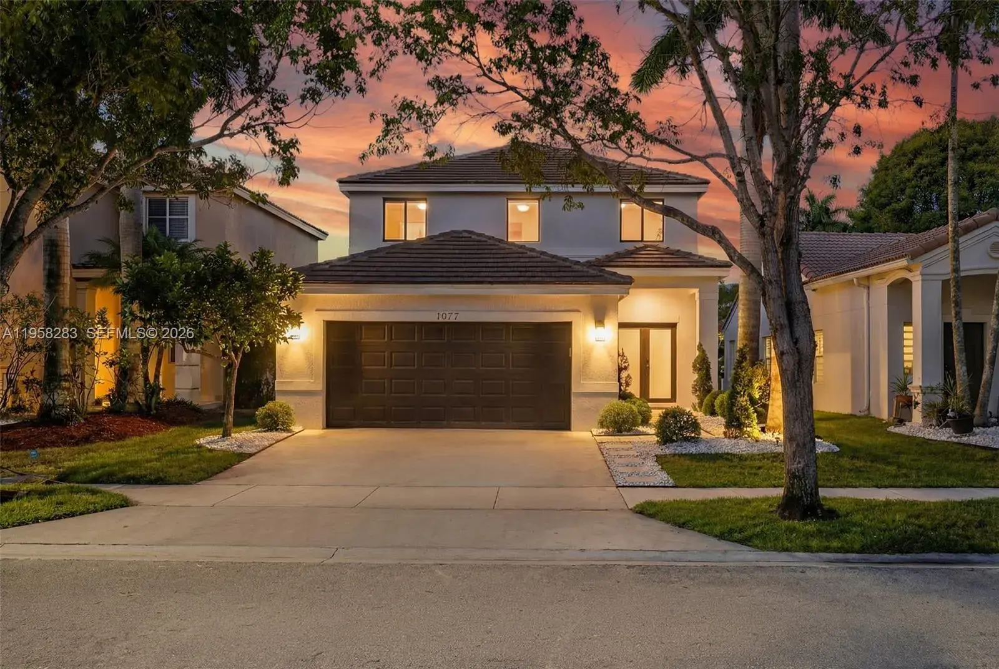
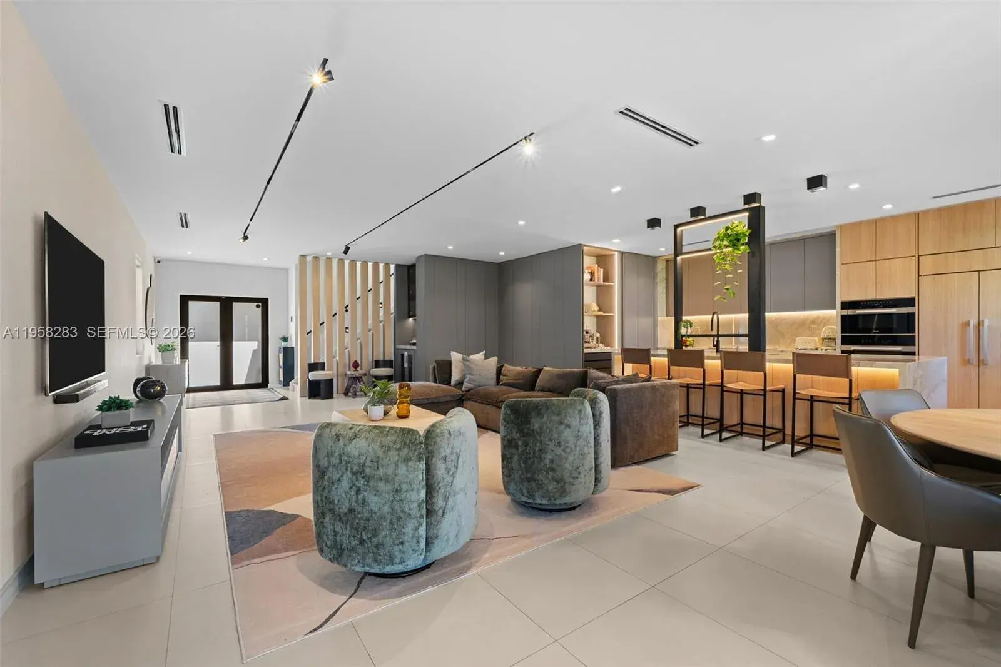
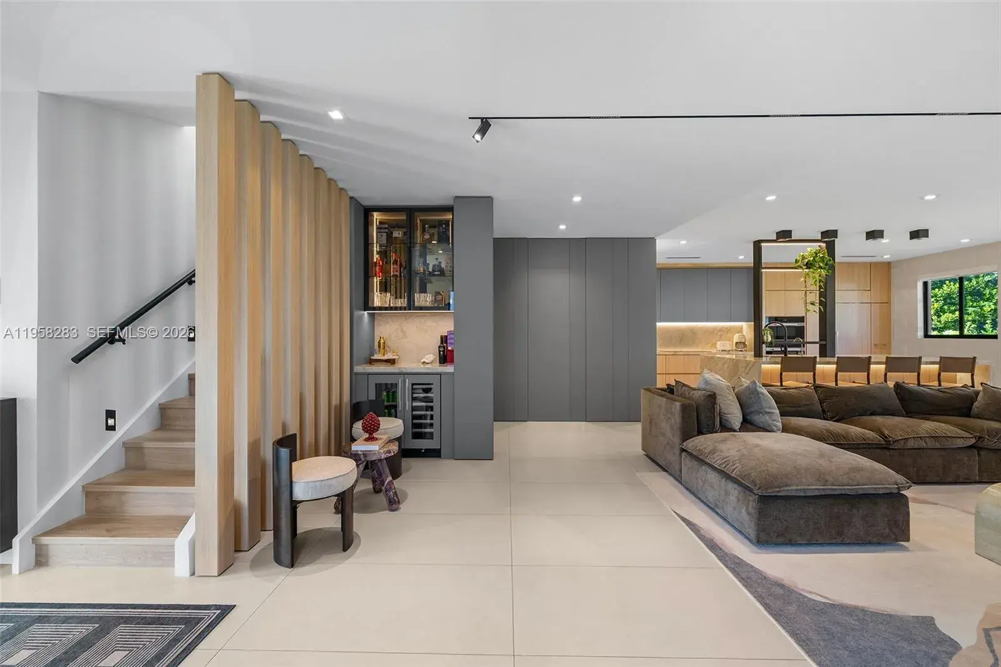
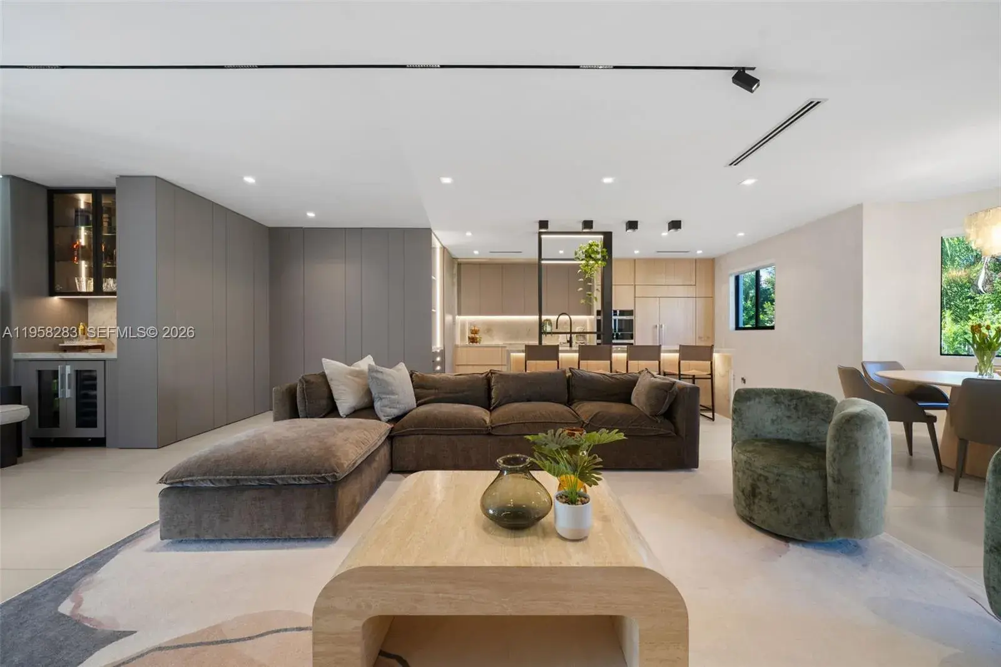
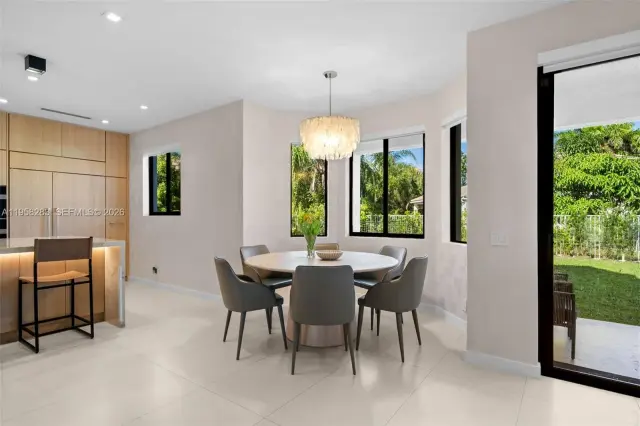
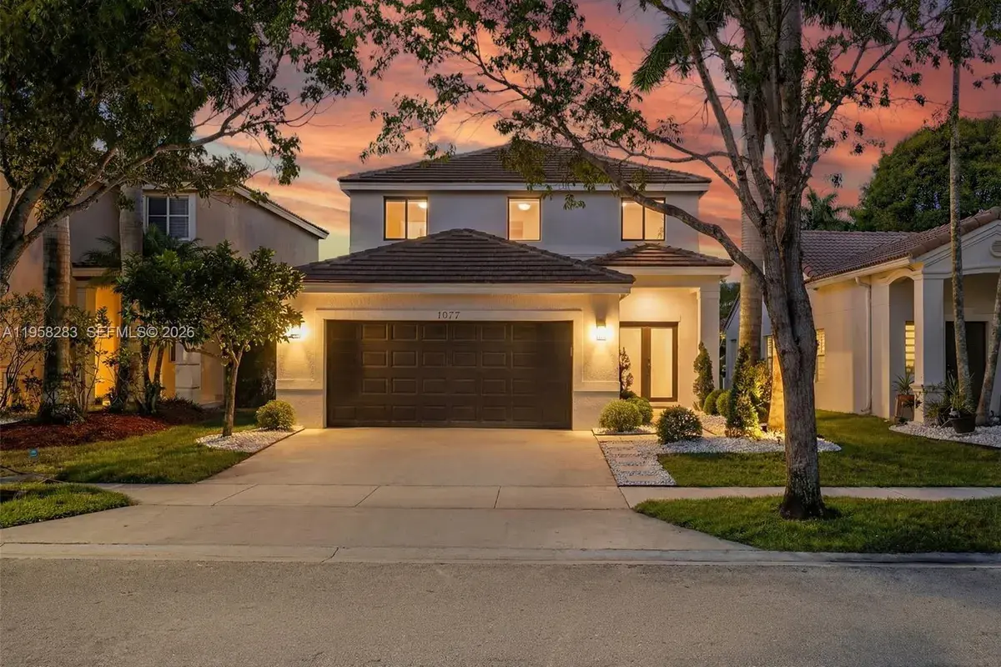
Welcome to Casa Luxe, a fully renovated, turnkey residence showcasing high-end modern finishes throughout. The open layout features an Italian-inspired kitchen with premium Miele appliances, custom modern millwork, and Taj Mahal quartzite countertops with a waterfall-edge chef’s island. A built-in bar and separate coffee station add both style and functionality, while a hidden panel door integrated into the kitchen millwork provides discreet access to the laundry room.The primary suite offers custom built-in closets, a spa-style bathroom with integrated sinks and glass-enclosed shower, and a private sitting area. Three additional bedrooms, all located on the second floor, and two fully remodeled bathrooms provide comfort and functionality. Architectural details include linear AC ceiling diffusers, recessed lighting with modern track fixtures, and a custom wood-slat staircase feature wall.Recent improvements include a 2024 flat tile roof, whole-house water filtration system, Lutron lighting control, impact windows, upgraded plumbing fixtures, and enhanced electrical features throughout. Oversized 24x48 tile flooring enhances the main living areas, and modern window treatments are installed throughout.The upgraded garage features epoxy floors, custom cabinetry, and a built-in refrigerator. Enjoy modern curb appeal and gated community living in Savanna of Weston with resort-style amenities and A+ schools. Also available for rent.
This single family residence home located at 1077 Golden Cane Dr, Weston FL 33327 is currently for sale and has been available on Brickellsold for 46 days. This property is listed at $1M. It has 4 beds, 3 bathrooms, and is 2100 square feet. It was built in 2003. 1077 Golden Cane Dr, Weston FL 33327 is in Weston county Broward County.
Interior
- Flooring: Vinyl
- Common walls with other units/homes: Detached, Two Story
Property
- Covered Spaces: 2
- Parking Features: Driveway
- Garage Spaces: 2
- Entry location: First Floor Entry, Bar, Built-in Features, Closet Cabinetry, Cooking Island, Custom Mirrors, Entrance Foyer, Walk-In Closet(s), Family Room, Great Room, Media Room, Recreation Room, Utility Room/Laundry
- Exterior Features: Lighting, Room For Pool
- Has View: Yes
- View Description: Garden
Construction
- Year Built: 2003
Community & HOA
- Security Features: Smoke Detector
- Subdivision: SECTOR 2-PARCELS 12 13 14
- Has HOA: Yes
- Amenities:
- HOA Fees: $795/mo